
Search results for "Briefing" in Home Design Ideas
 Kasey Smith Interiors
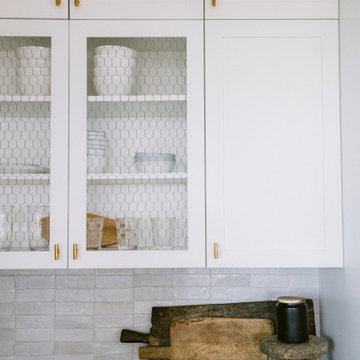
The brief was simple: create an elevated ‘surf shack’ for a laid back family of surfers on the northeast coast. Inspired heavily by the deep blues and warm textures of the coastline, this home maintained the charm of the surrounding architecture but took a step towards modernity. We kept things primarily light and bright, but were intentional to include materials that will patina and grow more beautiful with time such as unlacquered brass finishes, worn wood, hand-shaped kiln-fired zellige tile, concretes, linens, mudcloths, and various vintage textiles. The result is a home that feels inviting and warm; a space where the homeowners and their guests alike can feel at ease.
 The Flooring Group Ltd
Client: Private Residence In East London
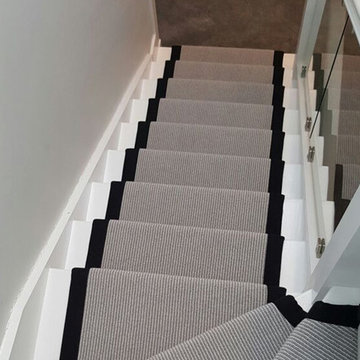
Brief: To supply & install grey carpet with a black border to stairs
Mid-sized transitional carpeted u-shaped mixed material railing staircase photo in London
Mid-sized transitional carpeted u-shaped mixed material railing staircase photo in London

 JFKDESiGN landscape | buildings | interiors
Location: Situated on Bunurong country near the town of Sorrento, the site was uniquely positioned between the back beach and the footy oval. The broad wedge-shaped site featured a steep vegetated dune climbing 6 meters to the rear and remnant coastal Moonah trees at the front, providing a distinctive natural context.
Design Brief: The objective was to create an enduring 4-bedroom holiday house that harmonized with its coastal environment. The design was intended to be both stylish and robust, offering high amenity and serviceability. This house was envisioned as a long-term investment, serving the dual purpose of accommodating a growing family and functioning as a part-time rental property.
Architectural Features:
Contextual Integration: The architectural response meticulously respected and enhanced the site's natural features, seamlessly integrating the vegetated dune and preserving the Moonah trees within the landscape strategy.
Materiality and Aesthetics: The material palette was selected for its durability and ability to withstand the harsh coastal conditions while maintaining a refined and stylish appearance. This included the use of resilient, high-quality materials that age gracefully over time.
Spatial Versatility: The spatial configuration was designed to adapt to the evolving needs of a growing family and the demands of a rental property. Flexible spaces were created to provide a balance between communal living areas and private retreats.
Indoor-Outdoor Connectivity: Emphasizing seamless indoor-outdoor connections, the design featured expansive glazing, outdoor terraces, and integrated landscaping to blur the boundaries between interior and exterior spaces.
High Amenity and Comfort: The house boasted a laminate black-butt chef's kitchen, stone and tile surfaces, and state-of-the-art climate control systems, including integrated heating and cooling, to ensure year-round comfort and ease of maintenance.
The architectural vision aimed to create a timeless residence that would serve as a cherished family retreat and a sought-after rental property, responding elegantly to its coastal context and the demands of modern living.
Find the right local pro for your project
 The Flooring Group Ltd
Client: Private Residence In West London
Brief: To supply & install wood flooring to areas
Living room - transitional light wood floor living room idea in London
Living room - transitional light wood floor living room idea in London
 Shannon Battisson
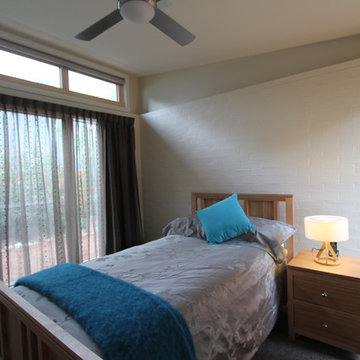
The brief called for a simple bedroom for one that allowed space for rest and meditation. The room offers abundant natural light and ventilation.
Shannon Battisson
 Spin Design Limited

A neutral colour palette was the main aspect of the brief setting the tone for a sophisticated and elegant home.
The main tile we chose is called "Paris White". It is a light colour tile with darker flecks and gently undulating vein patterning reminiscent of sandy shorelines. It has a smooth matt surface that feels lovely to the touch and is very easy to clean. We used this tile on both the walls and the floor of this Family bathroom. We combined the tile with feature mosaics and pebbles to add interest and texture. The mosaic has glass pieces which catch the light and reflect it.
The pebbles have an impeccably smooth feel and while neutral in tone the variance in stone colours create a dynamic interplay.
The brushed gold tapware possesses a gentle hue, and its brushed finish exudes a timeless, classic appeal.
 Claude Clemaron Luxury Bespoke Furniture
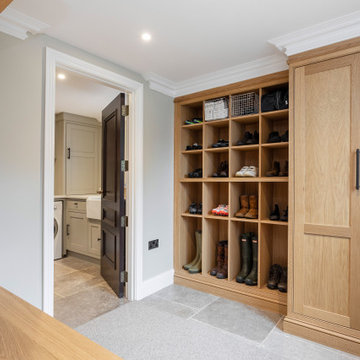
This high-end solid oak boot room was designed and handcrafted for our client’s home in Guildford, Surrey. Our brief was to create a durable and functional boot room with a classically stylish look. Handcrafted in sustainable oak this fitted furniture incorporates lots of practical storage and traditional high-quality features that will stand the test of time.
Traditional joinery and design
Traditionally constructed in solid oak, the floor to ceiling cabinetry features soft close doors with a two-panel shaker style and torus skirting. Torus skirting boards are a hallmark of heritage and elegance. The convex moulded profile in a bullnose ridge is a feature that has adorned prestigious interiors for centuries. A hardwearing clear matt lacquer finish maintains the character of the wood and looks like a natural oil or wax finish but is more resistant to scratches.
Customised storage maximises the space
The boot room has been exceptionally well-planned to include made to measure boxed shelving for footwear of all types and sizes. A solid oak bench with a soft closing seat also incorporates traditionally constructed drawers, which are ideal for smaller accessories such as gloves and scarves. Hardware was an important consideration too. The sturdy coat hooks and iron bar type handles have a traditional character with a matching black coated matt finish.
 Irving sykes kitchens and fine furniture
Canynge Square
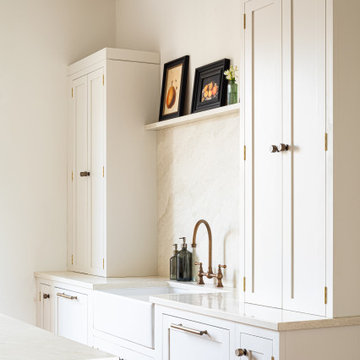
The design brief was for the room to be ‘simple yet striking’; Combining contemporary form with traditional craft techniques and classical proportions.
This kitchen incorporates American black Walnut internals, minimalist shaker doors and drawer fronts, hand painted in Slaked Lime, complimented by burnished copper handles and Taj Mahal Quartz stone.
Kitchen designed and made by Irving Sykes in collaboration with @berkeley_place
 Christopher Simmonds Architect
The client’s brief was to create a space reminiscent of their beloved downtown Chicago industrial loft, in a rural farm setting, while incorporating their unique collection of vintage and architectural salvage. The result is a custom designed space that blends life on the farm with an industrial sensibility.
The new house is located on approximately the same footprint as the original farm house on the property. Barely visible from the road due to the protection of conifer trees and a long driveway, the house sits on the edge of a field with views of the neighbouring 60 acre farm and creek that runs along the length of the property.
The main level open living space is conceived as a transparent social hub for viewing the landscape. Large sliding glass doors create strong visual connections with an adjacent barn on one end and a mature black walnut tree on the other.
The house is situated to optimize views, while at the same time protecting occupants from blazing summer sun and stiff winter winds. The wall to wall sliding doors on the south side of the main living space provide expansive views to the creek, and allow for breezes to flow throughout. The wrap around aluminum louvered sun shade tempers the sun.
The subdued exterior material palette is defined by horizontal wood siding, standing seam metal roofing and large format polished concrete blocks.
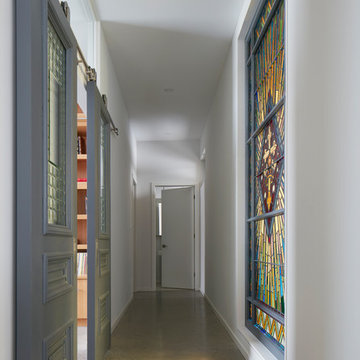
The interiors were driven by the owners’ desire to have a home that would properly feature their unique vintage collection, and yet have a modern open layout. Polished concrete floors and steel beams on the main level set the industrial tone and are paired with a stainless steel island counter top, backsplash and industrial range hood in the kitchen. An old drinking fountain is built-in to the mudroom millwork, carefully restored bi-parting doors frame the library entrance, and a vibrant antique stained glass panel is set into the foyer wall allowing diffused coloured light to spill into the hallway. Upstairs, refurbished claw foot tubs are situated to view the landscape.
The double height library with mezzanine serves as a prominent feature and quiet retreat for the residents. The white oak millwork exquisitely displays the homeowners’ vast collection of books and manuscripts. The material palette is complemented by steel counter tops, stainless steel ladder hardware and matte black metal mezzanine guards. The stairs carry the same language, with white oak open risers and stainless steel woven wire mesh panels set into a matte black steel frame.
The overall effect is a truly sublime blend of an industrial modern aesthetic punctuated by personal elements of the owners’ storied life.
Photography: James Brittain
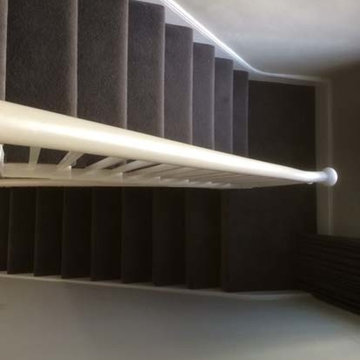 The Flooring Group Ltd
Client: Private Residence In West London
Brief: To supply & install carpet to stairs, landings & rooms
Inspiration for a mid-sized contemporary carpeted u-shaped wood railing staircase remodel in London with carpeted risers
Inspiration for a mid-sized contemporary carpeted u-shaped wood railing staircase remodel in London with carpeted risers
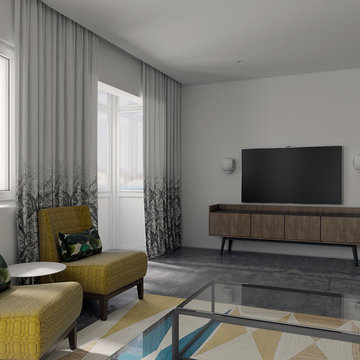
 camilleriparismode
inspired by the client's brief for a mediterranean look with retro touches, this is our proposal for the second floor of a beautiful seafront townhouse. while keeping a more classical feel in the lower floors of the house, we have worked on a contemporary look on the first floor, mirroring the fact that this is a newly built floor.

 Lurie Building Design
This new home, situated in Cowaramup, Margaret River, posed a number of challenges, ranging from a sloping block, mandatory design guidelines, and bush fire attack levels. The brief was to achieve a solar passive home, not too far from the norm, in order to maintain a realistic budget. The house has achieved an 8.5 star energy efficiency rating without requiring the use of any non-standard glazing. It uses eave shading, breezeways, casement windows and ceiling fans for cooling in summer; and north-facing glass, a concrete slab and wood fire for heating in winter. Other green features include rainwater harvesting, grey water recycling and solar power. Zero VOCs products have been used on the timber bench tops, concrete floors and rendered masonry walls to ensure the occupants avoid contact with any unnecessary chemicals in the home.
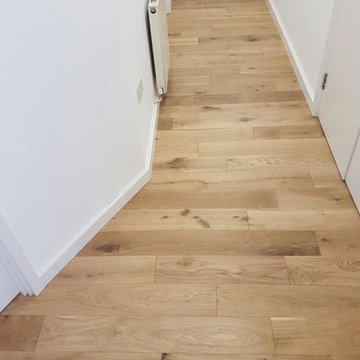 The Flooring Group Ltd
Client: Private Residence In South London
Brief: To supply & install hardwood flooring to premises
Hallway - contemporary hallway idea in London
Hallway - contemporary hallway idea in London
 STUDIO GRANIA MURRAY
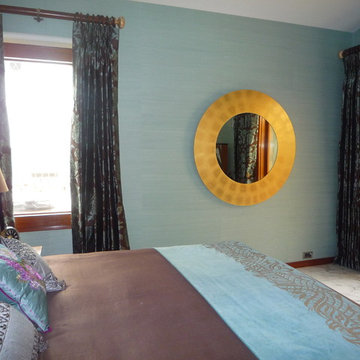
A second home for a large family. The brief was to completely furnish, accessorise and provide draperies. This was our second project for this client and his family of five daughters. From start to finish the project took ten months to complete. An initial site visit in June followed by a two week installation in March of the following year. Most items were custom made. Everything was chosen with constant family consultation and agreement.
 The Flooring Group Ltd
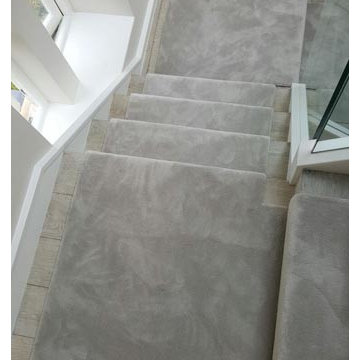
Client: Private Residence In North London
Brief: To supply & install silkresse carpet as a runner to stairs
Trendy carpeted u-shaped glass railing staircase photo in London
Trendy carpeted u-shaped glass railing staircase photo in London
 The Flooring Group Ltd
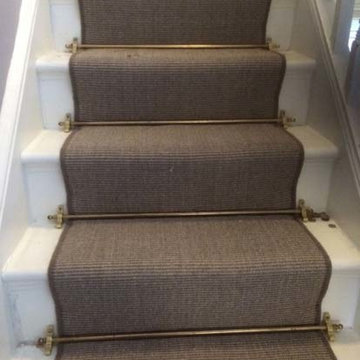
Client: Private Residence In West London
Brief: To supply & install stairs as a runner and stair rods to the steps
Staircase - staircase idea in London
Staircase - staircase idea in London
 Spratley & Partners
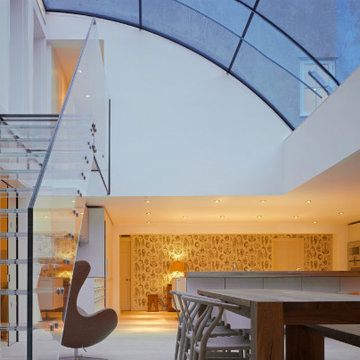
The extension and remodelling of this Grade II Listed manor house inspired some key architectural innovations including a bespoke, curved glass atrium which has discreetly enclosed the central courtyard and a glass staircase and landing to give additional access and improved circulation. The wholly glass staircase was the first to be installed in the UK.
Spanning the courtyard, the double-glazed, high tech glass roof creates a dramatic, contemporary feature within the building's historic core. The new space has created a large kitchen and dining room at the centre of the home that links up with the rest of the house. Natural light has been optimised and with the original walls in full view, there is an inside outside quality to the new internal space. Spratley & Partners managed the build on site and the interior design.
The brief also addressed the property's environmental credentials and included the addition of a ground source pump for heating and solar panels.
 The Flooring Group Ltd
Client: Private Residence In South London
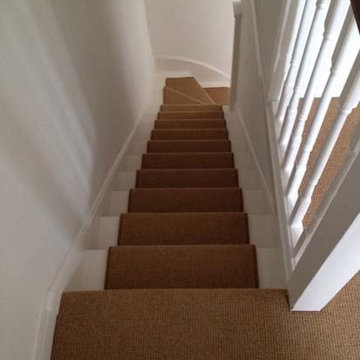
Brief: To supply & install brown carpet to stairs as a runner with whipping
Staircase - staircase idea in London
Staircase - staircase idea in London
 The Flooring Group Ltd
Client: Private Residence In East London
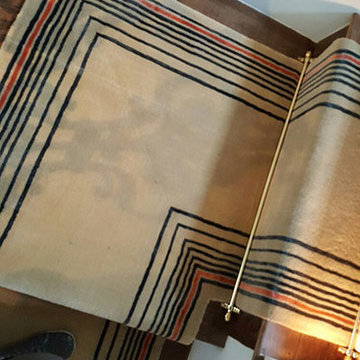
Brief: To supply & install beige carpet with some stripes to stairs
Staircase - mid-sized contemporary carpeted u-shaped mixed material railing staircase idea in London with carpeted risers
Staircase - mid-sized contemporary carpeted u-shaped mixed material railing staircase idea in London with carpeted risers
 Eyoh Design
Louisa, San Clemente Coastal Modern Architecture

The brief for this modern coastal home was to create a place where the clients and their children and their families could gather to enjoy all the beauty of living in Southern California. Maximizing the lot was key to unlocking the potential of this property so the decision was made to excavate the entire property to allow natural light and ventilation to circulate through the lower level of the home.
A courtyard with a green wall and olive tree act as the lung for the building as the coastal breeze brings fresh air in and circulates out the old through the courtyard.
The concept for the home was to be living on a deck, so the large expanse of glass doors fold away to allow a seamless connection between the indoor and outdoors and feeling of being out on the deck is felt on the interior. A huge cantilevered beam in the roof allows for corner to completely disappear as the home looks to a beautiful ocean view and Dana Point harbor in the distance. All of the spaces throughout the home have a connection to the outdoors and this creates a light, bright and healthy environment.
Passive design principles were employed to ensure the building is as energy efficient as possible. Solar panels keep the building off the grid and and deep overhangs help in reducing the solar heat gains of the building. Ultimately this home has become a place that the families can all enjoy together as the grand kids create those memories of spending time at the beach.
Images and Video by Aandid Media.
81