
Search results for "Briefing" in Home Design Ideas
 Listonia Landscaping and Building

The brief for this house was for a Hampton style beach resort type design...designed by Burleigh Beach Designs and constructed by Listonia Landscaping. Photos by Listonia Landscaping
 The Flooring Group Ltd
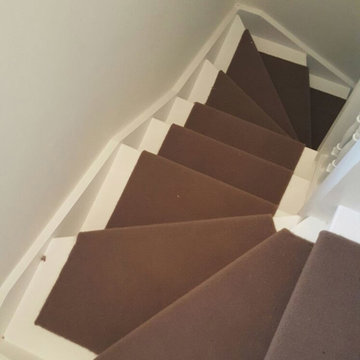
Client: Private Residence In North London
Brief: To supply & install brown carpet as a runner to stairs
Mid-sized transitional carpeted u-shaped wood railing staircase photo in London with carpeted risers
Mid-sized transitional carpeted u-shaped wood railing staircase photo in London with carpeted risers
 The Persimmon Company
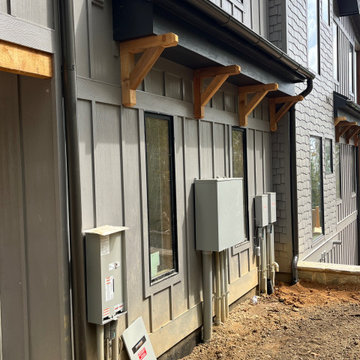
Details. These cedar corbels were made onsite by our talented craftsmen...and yes, they are joined with mortise and tenon joinery. The funny part is these guys didn't know how...but after some brief instruction they were off to the races.
Find the right local pro for your project
 The Flooring Group Ltd
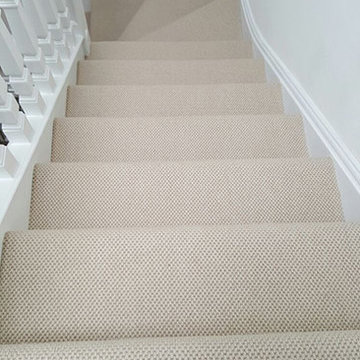
Client: Private Residence In South London
Brief: To supply & install beige carpet to stairs
Staircase - mid-sized traditional carpeted curved staircase idea in London with carpeted risers
Staircase - mid-sized traditional carpeted curved staircase idea in London with carpeted risers
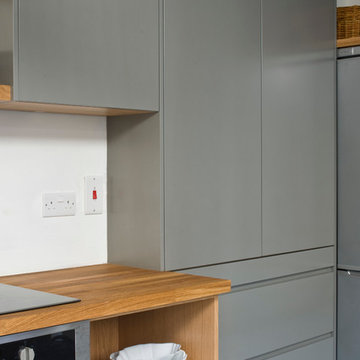

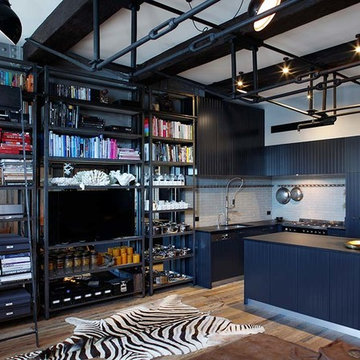
 Art of Kitchens Pty Ltd
This stunning apartment is situated in the heart of Sydney, at the famous Finger Wharf in Woolloomooloo Bay. This beautiful Edwardian structure is the longest timbered-piled wharf in the world and was completed in 1915.
The client wanted the design and feel of the apartment to recreate the original turn of the century warehouse state. The brief called for an industrial vibe to be created which would complement the original façade and common areas of the building to the new interior of the apartment.
 The Flooring Group Ltd
Client: Private Residence In East London
Brief: To supply & install black carpet to stairs as a runner with border
Example of a mid-sized trendy carpeted u-shaped wood railing staircase design in London
Example of a mid-sized trendy carpeted u-shaped wood railing staircase design in London
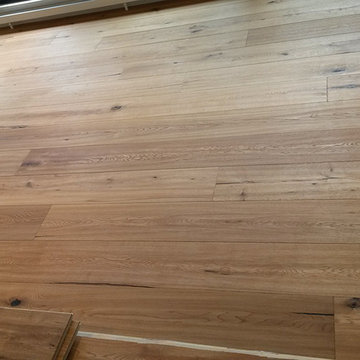 The Flooring Group Ltd
Client: Private Residence In South London
Brief: To supply & install wood to areas
Transitional medium tone wood floor hallway photo in London
Transitional medium tone wood floor hallway photo in London
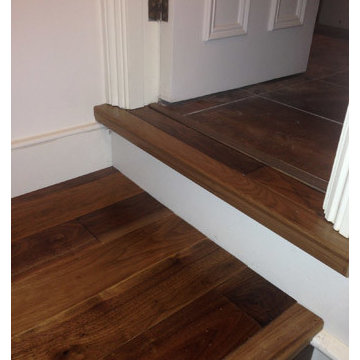 The Flooring Group Ltd
Client: Private Residence In Central London
Brief: To supply and install wooden stairs
Mid-sized transitional wooden u-shaped wood railing staircase photo in London with wooden risers
Mid-sized transitional wooden u-shaped wood railing staircase photo in London with wooden risers
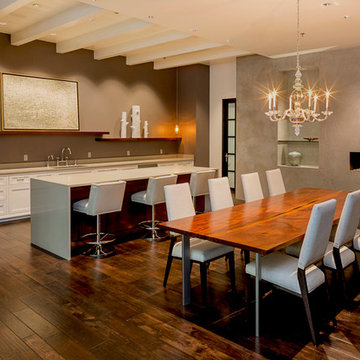
 Benjamin Silver Design
This series of photos are of the O'Donnell group Realty space in the Pearl district of Portland. this is kitchen/meeting room area incorporating an island, floating shelves, baton and beam ceiling and concealed appliances, a custom conference table, and fireplace wall done in a plaster to emulate an industrial cement wall.
The just completed space was a total build out from the existing, unfinished shell.
The brief was to create an environment that felt part industrial loft, and part vintage home brought up to date, creating an office space that could serve both as a meeting place, an art space and place to conduct business.
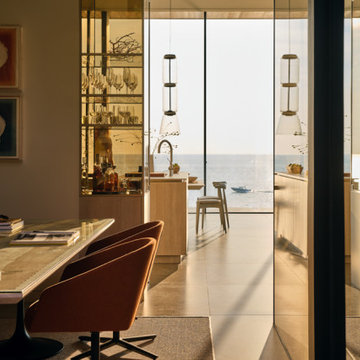
 dSPACE Studio Architecture
Built on a dune overlooking Lake Michigan, this residence appears to emerge from the landscape. The project brief called for an artful house that promotes wellness and outdoor living. Rugged beauty and four-season adventure drew the owners to the area but presented challenges, including wildfire risk. The site needed a durable shelter that responsibly integrates with the environment.
Clad in sand-colored stucco, the house will intentionally be obscured by grasses and junipers over time. Outdoor spaces are layered to match the undulating topography. A steel superstructure enables an ultra-thin roof with overhangs for passive solar design that withstand gale-force winds and heavy snow loads.
A crushed-granite courtyard offers refuge on windy days. This space is enclosed by operable Cor-Ten panels that rotate open to reveal dune views or close for a cloistered experience. The courtyard is further defined by a deconstructed roof with an aperture that frames sky views.
Expansive glazing and porcelain flooring unites interior and exterior, evoking a sense of inhabiting an infinity house. A screen porch, concealed by louvers, is a contemporary interpretation of a time-honored lake house vernacular. Layers of light and an edited palette of materials unify the interior and evoke a laid-back feeling of beach towns. On both levels, bronze glass walls artfully define rooms while preserving views.
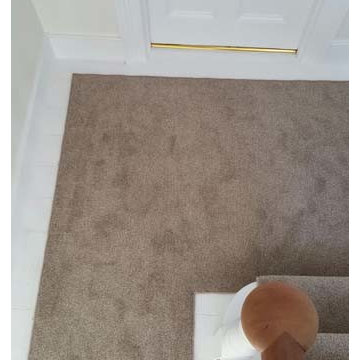 The Flooring Group Ltd
Client: Private Residence In London
Brief: To supply & install grey carpet to stairs as runner
Example of a mid-sized transitional carpeted u-shaped wood railing staircase design in London with carpeted risers
Example of a mid-sized transitional carpeted u-shaped wood railing staircase design in London with carpeted risers
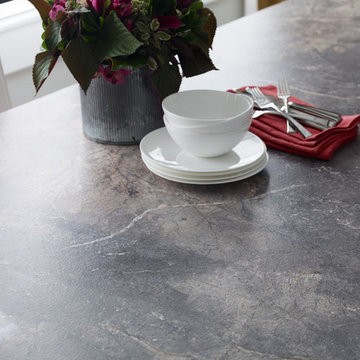
 Formica Group
Istanbul Marble is a beautiful large scale pattern with sweeping movement that hails from Turkey. This stone features a mix of light and dark / gray and neutral beige, highlighted by brief flashes of rusty gold. Homeowners in research described this pattern as clean looking, sharp and thought that it would pair well with a multitude of cabinet colors. Order a sample now.
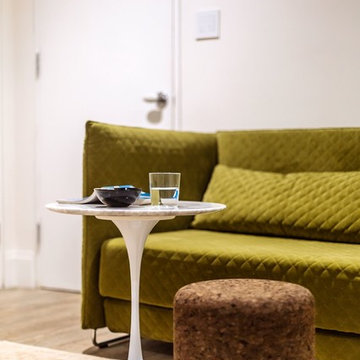
 Mammoth Projects
The brief for the living room included creating a space that is comfortable, modern and where the couple’s young children can play and make a mess. We selected a bright, vintage rug to anchor the space on top of which we added a myriad of seating opportunities that can move and morph into whatever is required for playing and entertaining.
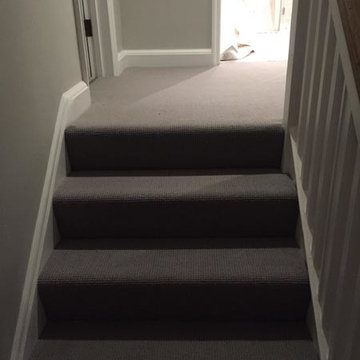 The Flooring Group Ltd
Client: Private Residence In London
Brief: To supply & install grey carpet to stairs and rooms
Example of a mid-sized transitional carpeted staircase design in London with carpeted risers
Example of a mid-sized transitional carpeted staircase design in London with carpeted risers
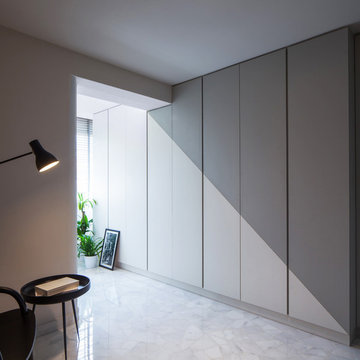
 Studio Wills + Architects
Leaving behind the Master Bedroom is an illusionary ray of light. (Photography by Beton Brut).
Trendy bedroom photo in Singapore
Trendy bedroom photo in Singapore
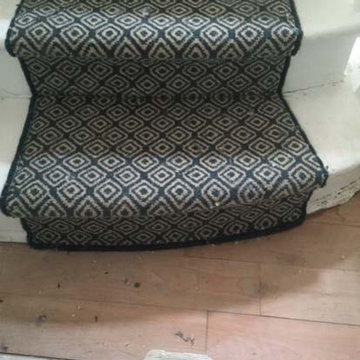 The Flooring Group Ltd
Client: Private Residence In London
Brief: To supply & install carpet to stairs as a runner
Staircase - mid-sized contemporary carpeted curved wood railing staircase idea in London with carpeted risers
Staircase - mid-sized contemporary carpeted curved wood railing staircase idea in London with carpeted risers
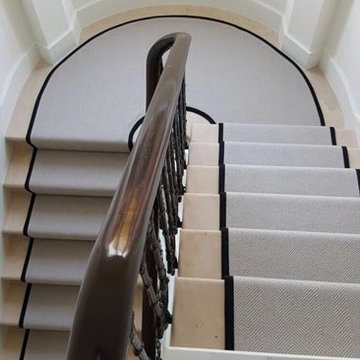 The Flooring Group Ltd
Client: Private Residence In North London
Brief: To supply & install carpet to stairs with border
Mid-sized eclectic carpeted u-shaped staircase photo in London with carpeted risers
Mid-sized eclectic carpeted u-shaped staircase photo in London with carpeted risers
 heidi elizabeth creative
Durable. Fresh. Inspiring.
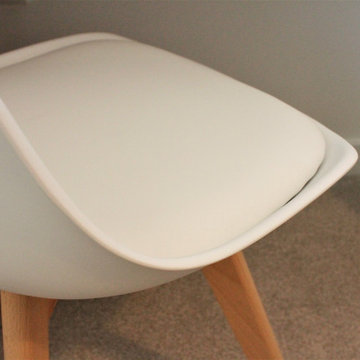
The design brief for this property was specific - upscale student meets single professional. The space can be easily adapted and cleaned and included; low-pile, stain resistant carpet; scrubbable wall paint; low maintenance, aqua plank vinyl flooring and Scandinavian furnishing, encompassing classic plastic elements. Together, mixed with Mid-century modern decor, this property has become a pleasing space to both focus on studies and live with flexibility, allowing either students of professionals to add their personal style. Keeping within a specified budget, the house sparks interest by using mustard and grey colour blocking; LED pendants; a chalkboard painted wall; tan faux-leather stools; staggered Herringbone gloss tiles; a photography gallery wall, and brushed brass finishings on cupboards, handles and light fixtures. With my client, we have completely renovated this 4 bed, 3 bath from it’s studs to a fit-for-purpose investment.
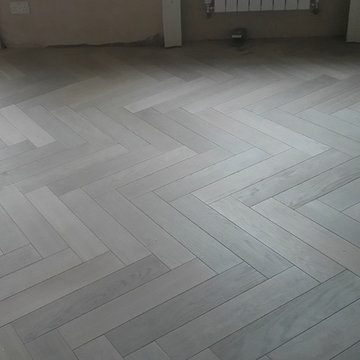 The Flooring Group Ltd
Client: Private Residence In London
Brief: To supply & install wood flooring in a herringbone wood design
Example of a transitional medium tone wood floor living room design in London
Example of a transitional medium tone wood floor living room design in London
82