
Search results for "Briefing" in Home Design Ideas
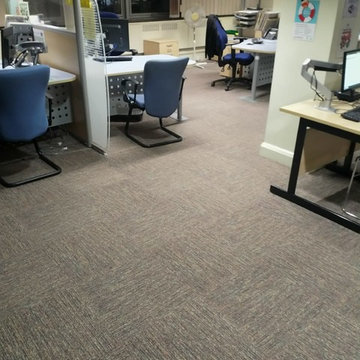
 The Flooring Group Ltd
Client: Department for Work & Pensions (DWP)
Brief: To supply & install Interface carpet tiles to premises at the DWP
Example of a trendy hallway design in London
Example of a trendy hallway design in London
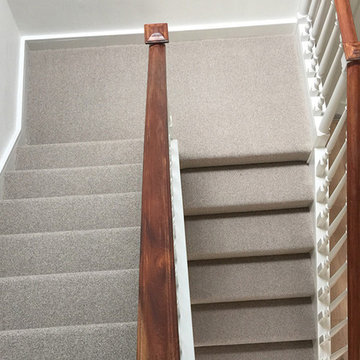 The Flooring Group Ltd
Client: Private Residence In West London
Brief: To supply & install grey carpet to stairs
Inspiration for a timeless carpeted u-shaped wood railing staircase remodel in London with carpeted risers
Inspiration for a timeless carpeted u-shaped wood railing staircase remodel in London with carpeted risers
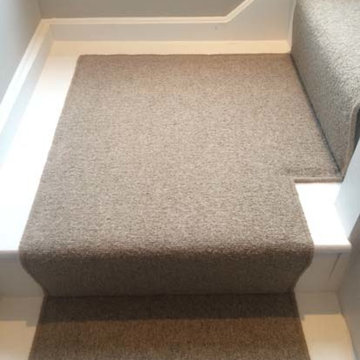 The Flooring Group Ltd
Client: Private Residence In West London
Brief: To supply & install carpet to living areas
Example of a mid-sized transitional curved staircase design in London with carpeted risers
Example of a mid-sized transitional curved staircase design in London with carpeted risers
Find the right local pro for your project

 Owl Design
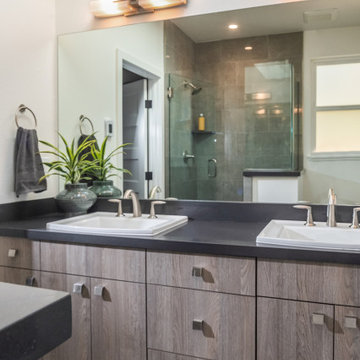
Our clients – a family of four – had moved into a terraced home that needed updating. Our brief was an interiors scheme for the whole house.
The living room needed character adding back to it, so we chose pieces that complimented the original features of the beautiful house.
The neutral bathroom was designed to feel light and airy. In the kitchen, deep hues compliment neutral wood, for a modern update. For the study area – an extension of the living room – we chose a muted blue to contrast against the light oak, for a calming space to work, featuring bespoke joinery (seen here).
 Fiorito Interior Design
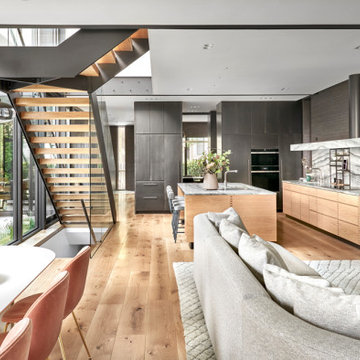
It’s rare when a client comes to me with a brief for a complete home from scratch, but that is exactly what happened here. My client, a professional musician and singer, was having a luxury three-story condo built and wanted help choosing not only all the hardscape materials like tile, flooring, carpet, and cabinetry, but also all furniture and furnishings. I even outfitted his new home with plates, flatware, pots and pans, towels, sheets, and window coverings. Like I said, this was from scratch!
We defined his style direction for the new home including dark colors, minimalistic furniture, and a modern industrial sensibility, and I set about creating a fluid expression of that style. The tone is set at the entry where a custom laser-cut industrial steel sign requests visitors be shoeless. We deliberately limited the color palette for the entire house to black, grey, and deep blue, with grey-washed or dark stained neutral woods.
The navy zellige tiles on the backsplash in the kitchen add depth between the cement-textured quartz counters and cerused cabinetry. The island is painted in a coordinating navy and features hand-forged iron stools. In the dining room, horizontal and vertical lines play with each other in the form of an angular linear chandelier, lighted acrylic light columns, and a dining table with a special faceted wave edge. Chair backs echo the shape of the art maps on the wall.
We chose a unique, three dimensional wall treatment for the living room where a plush sectional and LED tunable lights set the stage for comfy movie nights. Walls with a repeating whimsical black and white whale skeleton named Bruce adorn the walls of the powder room. The adjacent patio boasts a resort-like feeling with a cozy fire table, a wall of up-lit boxwoods, and a black sofa and chairs for star gazing.
A gallery wall featuring a roster of some of my client’s favorite rock, punk, and jazz musicians adorns the stairwell. On the third floor, the primary and guest bathrooms continue with the cement-textured quartz counters and same cerused cabinetry.
We completed this well-appointed home with a serene guest room in the established limited color palette and a lounge/office/recording room.
All photos by Bernardo Grijalva
 dSPACE Studio Architecture
Brickyard is home to clients passionate about contemporary architecture. They envisioned a private refuge that maintains a strong connection to nature while preserving walkable access to city life. The project brief included space to accommodate their extended family and a lounge with skyline views.
Constructed from steel, brick and glass, the home has a refined modern aesthetic that nods to Chicago’s industrial history. Its L-shaped footprint creates an open plan sanctuary that shelters a landscaped yard.
A perforated screen wall defines the front elevation, adding privacy while allowing natural light to filter through. Made from custom tapered bricks, this sculptural element casts dynamic shadows and evokes a sense of movement across the facade as the sun shifts through the day. This design elevates the material, creating a luxurious texture that transforms the building’s exterior.

 Spratley & Partners
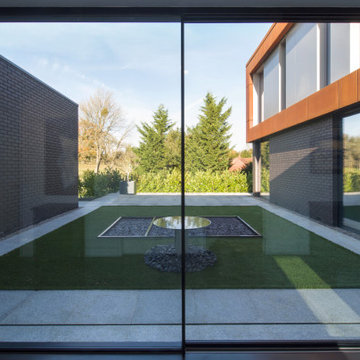
Beechwood sits on the edge of an Area of Outstanding Natural Beauty (AONB) in Oxfordshire. Employing high-quality materials, simple detailing and robust forms, the design produced a contemporary and sustainable home appropriate to its context.
The materials used in the project push conventional design boundaries but sit together harmoniously in the woodland setting. Blue/black engineering brickwork combine with pre-weathered Corten steel cladding, enabling the house to bleed into the landscape.
Implementing energy saving solutions was integral to the success of this project and was a key part of the client brief. The design followed best practice in nine categories of sustainable design: energy and CO2 emissions, water, materials, surface water run-off, waste, pollution, health and wellbeing, management and ecology. Beechwood achieved a Level 4 certificate under The Code for Sustainable Homes.
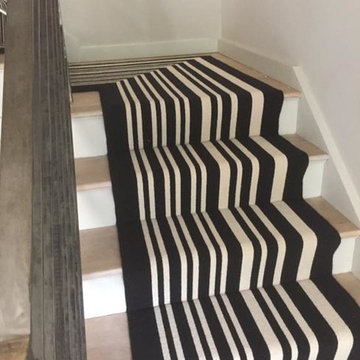 The Flooring Group Ltd
Client: Private Residence In North London
Brief: To supply & install Crucial Trading Audrey Midnight to stairs as a carpet runner
Inspiration for a staircase remodel in London
Inspiration for a staircase remodel in London

 Art of Kitchens Pty Ltd
This stunning apartment is situated in the heart of Sydney, at the famous Finger Wharf in Woolloomooloo Bay. This beautiful Edwardian structure is the longest timbered-piled wharf in the world and was completed in 1915.
The client wanted the design and feel of the apartment to recreate the original turn of the century warehouse state. The brief called for an industrial vibe to be created which would complement the original façade and common areas of the building to the new interior of the apartment.
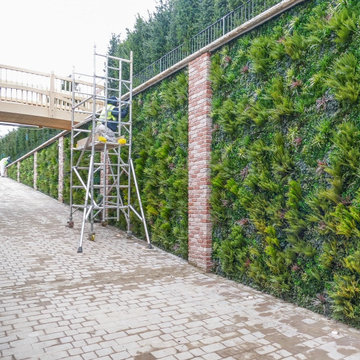
 UpScapers: Landscape, Elevated
Vistafolia is the simplest, most practical and attractive solution to creating stunning environments with a natural looking green wall. Our seamless foliage panels create the look of a lush, vibrant, and energizing green wall that instantly refreshes featureless spaces, such as the entrance to this parking lot in Miami FL.
We provided the perfect layer solution to dress up the length of the parking lot entry ramp, softening the brick pillars and concrete walls with elegant, welcoming greenery as the landscape designer specified for the privacy screening brief. The various textures and shadings of the foliage provide a pleasing visual experience and uplift, enhancing the customer journey through the space.
 The Flooring Group Ltd
Client: Private Residence In West London
Brief: To supply & install sisal carpet to stairs with black border
Staircase - mid-sized transitional carpeted u-shaped staircase idea in London with carpeted risers
Staircase - mid-sized transitional carpeted u-shaped staircase idea in London with carpeted risers
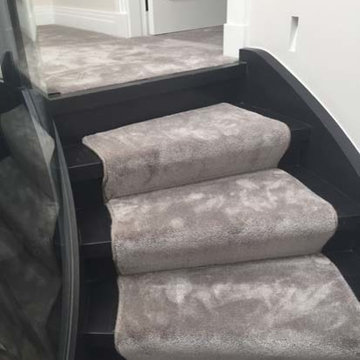 The Flooring Group Ltd
Client: Private Residence In West London
Brief: To supply & install carpet to stairs as runner
Inspiration for a mid-sized modern carpeted curved mixed material railing staircase remodel in London with carpeted risers
Inspiration for a mid-sized modern carpeted curved mixed material railing staircase remodel in London with carpeted risers
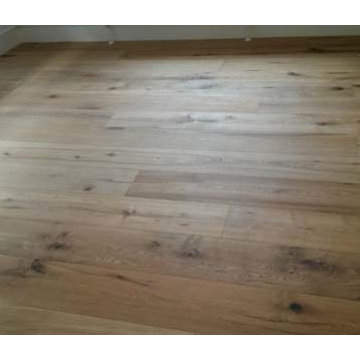 The Flooring Group Ltd
Client: Private Residence In London
Brief: To supply & install mid-range oak wood to living areas
Transitional medium tone wood floor kitchen photo in London
Transitional medium tone wood floor kitchen photo in London
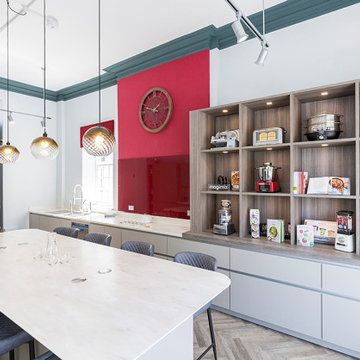
 At Home by Design
The brief was to update a tired kitchen, which doubled as a conference room, along with a waiting room, entrance hall, stairs and first floor landing. The beautiful Georgian building retained many of its original features. The scheme highlighted these where possible, using a Farrow and Ball palette. Modern door handles were replaced with authentic brass handles, and beading was added to modern doors to help blend them with original doors still in situ. Care had to be taken to balance the period details with the needs of a modern brand.
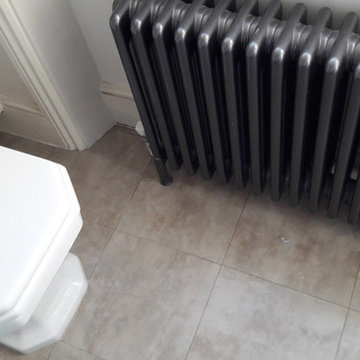 The Flooring Group Ltd
Client: Private Residence In South London
Brief: To supply & install Amtico stone design to bathroom
Trendy bathroom photo in London
Trendy bathroom photo in London
 ViviCore Interiors
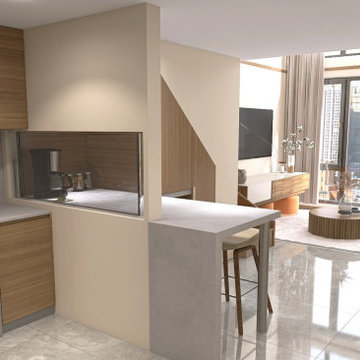
This project by ViviCore Interiors involved the complete interior design of a loft space. Initially, I was only provided with the basic shell of the loft, leaving me to create a functional and stylish design from scratch. I developed all interior elements, including the feature walls, a contemporary kitchen, and a multifunctional island that serves as both a dining and food preparation area. One of the key highlights of the design is the incorporation of a sliding window over the kitchen counter. This allows the island's counter space to remain functional for both indoor and outdoor use. The design brief specified a contemporary style with an "orange-inspired" theme. I translated this into soft, modern furniture with earthy orange accents, which complement the natural wood finishes and neutral tones of the space. Every element—from the layout to the decor—was chosen to create a balance between functionality, comfort, and visual appeal in this cozy yet stylish loft.
 The Flooring Group Ltd
Hardwood flooring
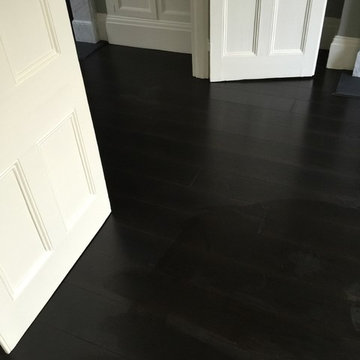
Client: Private Residence In East London
Brief: To supply & install black wood flooring to areas
Home design - victorian home design idea in London
Home design - victorian home design idea in London
 Climate Landscaping Ltd
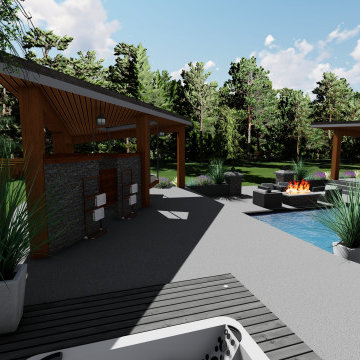
The brief for this design project was to create an outdoor space that could accommodate a busy active family.
Important features were the pool and outdoor showers, outdoor kitchen and dining area.
 The Flooring Group Ltd
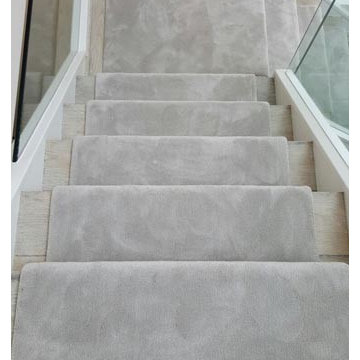
Client: Private Residence In North London
Brief: To supply & install silkresse carpet as a runner to stairs
Example of a trendy carpeted u-shaped glass railing staircase design in London
Example of a trendy carpeted u-shaped glass railing staircase design in London
80