
Search results for "Briefing" in Home Design Ideas
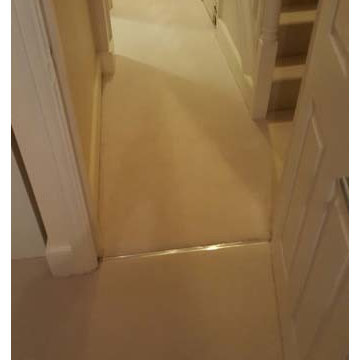
 The Flooring Group Ltd
Client: Private Residence In North London
Brief: To supply & install beige carpet to stairs
Inspiration for a transitional carpeted u-shaped staircase remodel in London with carpeted risers
Inspiration for a transitional carpeted u-shaped staircase remodel in London with carpeted risers
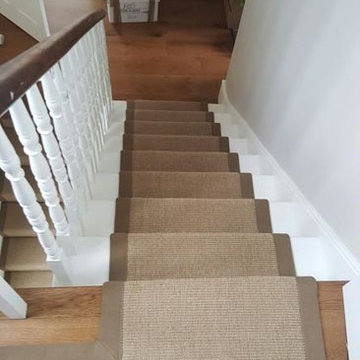 The Flooring Group Ltd
Client: Private Residence In North London
Brief: To supply & install brown carpet as a runner with brown edgings to stairs
Staircase - mid-sized transitional carpeted u-shaped wood railing staircase idea in London with carpeted risers
Staircase - mid-sized transitional carpeted u-shaped wood railing staircase idea in London with carpeted risers
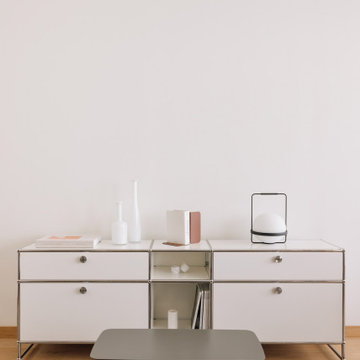
 Lola Cwikowski Studio
Eagerly awaiting retirement, a New England-based client acquired a property in a former office building in central Lisbon. Artfully refurbished by Frederico Valsassina Arquitectos, the façade is composed of geometric strata of medium-gray panels alternating with weathered vertical staves. Our studio’s brief was to furnish and equip the interior of the vacation home to converse with the architecture, so family and friends visiting Lisbon would stay in an elegant, private setting, filled with locally-made and designer items.
Upon entering, a small shelf and mirror function as a welcome valet. The corridor opens to a cozy living room with lambent afternoon light let in by large sliding doors. Just outside, the balcony sports a café table and chairs set for an aperitivo. An enveloping sofa, produced in Portugal, and an organic recliner, create an intimate lounge area facing a classic, modular media cabinet. An artisan-made wool ottoman adds a beat of color; the lights speak in plump opaline glass and thin black metal rods. The glass top of the dining table fades into the space, leaving its sculptural, marine blue base; in a play of textures, the upholstery of the dining chairs coordinates elegantly with the smoked glass. Tile, oak, and stainless steel come together in a custom kitchen island, with additional counter space and convenient storage.
As the interior is replete with oiled oak in the floors, baseboards, doors, and cabinetry, matching wood furniture warms the bedrooms. The vertical spindles of the beds recall the pattern of the exterior façade. Laptop work is accommodated by a small console desk with a chair clothed in burgundy. Acorn-shaped pendants, inviting bed linens and rugs, and undulating curtains, all in the warm white of the walls, form a nest for relaxation.
Find the right local pro for your project
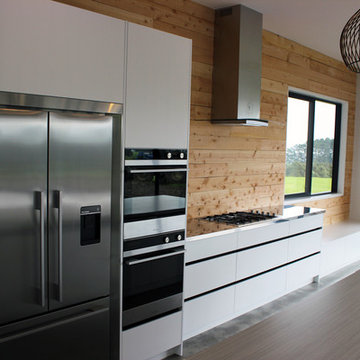
 Smith & Sons Renovations & Extensions New Zealand
This beautiful new build project in Mangatawhiri, in the Franklin district of South Auckland meets the brief the clients set out to achieve - capturing the stunning rural vistas with a huge open plan kitchen, living and dining areas opening out onto a concrete terrace.
The 3 bedroom home also features a master bathroom and an ensuite, office space, garaging and a striking entranceway. The cladding is James Hardie weatherboard.
The expansive kitchen features white handle-free cabinetry, Macrocarpa timber wall panelling and a glass overlay for the splash-back. Clutter is kept to the minimum with an added scullery housing the dishwasher and extra space for storage, and the feature lighting over the kitchen island creates a stylish look and added ambience.
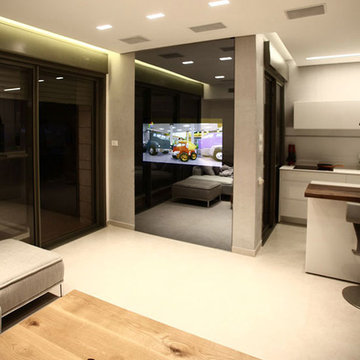
 TG - Top Glass
TV mirror
Residential
Everybody dreams of creating or renovating their home in a way that reflects their own style and identity. There is no better way of doing that than with a feature staircase at the heart of your home that has been designed specifically to your brief. And, of course, because it is designed for you, the finished product could range from the most contemporary and innovative to elegant and conventional. That’s the whole point; it’s your choice.
Throughout the process, our designers will work closely with you to develop a design solution that not only meets your particular needs but also suits your budget.
 Mark English Architects, AIA

The Atherton House is a family compound for a professional couple in the tech industry, and their two teenage children. After living in Singapore, then Hong Kong, and building homes there, they looked forward to continuing their search for a new place to start a life and set down roots.
The site is located on Atherton Avenue on a flat, 1 acre lot. The neighboring lots are of a similar size, and are filled with mature planting and gardens. The brief on this site was to create a house that would comfortably accommodate the busy lives of each of the family members, as well as provide opportunities for wonder and awe. Views on the site are internal. Our goal was to create an indoor- outdoor home that embraced the benign California climate.
The building was conceived as a classic “H” plan with two wings attached by a double height entertaining space. The “H” shape allows for alcoves of the yard to be embraced by the mass of the building, creating different types of exterior space. The two wings of the home provide some sense of enclosure and privacy along the side property lines. The south wing contains three bedroom suites at the second level, as well as laundry. At the first level there is a guest suite facing east, powder room and a Library facing west.
The north wing is entirely given over to the Primary suite at the top level, including the main bedroom, dressing and bathroom. The bedroom opens out to a roof terrace to the west, overlooking a pool and courtyard below. At the ground floor, the north wing contains the family room, kitchen and dining room. The family room and dining room each have pocketing sliding glass doors that dissolve the boundary between inside and outside.
Connecting the wings is a double high living space meant to be comfortable, delightful and awe-inspiring. A custom fabricated two story circular stair of steel and glass connects the upper level to the main level, and down to the basement “lounge” below. An acrylic and steel bridge begins near one end of the stair landing and flies 40 feet to the children’s bedroom wing. People going about their day moving through the stair and bridge become both observed and observer.
The front (EAST) wall is the all important receiving place for guests and family alike. There the interplay between yin and yang, weathering steel and the mature olive tree, empower the entrance. Most other materials are white and pure.
The mechanical systems are efficiently combined hydronic heating and cooling, with no forced air required.
 Lola Cwikowski Studio
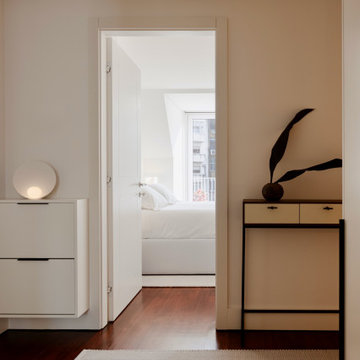
A couple took ownership of their new residence on a top floor of a quiet street in central Lisbon. Our studio’s brief was to transform the duplex into a hideaway to detach from daily life and spend quality time with visiting relatives.
The design manifests family-focused features: upon entry, there is plentiful storage for shoes and coats; in the main living room, a custom island crafted in solid surface extends the compact kitchen into the social area, seamlessly bridging cooking and convivial gatherings. A buffet supports more elaborate meals. Sculptural pendants and niches that accentuate horizontal continuity favor interaction between the dining and flexible lounge areas.
Reimagined with durable materials, the bathrooms embrace efficiency and elegance. Cabinetry is integrated around the planes of countertops and insets carried across the room. Dark wood and textured accents punctuate the white surfaces, grounding the spaces in tactile warmth. The bedrooms, designed for adaptability, offer separable sleeping arrangements, peaceful workspaces, and versatile wardrobe solutions.
The light-toned furniture and organic elements are tailored to the interior, softening the contrasting architectural palette and rectilinear forms. Soothing accent lighting is interwoven throughout, offering an adaptable, serene atmosphere.
 Simpson Strong-Tie
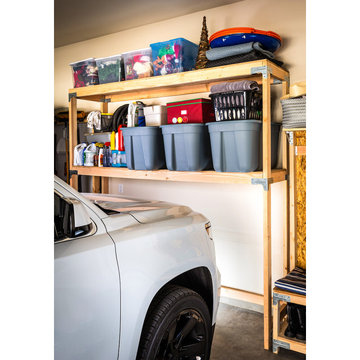
By one definition, a garage is nothing more than “a shelter or repair shop for automotive vehicles.” However, for many of us our home garage doubles as a workshop or even an escape. Most commonly, though, the garage doubles as a storage space for random stuff. As the years tick by, garage organization can become a daunting task. Thankfully, we at Simpson Strong-Tie have put together this brief but handy guide on how to organize your garage and reclaim some valuable real estate. Learn more on our Building Strong blog!
 Building Designers Association of Australia
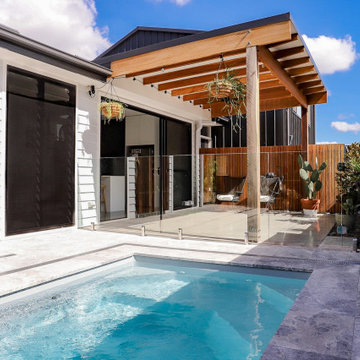
This Inner Suburban Cottage is located in Tighes Hill, Newcastle, formerly an industrial area but due to it's proximity to the city is now becoming popular with young families and professionals seeking the inner city lifestyle. The client brief was to replace a rundown two bedroom miners cottage with a modern home for a family of three children and two adults on a 320sqm corner block. The design solution delivered the main house containing open living, dining, kitchen, three bedrooms, main bathroom, laundry and double garage. The large parents retreat comprising of a combined spacious bedroom, lounge and sitting area, seperate kitchen and generous ensuite is located above the double garage, connects to the house via an internal stairway and features a separate entrance to enable the space to be utilised as self-contained guest lodging. The street front facade reflects the original miners cottage with weatherboards, front porch and skillion roof while beyond the street frontage, a stylish transition to finishes such as Colorbond Nail Strip cladding and timber paneling relfect the contemporary style of the young family. Passive solar design was incorporated with north-oriented living, dining, kitchen areas featuring polished concrete slab for thermal mass. Cross-ventilation has been incorporated into the design with strategic window placement throughout. The seamless transition from indoor living areas to covered outdoor entertaining area is achieved through the polished concrete slab continuing from indoors to outdoors, at one level and large sliding stacker doors with screens.

 Lore Patterson
Autumn blooming Chrysanthemum | Lore Patterson
Inspiration for a country home design remodel in Seattle
Inspiration for a country home design remodel in Seattle
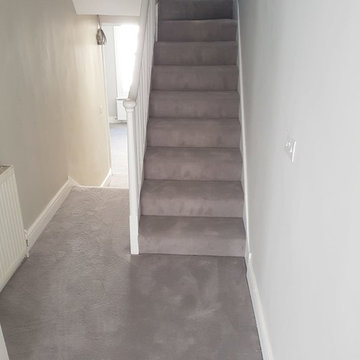 The Flooring Group Ltd
Client: Private Residence In Balham
Brief: To supply & install grey carpet to stairs
Inspiration for a contemporary staircase remodel in London
Inspiration for a contemporary staircase remodel in London

 Fineline Architects
An elegant and unique extension was a key part of the brief for the works to this 6 bedroom Arts & Crafts country house near Henley-on-Thames. A whole house refurbishment rationalised and upgraded the three levels of the property with the ground floor extension creating a bespoke entertaining space within the new kitchen.
 dSPACE Studio Architecture
Built on a dune overlooking Lake Michigan, this residence appears to emerge from the landscape. The project brief called for an artful house that promotes wellness and outdoor living. Rugged beauty and four-season adventure drew the owners to the area but presented challenges, including wildfire risk. The site needed a durable shelter that responsibly integrates with the environment.
Clad in sand-colored stucco, the house will intentionally be obscured by grasses and junipers over time. Outdoor spaces are layered to match the undulating topography. A steel superstructure enables an ultra-thin roof with overhangs for passive solar design that withstand gale-force winds and heavy snow loads.
A crushed-granite courtyard offers refuge on windy days. This space is enclosed by operable Cor-Ten panels that rotate open to reveal dune views or close for a cloistered experience. The courtyard is further defined by a deconstructed roof with an aperture that frames sky views.
Expansive glazing and porcelain flooring unites interior and exterior, evoking a sense of inhabiting an infinity house. A screen porch, concealed by louvers, is a contemporary interpretation of a time-honored lake house vernacular. Layers of light and an edited palette of materials unify the interior and evoke a laid-back feeling of beach towns. On both levels, bronze glass walls artfully define rooms while preserving views.
 Scott William Grady Architect
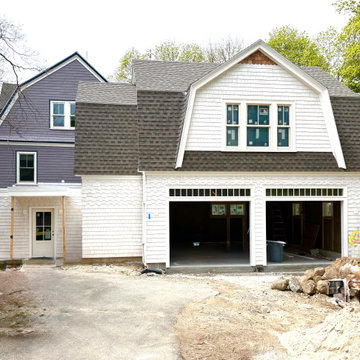
Additions, renovations, and restorations on established Boston-suburb streets.
Winchester is where a lot of my Boston-area work has lived for years. The town has a residential character built on early 20th-century stock: Colonial Revival, Tudor Revival, Shingle style, the occasional Federal, on tree-lined streets where what you do to one house is visible to the rest of the block.
The projects below are additions, renovations, and restorations. The brief is almost always the same: keep what's working, fix what isn't, and make the new work look like it belongs to the original house. Done well, an addition is invisible from the street and the family lives in a house that looks like it was always that way. Done poorly, the work announces itself, and the house ends up reading as two houses: the original, and the one the architect tried to add.
When a project falls under Winchester's Historic Districts Commission, I work closely with the commission. When it doesn't, I still pay attention to the neighbors. The town has a strong sense of its own architectural fabric. The work that lasts here is the work that doesn't fight it.
 The Flooring Group Ltd
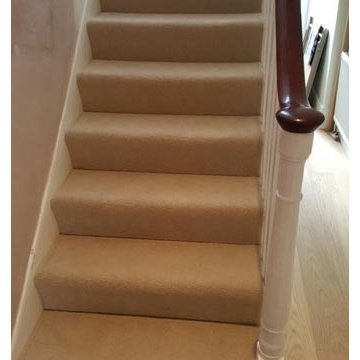
Client: Private Residence In South London
Brief: To supply & install beige carpet to stairs
Inspiration for a mid-sized contemporary carpeted u-shaped wood railing staircase remodel in London
Inspiration for a mid-sized contemporary carpeted u-shaped wood railing staircase remodel in London
 The Flooring Group Ltd
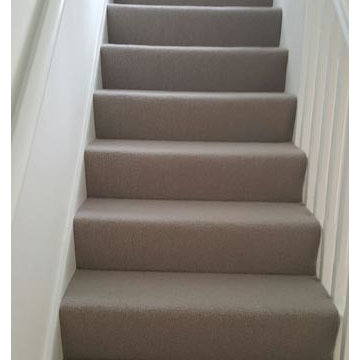
Client: Private Residence In South London
Brief: To supply & install brown carpet to stairs
Example of a mid-sized classic carpeted u-shaped staircase design in London with carpeted risers
Example of a mid-sized classic carpeted u-shaped staircase design in London with carpeted risers
 The Flooring Group Ltd
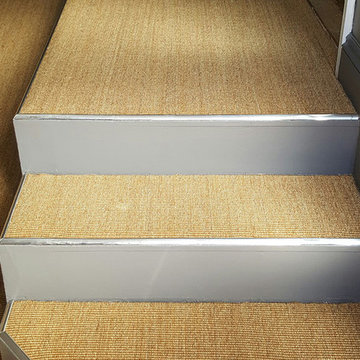
Client: Private Residence In North London
Brief: To supply & install golden sisal carpet to stairs
 Night2Day Interiors

Brief: Create a girl's bedroom that will both be easy to tidy up and meet special needs requirements.
With a calming paint selection, minimizing decor and adding soothing textures, we were able to create a simulating and relaxing room for the girls. In addition, we nearly tripled storage.
 The Flooring Group Ltd
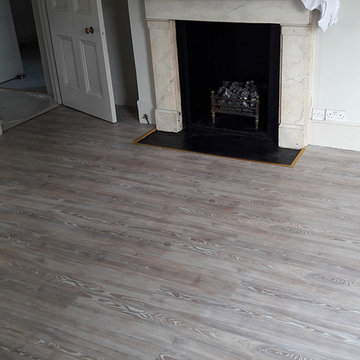
Client: Private Residence In West London
Brief: To supply & install Amtico wood effect to living room
Trendy living room photo in London
Trendy living room photo in London
 Aria Stone Gallery
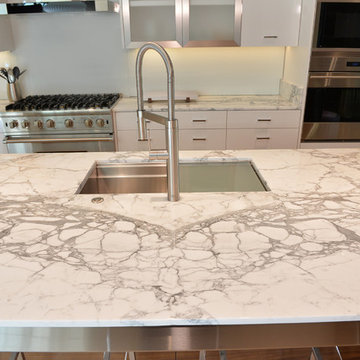
In the kitchen, floor-to-ceiling windows and glass doors allow for an abundance of natural light, which is reflected through the shiny, polished surfaces of the marble and metal island as well as the lacquered cabinetry. The large kitchen island features a bookmatched statuario marble that is not only a piece of art with its magnificent veining, but also a practical workspace and dining area for the whole family. The wooden base with metallic accents add for the perfect contrast to the mainly white kitchen and give you a brief preview into the look and feel of the entire home.
91