
Search results for "Briefing" in Home Design Ideas
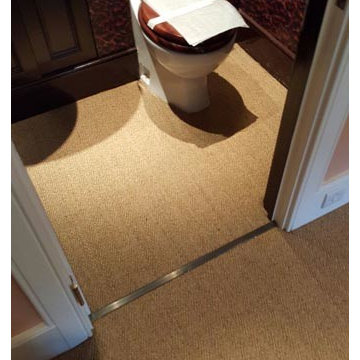
 The Flooring Group Ltd
Client: Private Residence In North London
Brief: To supply & install sisal carpet
Example of a transitional carpeted living room design in London
Example of a transitional carpeted living room design in London
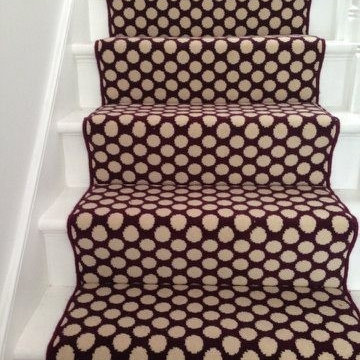 The Flooring Group Ltd
Client: Private Residence In South London
Brief: To supply & install Quirky carpet runner to stairs
Mid-sized trendy carpeted u-shaped wood railing staircase photo in London with carpeted risers
Mid-sized trendy carpeted u-shaped wood railing staircase photo in London with carpeted risers
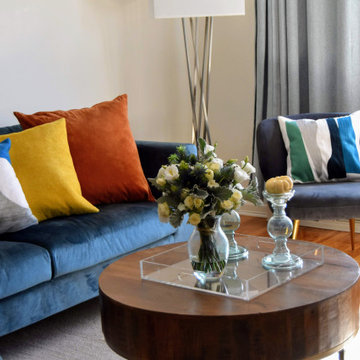
 Night2Day Interiors
Brief: Create an elegant and brightly colored living room with minimal decor. In addition, maximize seating options.
Custom Archer Sectional from Interior Define became the main decor piece in the space. We carefully accented the unique Sapphire color with colorful geometric throw pillows, transparent table decor and walnut furniture. This new living room perfectly depicts this family's personalities and care for one another.
Find the right local pro for your project
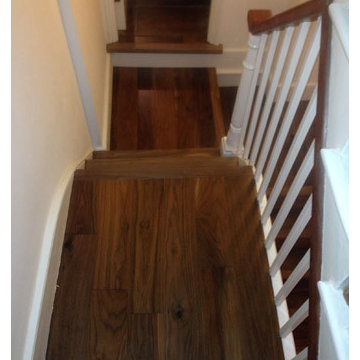 The Flooring Group Ltd
Client: Private Residence In Central London
Brief: To supply and install wooden stairs
Mid-sized transitional wooden u-shaped wood railing staircase photo in London with wooden risers
Mid-sized transitional wooden u-shaped wood railing staircase photo in London with wooden risers
 heidi elizabeth creative
Durable. Fresh. Inspiring.
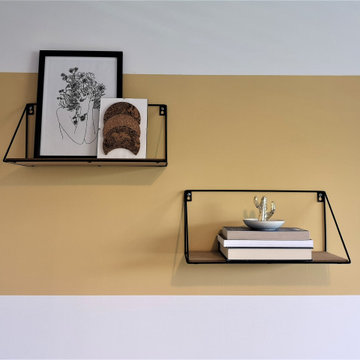
The design brief for this property was specific - upscale student meets single professional. The space can be easily adapted and cleaned and included; low-pile, stain resistant carpet; scrubbable wall paint; low maintenance, aqua plank vinyl flooring and Scandinavian furnishing, encompassing classic plastic elements. Together, mixed with Mid-century modern decor, this property has become a pleasing space to both focus on studies and live with flexibility, allowing either students of professionals to add their personal style. Keeping within a specified budget, the house sparks interest by using mustard and grey colour blocking; LED pendants; a chalkboard painted wall; tan faux-leather stools; staggered Herringbone gloss tiles; a photography gallery wall, and brushed brass finishings on cupboards, handles and light fixtures. With my client, we have completely renovated this 4 bed, 3 bath from it’s studs to a fit-for-purpose investment.
 Authentic Interior
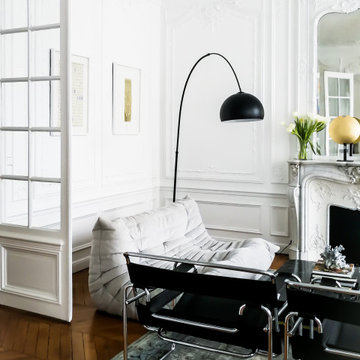
The apartment is located in a dreamy Chaillot area near Passy Water reservoirs and Arc de Triomphe in Paris XVI. The property is filled with lots of natural light and offers magnificent views straight to the water. We can even spot the Eiffel Tower.
The brief was to create a welcoming, modern yet cozy space filled with original art, modern and vintage timeless furniture and collectibles, mixing them with some already client’s owned furniture and art. The most important task was to source an exceptional dining table for 13 people to make family and friends’ jaws drop and make client’s heart jump from excitement. The client wanted to feel herself at home for the next several years of living at this rented property and wanted this interior to be her own reflection.
AUTHENTIC INTERIOR design studio also sourced unique, interesting pieces of art as well as furniture. What is the most exciting about sourcing hand-made, vintage or designer pieces is to learn their origin and the “why” – the real meaning of the design.
“Have nothing in your house that you do not know to be useful, or believe to be beautiful”. – William Morris
 Caryn Bortniker Design
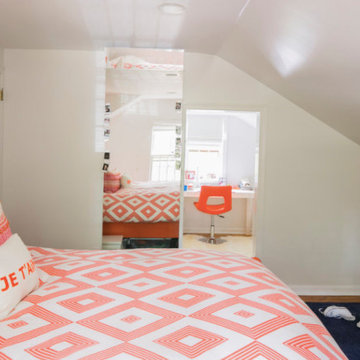
A PERFECT RED SALTBOX ON THE EXTERIOR, USUALLY MEANS A FAIRLY TRADITIONAL INTERIOR. NOT SO IN THIS CONNECTICUT HOUSE WHERE THIS ANTIQUE WITH SMALL BEDROOMS AND QUIRKY SPACES CALLED OUT FOR A MODERN APPROACH — OPEN SPACES, MIRRORS AND REFLECTIVE MATERIALS COUNTER THE WARMTH OF NATURAL WOOD FLOORS PAIRED WITH NATURAL FIBER RUGS. THE PROJECT STARTED WITH THE KITCHEN - AND A BRIEF THAT CALLED FOR A LARGE, OPEN AREA WITH A PENINSULA. KEEPING EVERYTHING WHITE LET THE VIEW POP! THE DINING ROOM + MAIN LR — PLAY UP A MODERN, WARM VIBE SO KEEPING THE BRICK FLOOR WAS A MUST, BUT WE ADDED FLOATING CHAIRS AND A NEUTRAL PAINT SCHEME THROUGHOUT. CUSTOM ARTWORK ON THE FRONT WALL BY JEFF BORTNIKER PLAYS UP A SUBTLE POP-ART FEEL. UPSTAIRS A MASTER SUITE KEEPS A NEW ENGLAND FEEL WITH TRANSOM WINDOWS BUT FEELS LUSH — WHILE A WALK-IN CLOSET (NEVER EASY IN AN ANTIQUE) UNDER THE EAVE OF THE ROOF-LINE GIVES A DRESSING ROOM FEEL. FAMILY BEDROOMS AGAIN MAKE USE OF EAVES AND RETURNS IN WALLS TO CREATE COZY NOOKS, HIGHLIGHTED WITH COLOR + GLOSS. WE WERE STRIVING FOR A WARM BALANCE AND USED ARCHITECTURE, TEXTURE, MATERIAL + COLOR TO ACHIEVE IT IN THIS FAMILY HOME.
 The Flooring Group Ltd
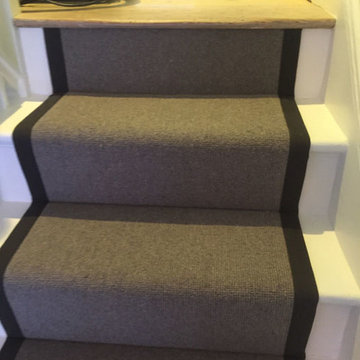
Client: Private Residence In West London
Brief: To supply & install grey carpet with black border to stairs
Inspiration for a staircase remodel in London
Inspiration for a staircase remodel in London

 The Design Gallery
Interior Design, the art and science of enhancing the interior of a building to achieve a healthier and more aesthetically pleasing environment for the people using the space.
We pride ourselves in delivering exceptional services through our design process;
Concept Development; Our Design Consultant will develop your brief through selective color palettes, mood boards, inspiration images and sketches to create your 3D renders.
Refinement and Confirmation; At this stage we refine the final details, drawings and 3D renders for approval and confirmation of your order.
Book your appointment today with us on www.the-design.gallery
or call us on 0714 650 989/+254(0)777 650 989
#design #inspiration #3drender #thedesigngallery #thedesigngalleryea #interiordesign #kidsroom #italianluxuryliving #madeinitaly #interior #art
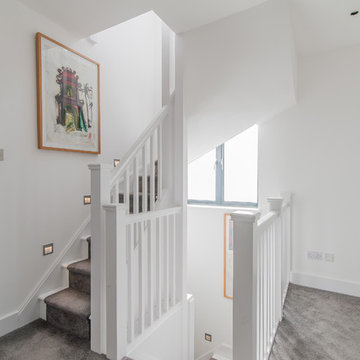
 50 Degrees North Architects
Overview
Whole house refurbishment, double storey wrap around extension and large loft conversion.
The Brief
Create a WOW factor space, add glamour and fun and give the house a street side and garden side, both different.
Our Solution
This project was exciting from the start, the client wanted to entertain in a WOW factor space, have a panoramic view of the garden (which was to be landscaped), add bedrooms and a great master suite.
We had some key elements to introduce such as an aquarium separating two rooms; double height spaces and a gloss kitchen, all of which manifest themselves in the completed scheme.
Architecture is a process taking a schedule of areas, some key desires and needs, mixing the functionality and creating space.
New spaces transform a house making it more valuable, giving it kerb appeal and making it feel like a different building. All of which happened at Ailsa Road.
 hungryeye
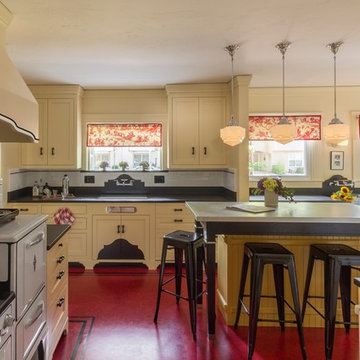
Kitchen in a 1926 bungalow, done to my client's brief that it should look 'original' to the house.
The three 'jewels' of the kitchen are the immaculately restored 1928 Wedgwood high-oven stove, the SubZero refrigerator/freezer designed to look like an old-fashioned ice box, and the island referencing a farmhouse table with pie-save cabinet underneath, done in ebonized oak and painted bead-board.
The red Marmoleum floor has double inlaid borders, the counters are honed black granite, and the walls, cabinets, and trim are all painted a soft ocher-based cream-colour taken from a 1926 DutchBoy paint deck. Virtually everything is custom, save the sink, faucets, and pulls, done to my original designs. The Bosch dishwasher, washer, and dryer are all hidden in the cabinetry.
All photographs courtesy David Duncan Livingston. (Kitchen featured in Fall 2018 AMERICAN BUNGALOW magazine)
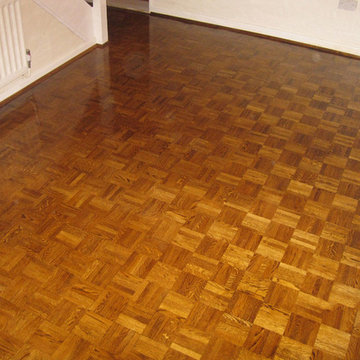 The Flooring Group Ltd
Client: Private Residence In East London.
Brief: To supply & install wood flooring.
Bedroom - transitional bedroom idea in London
Bedroom - transitional bedroom idea in London
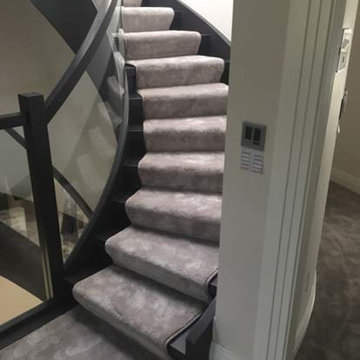 The Flooring Group Ltd
Client: Private Residence In West London
Brief: To supply & install carpet to stairs as runner
Staircase - mid-sized modern carpeted curved mixed material railing staircase idea in London with carpeted risers
Staircase - mid-sized modern carpeted curved mixed material railing staircase idea in London with carpeted risers
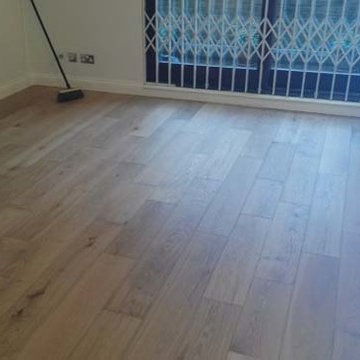 The Flooring Group Ltd
Client: Private Residence In West London
Brief: To supply & install wood flooring to areas
Transitional light wood floor living room photo in London
Transitional light wood floor living room photo in London
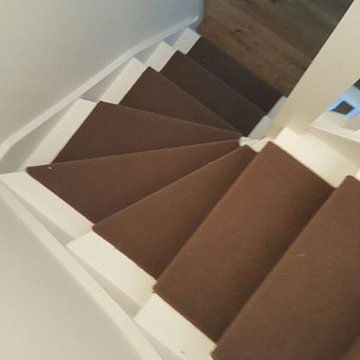 The Flooring Group Ltd
Client: Private Residence In North London
Brief: To supply & install brown carpet as a runner to stairs
Inspiration for a mid-sized transitional carpeted u-shaped wood railing staircase remodel in London with carpeted risers
Inspiration for a mid-sized transitional carpeted u-shaped wood railing staircase remodel in London with carpeted risers
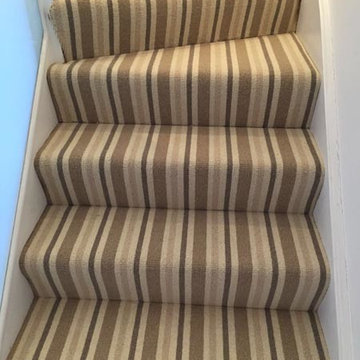 The Flooring Group Ltd
Client: Private Residence In Central London
Brief: To supply & install stripey carpet to stairs
Example of a mid-sized transitional carpeted u-shaped wood railing staircase design in London with carpeted risers
Example of a mid-sized transitional carpeted u-shaped wood railing staircase design in London with carpeted risers
 J.S. Brown & Co.
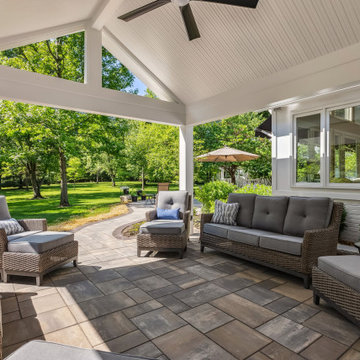
This amazing remodel by J.S. Brown & Co. in the River Forest neighborhood in Dublin, Ohio was designed with sunshine in mind! By removing an interior wall, the kitchen was completely opened to the adjacent sunroom for maximum views of the spectacular back yard. Also on the mission brief from the homeowners was shady place to enjoy their yard outdoors. A large roof over a paver patio was just the ticket for watching the grandkids run around in cool comfort.
 Aria Stone Gallery
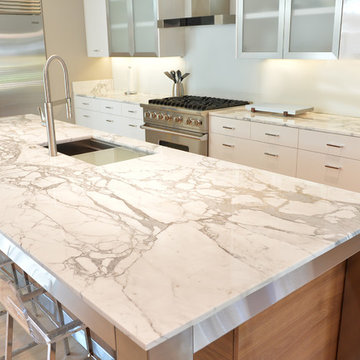
In the kitchen, floor-to-ceiling windows and glass doors allow for an abundance of natural light, which is reflected through the shiny, polished surfaces of the marble and metal island as well as the lacquered cabinetry. The large kitchen island features a bookmatched statuario marble that is not only a piece of art with its magnificent veining, but also a practical workspace and dining area for the whole family. The wooden base with metallic accents add for the perfect contrast to the mainly white kitchen and give you a brief preview into the look and feel of the entire home.
 Lindy Architect
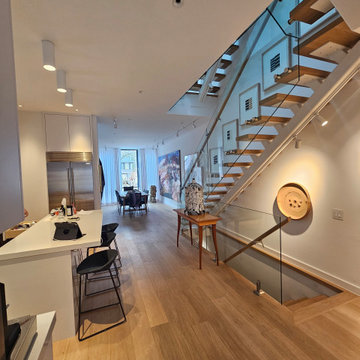
This project was never really about the architecture. It was about a family that collects — art, ceramics, books, ideas — and needed a home that could hold all of that without turning into a museum.
The existing unit had good bones: generous ceiling heights, a floating stair, and enough square footage to work with. What it lacked was a coherent logic — a way of moving through the space that felt intentional, where each transition earned its moment.
We rebuilt that logic from the ground up.
The ground floor is organized around a single corridor that runs from the kitchen island through to the living room, with the staircase serving as the spine of the whole sequence. Rather than treating the stair as purely functional, we kept the glass balustrade open and lit the treads from below, so it reads as a light source as much as a passage. The console beneath it became a natural landing for ceramics and found objects — not styled, just placed.
In the living room, the brief was simple: make room for a very large painting without the room feeling like a gallery. The answer was to keep everything else quiet — a white built-in that does its job, sheer linen curtains that diffuse the light, black leather chairs that anchor the space without competing. The painting does the rest.
Upstairs, the landing is lit by a skylight that washes the hallway in natural light through most of the day. We lined one side with a burl wood console and let the ceramics and framed works speak for themselves. The mix of abstract prints, a bold red canvas, and handmade vessels gives the corridor a rhythm that feels accumulated over time rather than installed all at once — because it was.
Throughout, the material palette is deliberately restrained: white oak floors, white walls, white millwork. The restraint isn't minimalism for its own sake — it's a backdrop. The owners bring the color, texture, and personality. Our job was to give them the right walls to hang things on.
 dSPACE Studio Architecture
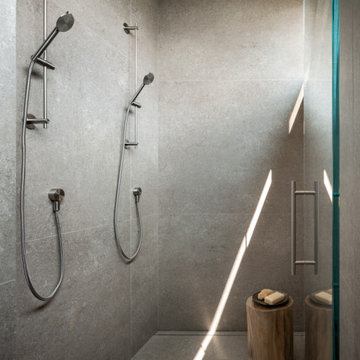
Built on a dune overlooking Lake Michigan, this residence appears to emerge from the landscape. The project brief called for an artful house that promotes wellness and outdoor living. Rugged beauty and four-season adventure drew the owners to the area but presented challenges, including wildfire risk. The site needed a durable shelter that responsibly integrates with the environment.
Clad in sand-colored stucco, the house will intentionally be obscured by grasses and junipers over time. Outdoor spaces are layered to match the undulating topography. A steel superstructure enables an ultra-thin roof with overhangs for passive solar design that withstand gale-force winds and heavy snow loads.
A crushed-granite courtyard offers refuge on windy days. This space is enclosed by operable Cor-Ten panels that rotate open to reveal dune views or close for a cloistered experience. The courtyard is further defined by a deconstructed roof with an aperture that frames sky views.
Expansive glazing and porcelain flooring unites interior and exterior, evoking a sense of inhabiting an infinity house. A screen porch, concealed by louvers, is a contemporary interpretation of a time-honored lake house vernacular. Layers of light and an edited palette of materials unify the interior and evoke a laid-back feeling of beach towns. On both levels, bronze glass walls artfully define rooms while preserving views.
89