
Search results for "Briefing" in Home Design Ideas
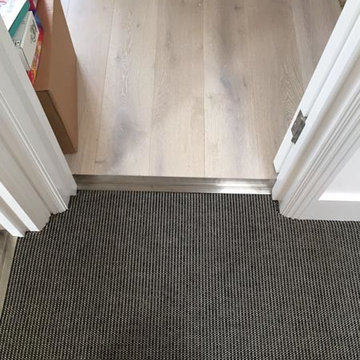
 The Flooring Group Ltd
Client: Private Residence In North London
Brief: To supply & install grey striped carpet to stairs
Example of a transitional carpeted u-shaped staircase design in London with carpeted risers
Example of a transitional carpeted u-shaped staircase design in London with carpeted risers
 The Flooring Group Ltd
Client: Private Residence In North London
Brief: To supply & install green carpet to stairs
Mid-sized transitional carpeted u-shaped wood railing staircase photo in London
Mid-sized transitional carpeted u-shaped wood railing staircase photo in London
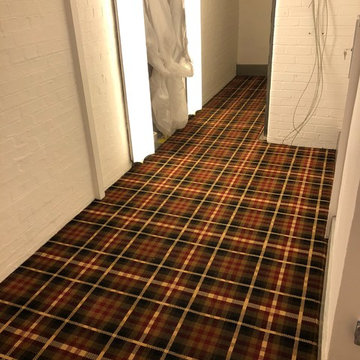 The Flooring Group Ltd
Client: Private Residence In Canada Water
Brief: To supply & install JHS Park Royal Exclusive carpet to premises
Trendy hallway photo in London
Trendy hallway photo in London
Find the right local pro for your project
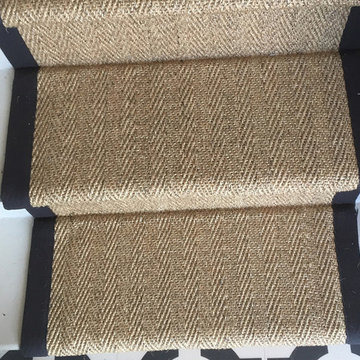 The Flooring Group Ltd
Client: Private Residence In West London
Brief: To supply & install herringbone carpet to stairs with black border
Example of a mid-sized mountain style carpeted u-shaped wood railing staircase design in London with carpeted risers
Example of a mid-sized mountain style carpeted u-shaped wood railing staircase design in London with carpeted risers
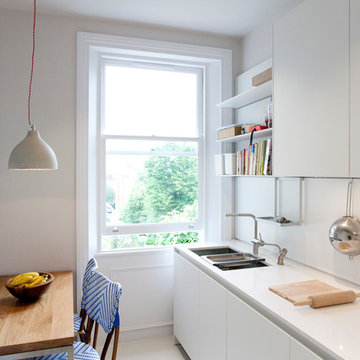
 Amos Goldreich Architecture
Occupying a prominent property in Notting Hill, the brief for this 120 sq m apartment was to rationalise a sequence of disconnected spaces in order to create a coherent design.
The palette of materials is restrained in order to provide a neutral backdrop for the client’s collection of furniture and artworks. High quality finishes and detailing include shadow gaps, full height door apertures, concealed storage and limed oak flooring, together with a library area equipped with bespoke storage to display books and objets d’art.
A notable feature of the apartment is the corner ‘rotunda’, now accommodating a shower-room; the rotunda’s roof structure has been exposed to add architectural interest.
Throughout the apartment, great care has been taken to maximise natural light
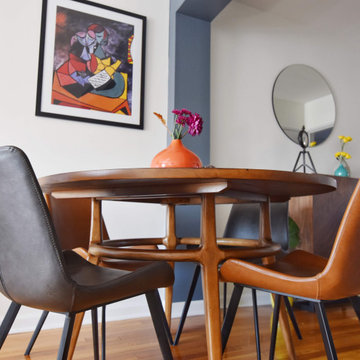
 Night2Day Interiors
Brief: Relocate Dining Room and create a more inclusive eating area. Think outside the box with artwork and color selection.
Arhaus walnut table paired with multi colored leather curved seating did the trick. In addition, we upcycled an already owned meaningful art piece. This Picasso has beautiful purples/blues/yellows/oranges which helped tie the open dining space with the other living areas. The family can now sit at a round table and share a meal and memories together.
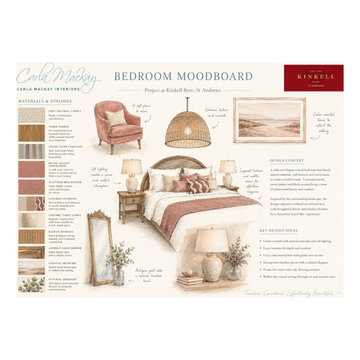
 Carla Mackay Interiors
Bell Rock Hideaway at Kinkell Byre was designed as a warm, welcoming and beautifully considered guest lodge for the St Andrews wedding venue. The brief was to create a relaxed yet elevated retreat that would feel comfortable, memorable and practical for guests, while still reflecting the character of its coastal setting and the rustic charm of Kinkell Byre.
The design brings together natural textures, rich grounding tones and carefully layered details to create a boutique experience. In the open-plan kitchen, living and dining space, warm timber, garnet-toned cabinetry, soft stone flooring and relaxed woven textures create a calm and inviting backdrop. Deep red upholstery, blue armchairs, natural rugs, rustic timber furniture and generous planting add depth, warmth and on brand personality.
The bedrooms were designed to feel restful and quietly luxurious, with soft neutral textiles, textured curtains, warm timber pieces, rattan lighting and subtle red accents. In the twin bedroom, a painted shiplap headboard wall creates a strong focal point, adding character and definition while keeping the overall scheme calm and welcoming.
The result is a timeless, comfortable and atmospheric hideaway that balances practicality with thoughtful design. A space created for gathering, relaxing and enjoying the beauty of its St Andrews setting.
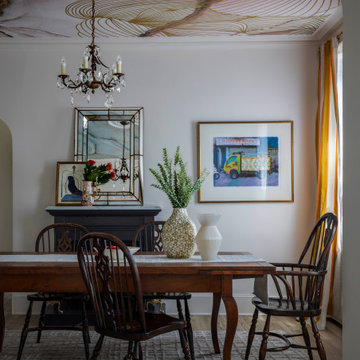
 Lindsey Dana Interiors
The "Miss Hudson" project, completed in June 2025, involved the comprehensive interior design and styling of a two-story condo on Providence's historic West Side. The client’s design brief requested a feminine, chic, and highly livable space that harmoniously blended their South Asian heritage with their time living in New York City.
The design maximized natural light, utilizing a palette of soft blushes, warm neutrals, and jewel tones. Light-reflective materials and varied textures were employed to amplify brightness and depth, successfully merging the client's heritage with a feminine sensibility. The kitchen and primary bathroom underwent full renovations (Contractor: Victor Duarte). The guest bathroom received a playful update with Schumacher wallpaper. The space was furnished with a curated mix of new custom pieces, cherished antiques, and the client's existing items.
The meticulous attention to detail resulted in inviting, highly functional, and approachable environments.
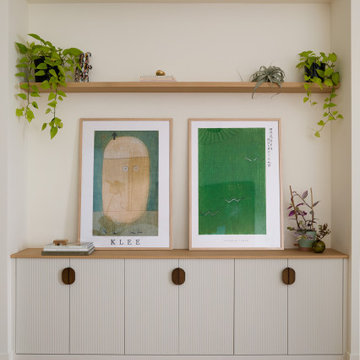
 Cathie Hong Interiors
This single family home that was once used as a rental for university students was completely renovated with a new addition and transformed into a highly optimized haven for a family of four. The brief was modern but colorful!
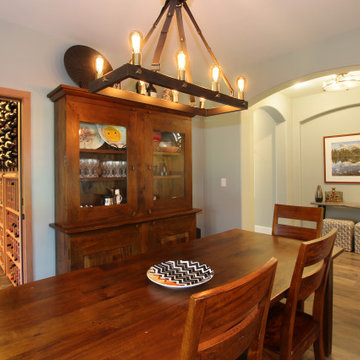
 Fiorito Interior Design
Like many projects, this one started with a simple wish from a client: turn an unused butler’s pantry between the dining room and kitchen into a fully functioning, climate-controlled wine room for his extensive collection of valuable vintages. But like many projects, the wine room is connected to the dining room which is connected to the sitting room which is connected to the entry. When you touch one room, it only makes sense to reinvigorate them all. We overhauled the entire ground floor of this lovely home.
For the wine room, I worked with Vintage Cellars in Southern California to create custom wine storage embedded with LED lighting to spotlight very special bottles. The walls are in a burgundy tone and the floors are porcelain tiles that look as if they came from an old wine cave in Tuscany. A bubble light chandelier alludes to sparkling varietals.
But as mentioned, the rest of the house came along for the ride. Since we were adding a climate-controlled wine room, the brief was to turn the rest of the house into a space that would rival any hot-spot winery in Napa.
After choosing new flooring and a new hue for the walls, the entry became a destination in itself with a huge concave metal mirror and custom bench. We knocked out a half wall that awkwardly separated the sitting room from the dining room so that after-dinner drinks could flow to the fireplace surrounded by stainless steel pebbles; and we outfitted the dining room with a new chandelier. We chose all new furniture for all spaces.
The kitchen received the least amount of work but ended up being completely transformed anyhow. At first our plan was to tear everything out, but we soon realized that the cabinetry was in good shape and only needed the dated honey pine color painted over with a cream white. We also played with the idea of changing the counter tops, but once the cabinetry changed color, the granite stood out beautifully. The final change was the removal of a pot rack over the island in favor of design-forward iron pendants.
Photo by: Genia Barnes
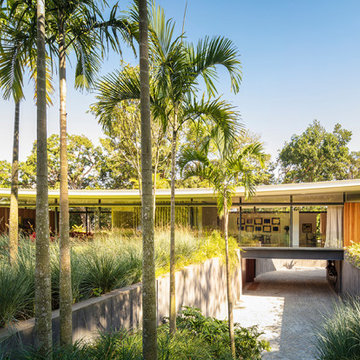
 LeichtUSA
Living in the forest is about roaming around, hunting – about survival. It’s not actually that dramatic any more as Oscar Niemeyer’s “Brasilia” shows. This private villa with a kitchen area designed on LEICHT kitchen planning presents Brazil’s jungle capital in miniature: in a swooshing convex roof arch, individual areas set off from each other with glass and natural wood, with sprawling seating terraces, portholes, floor-to-ceiling windows, in brief: visually, the surrounding forest pervades from all sides. As beautiful and exciting as that might be, at the heart of the building, the kitchen area presents itself as a straightforward, down-to-earth sanctuary that very classically conveys the original aspect of a “cooking zone” as a modern kitchen to residents and guests.
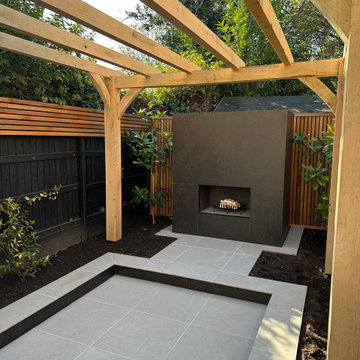
 Daryl Gannon Landscapes
Minimal palette, Maximum impact!
The brief was highly specific, an outdoor space suited for relaxing, entertaining friends and most importantly, featuring an outdoor fire place. Materials needed to echo the interior and architectural style of the house. With the planting all plants were to be evergreen, limited to various shades of green with no additional colour. The only permitted flower colour was white - with Rosemary being the sole exception to the rule.
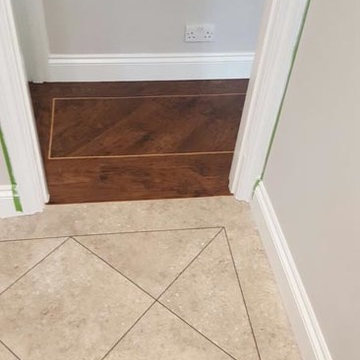 The Flooring Group Ltd
Client: Private Residence In South London
Brief: To supply & install Karndean to bedroom
Example of a trendy bedroom design in London
Example of a trendy bedroom design in London
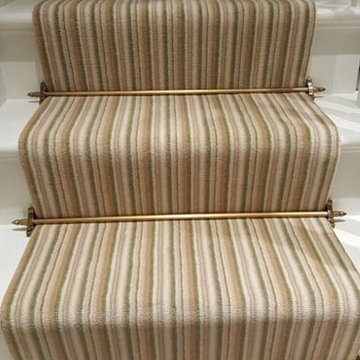 The Flooring Group Ltd
Client: Private Residence In South London
Brief: To supply & install striped carpet to stairs as a runner
Mid-sized transitional carpeted u-shaped wood railing staircase photo in London with carpeted risers
Mid-sized transitional carpeted u-shaped wood railing staircase photo in London with carpeted risers
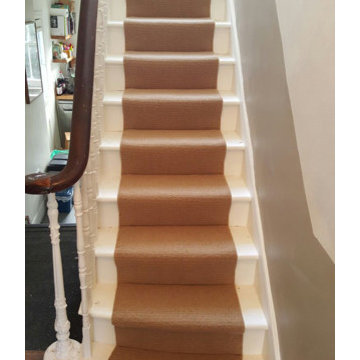 The Flooring Group Ltd
Client: Private Residence In Central London
Brief: To supply & install carpet to stairs
Mid-sized transitional carpeted u-shaped staircase photo in London with carpeted risers
Mid-sized transitional carpeted u-shaped staircase photo in London with carpeted risers
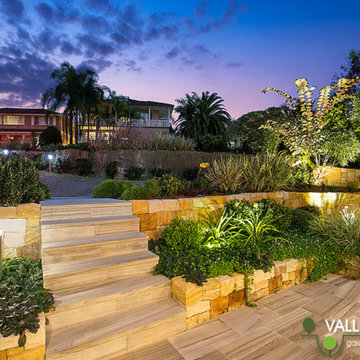
 Alex
AlexValley Garden Landscapes
Our clients in Alfords Point engaged Valley garden Landscapes to undertake a full landscape overhaul including new pergola, decking, pool and garden design.
Working through the entire process from the design phase, council approval to construction and ultimate completion was a truly satisfying and enjoyable experience.
The results provide a stunning and highly functional landscape that ticks every box from the design brief. The pergola includes heat strips and fans to extend the use of the deck and extensive lighting allows the garden to be equally enjoyed at night. Under the deck is a large store room chiselled out of bed rock that contains the pool equipment and ample space besides.
The clients are delighted with the garden and are looking forward to throwing many more pool parties and barbecues in the future.
Look for a new pool and garden design for your family?
Let us help you create a dream escape in your backyard.
 Smith & Sons Renovations & Extensions New Zealand
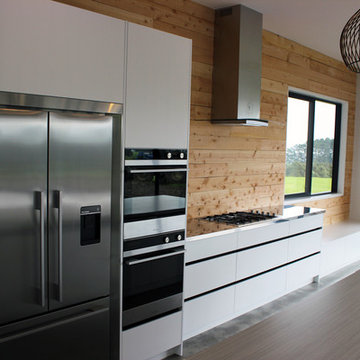
This beautiful new build project in Mangatawhiri, in the Franklin district of South Auckland meets the brief the clients set out to achieve - capturing the stunning rural vistas with a huge open plan kitchen, living and dining areas opening out onto a concrete terrace.
The 3 bedroom home also features a master bathroom and an ensuite, office space, garaging and a striking entranceway. The cladding is James Hardie weatherboard.
The expansive kitchen features white handle-free cabinetry, Macrocarpa timber wall panelling and a glass overlay for the splash-back. Clutter is kept to the minimum with an added scullery housing the dishwasher and extra space for storage, and the feature lighting over the kitchen island creates a stylish look and added ambience.
 The Flooring Group Ltd
Client: Private Residence In East London
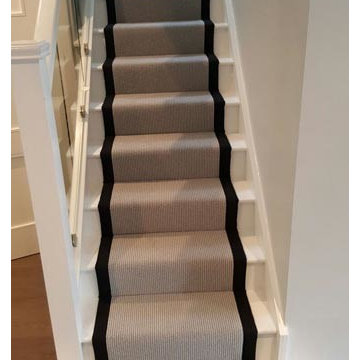
Brief: To supply & install grey carpet with a black border to stairs
Example of a mid-sized transitional carpeted u-shaped mixed material railing staircase design in London
Example of a mid-sized transitional carpeted u-shaped mixed material railing staircase design in London
 Aria Stone Gallery
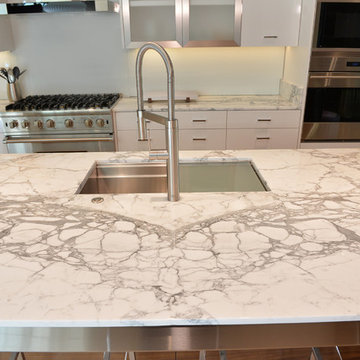
In the kitchen, floor-to-ceiling windows and glass doors allow for an abundance of natural light, which is reflected through the shiny, polished surfaces of the marble and metal island as well as the lacquered cabinetry. The large kitchen island features a bookmatched statuario marble that is not only a piece of art with its magnificent veining, but also a practical workspace and dining area for the whole family. The wooden base with metallic accents add for the perfect contrast to the mainly white kitchen and give you a brief preview into the look and feel of the entire home.

 Unidrape Blinds & Interiors
A new build property with large bifold doors in the open plan kitchen diner. The client brief was to add some softness and personality to the space. Chainless roller blinds in a quirky patterned fabric acheived this brilliantly.
94