
Search results for "Bright gender" in Home Design Ideas
 Kathleen Jacobson, The Couture Closet
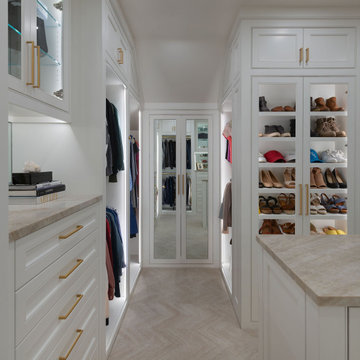
Need built-in drawer storage? This bright white His & Her Closet was designed to maximize drawer storage with two build-in dressers and an island. It has 22 drawers in all! This closet has adjustable shoe storage units behind glass inset doors, tall mirrored doors and lots of wardrobe storage with floor to ceiling custom built cabinetry.

 Stonewood, LLC
Kids' study room - study space traditional gender-neutral kids' study room idea in Minneapolis with white walls
 Kathleen Jacobson, The Couture Closet
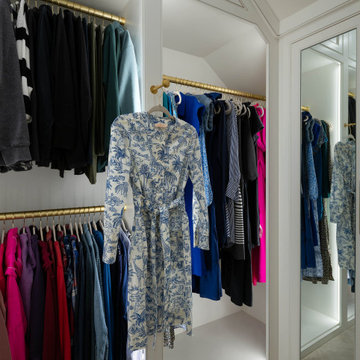
Need built-in drawer storage? This bright white His & Her Closet was designed to maximize drawer storage with two build-in dressers and an island. It has 22 drawers in all! This closet has adjustable shoe storage units behind glass inset doors, tall mirrored doors and lots of wardrobe storage with floor to ceiling custom built cabinetry.
Find the right local pro for your project

 Lux Builders & Remodeling Inc.
Walk-in closet - mid-sized modern gender-neutral light wood floor and brown floor walk-in closet idea in Los Angeles with flat-panel cabinets and white cabinets

 Anchor Builders
This home is a modern farmhouse on the outside with an open-concept floor plan and nautical/midcentury influence on the inside! From top to bottom, this home was completely customized for the family of four with five bedrooms and 3-1/2 bathrooms spread over three levels of 3,998 sq. ft. This home is functional and utilizes the space wisely without feeling cramped. Some of the details that should be highlighted in this home include the 5” quartersawn oak floors, detailed millwork including ceiling beams, abundant natural lighting, and a cohesive color palate.
Space Plans, Building Design, Interior & Exterior Finishes by Anchor Builders
Andrea Rugg Photography
 Kathleen Jacobson, The Couture Closet
Need built-in drawer storage? This bright white His & Her Closet was designed to maximize drawer storage with two build-in dressers and an island. It has 22 drawers in all! This closet has adjustable shoe storage units behind glass inset doors, tall mirrored doors and lots of wardrobe storage with floor to ceiling custom built cabinetry.
 Kathleen Jacobson, The Couture Closet
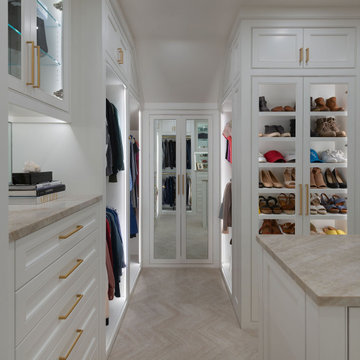
Need built-in drawer storage? This bright white His & Her Closet was designed to maximize drawer storage with two build-in dressers and an island. It has 22 drawers in all! This closet has adjustable shoe storage units behind glass inset doors, tall mirrored doors and lots of wardrobe storage with floor to ceiling custom built cabinetry.

Sponsored
Sunbury, OH

J.Holderby - Renovations
Franklin County's Leading General Contractors - 2X Best of Houzz!
 Kathleen Jacobson, The Couture Closet
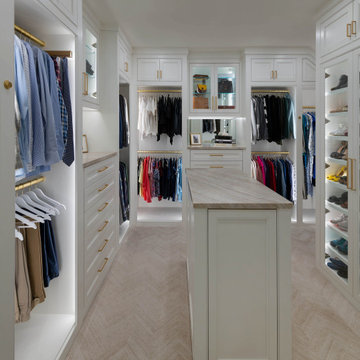
Need built-in drawer storage? This bright white His & Her Closet was designed to maximize drawer storage with two build-in dressers and an island. It has 22 drawers in all! This closet has adjustable shoe storage units behind glass inset doors, tall mirrored doors and lots of wardrobe storage with floor to ceiling custom built cabinetry.
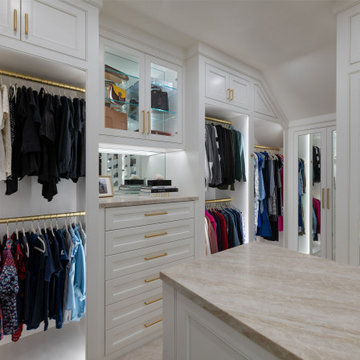 Kathleen Jacobson, The Couture Closet
Need built-in drawer storage? This bright white His & Her Closet was designed to maximize drawer storage with two build-in dressers and an island. It has 22 drawers in all! This closet has adjustable shoe storage units behind glass inset doors, tall mirrored doors and lots of wardrobe storage with floor to ceiling custom built cabinetry.
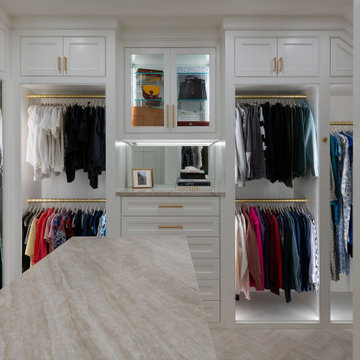 Kathleen Jacobson, The Couture Closet
Need built-in drawer storage? This bright white His & Her Closet was designed to maximize drawer storage with two build-in dressers and an island. It has 22 drawers in all! This closet has adjustable shoe storage units behind glass inset doors, tall mirrored doors and lots of wardrobe storage with floor to ceiling custom built cabinetry.
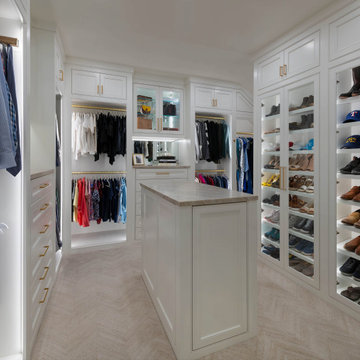 Kathleen Jacobson, The Couture Closet
Need built-in drawer storage? This bright white His & Her Closet was designed to maximize drawer storage with two build-in dressers and an island. It has 22 drawers in all! This closet has adjustable shoe storage units behind glass inset doors, tall mirrored doors and lots of wardrobe storage with floor to ceiling custom built cabinetry.
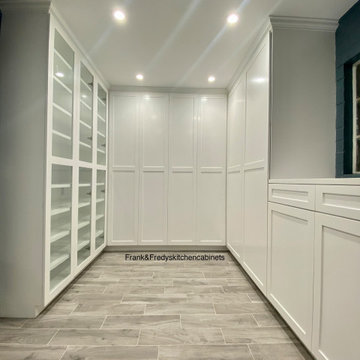
 Frank & Fredy's Kitchen Cabinets
This modern walk-in closet features crisp white cabinetry with recessed-panel doors and full-height storage for a clean, streamlined look. Glass-front sections provide elegant display shelving, while integrated lighting brightens the entire space. Durable gray tile flooring adds contrast and sophistication. Custom cabinetry by Frank & Fredy’s Kitchen Cabinets, Los Angeles.

 J.A. Long, Inc
Built by:
J.A. Long, Inc
Design Builders
Inspiration for a bedroom and large transitional girl medium tone wood floor and brown floor kids' bedroom remodel in Jacksonville with purple walls
Inspiration for a bedroom and large transitional girl medium tone wood floor and brown floor kids' bedroom remodel in Jacksonville with purple walls

Sponsored
Sunbury, OH
J.Holderby - Renovations
Franklin County's Leading General Contractors - 2X Best of Houzz!


 Forte Interiors
The goal of this nursery was to create a comfortable and stylish space for a baby boy without using the obvious blues. In addition to not sticking with the cliche color blue, we needed to make sure that the room was bright seeing as the climate has lots of grey weather most of the year. We decided to go with a gender neutral color of yellow. The mural was hand painted by an incredible Peruvian artist and the quilt which was hand made served as the inspiration for the room.

 Palmerston Design Consultants
Photographer: Valerie Wilcox
BASEMENT
Sectional – Mobilia
Carpet – IKEA
TV Unit – Structube
Storage Units – IKEA
Ottomans – Urban Mode
ART ROOM
Cabinets - IKEA
Stainless Steel Counters – Danbre
Wall Easels – Home Depot

 Jennifer Ryan Design
Debbie Schwab Photography
Inspiration for a small eclectic gender-neutral carpeted and gray floor playroom remodel in Seattle with multicolored walls
Inspiration for a small eclectic gender-neutral carpeted and gray floor playroom remodel in Seattle with multicolored walls



 Jan Jones LLC
Kids' bedroom - bedroom and mid-sized coastal boy medium tone wood floor and brown floor kids' bedroom idea in Dallas with white walls

 Wright Jenkins Home Design
Master closet with make-up table and center island. Photography by Diana Todorova
Mid-sized beach style gender-neutral light wood floor and beige floor walk-in closet photo in Tampa with recessed-panel cabinets and white cabinets
Mid-sized beach style gender-neutral light wood floor and beige floor walk-in closet photo in Tampa with recessed-panel cabinets and white cabinets

 Connect Homes
clean, custom, design build, eco friendly, green building, high ceilings, modern, natural light, new home construction, simplistic,
Example of a bedroom minimalist boy dark wood floor and brown floor kids' bedroom design in San Francisco with white walls
Example of a bedroom minimalist boy dark wood floor and brown floor kids' bedroom design in San Francisco with white walls
30