
Search results for "Brightener" in Home Design Ideas



 Drury Design
The Setup
For this primary bathroom project, the homeowners wanted to transform their large, T-shaped bathroom into a functional, multi-purpose sanctuary. The existing layout was inefficient, with a bulky built-in tub, a closed-off shower, and an awkward footprint that limited practical use.
This remodel also presented a unique challenge – the homeowners wanted to use the space for workouts as well. The design needed to maximize the large open area in the middle of the T, providing enough room for yoga and light free-weight exercises while maintaining the bathroom’s aesthetic and functionality.
Design objectives:
Expand and brighten the shower area without major layout changes
Replace the oversized built-in tub with a sleek freestanding alternative
Create a flexible space for workouts while maintaining the bathroom’s design integrity
Address cold flooring with added comfort solutions
Enhance lighting for both beauty and functionality
Incorporate storage for workout equipment and everyday essentials
Integrate natural elements to accommodate the homeowners’ love of plants
The Remodel
Design challenges to be solved:
Shower Expansion – The homeowners want a more open, spa-like shower but don’t want to dramatically alter the footprint.
Workout Integration – Balancing fitness functionality with a serene bathroom design will require creative layout adjustments.
Storage Solutions – With workout gear to stow away, the space needs discrete and versatile storage options.
Lighting – Enhancing both natural and artificial lighting to brighten the large space.
Cold Floors – Positioned above the garage, the bathroom tends to feel colder than the adjacent primary bedroom. A solution is needed to add warmth and comfort during use, without the need to reconfigure the home’s overall heating system.
The Renewed Space
Design solutions:
Spa-Like Shower Expansion – Removing a wall and replacing it with glass transformed the shower into an open, airy retreat, allowing natural light to flow freely through the space. A curved black river rock floor and neutral linear wall tiles add warmth and texture, while carefully placed niche lighting enhances the tranquil, luxurious atmosphere.
Workout-Friendly Layout – A custom full-length mirror was strategically placed to accommodate multiple uses, creating a fitness studio-like experience for yoga or light weight training. The mirror’s size and positioning allow for clear visibility during workouts, while also enhancing the room by adding light and a greater sense of depth.
Custom Storage Solutions – A custom cabinet with a wood top was crafted to discreetly store workout equipment, preserving the clean, open feel of the space. Its design not only enhances functionality but also creates a sense of symmetry, bringing visual balance and cohesion to the overall layout.
Enhanced Lighting – Replacing the shower wall with glass, installing a full-length mirror, and incorporating vanity mirrors with built-in lighting dramatically brighten the space. LED strip lighting under the cabinets, along the tub half wall, and in both the side and shower niches adds layered illumination, enhancing both function and ambiance.
Heated Floors – Installing heated flooring provides consistent warmth and comfort year-round, enhancing the space for both workouts and daily routines. A European-style towel warmer brings additional warmth and a touch of luxury, elevating the overall experience.
Final Thoughts:
This transformed bathroom blends luxury with intentional design. By addressing the homeowners’ needs – from workout flexibility to spa-inspired details – the space now serves multiple purposes without compromise. The warm cabinetry, black accents and thoughtful lighting tie the design together, while the curved textures and plant-friendly ledge add a personalized touch. This bathroom is now a bright, welcoming sanctuary for daily routines and mindful moments.
Find the right local pro for your project



 Store with Style
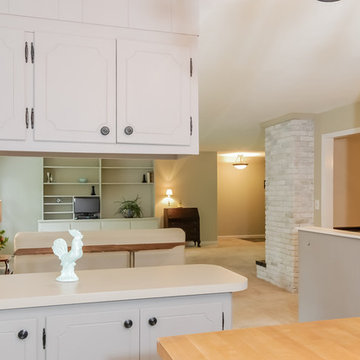
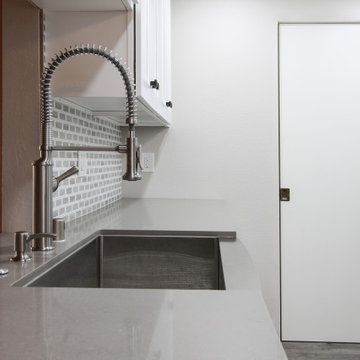
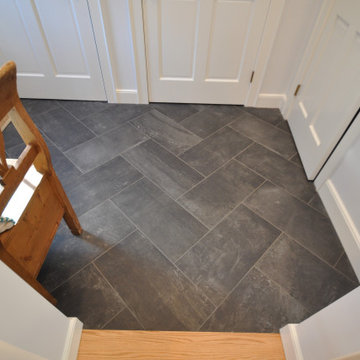
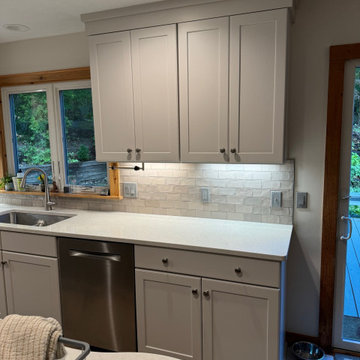
Inspiration for a large l-shaped vinyl floor eat-in kitchen remodel in Cleveland with an undermount sink, shaker cabinets, white cabinets, quartz countertops, beige backsplash, ceramic backsplash, stainless steel appliances, an island and multicolored countertops
 Jessie's Home
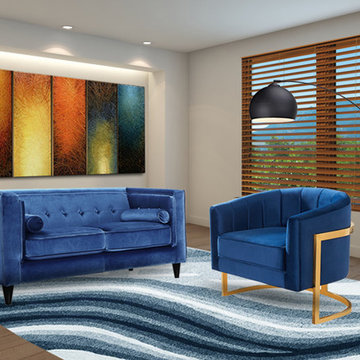
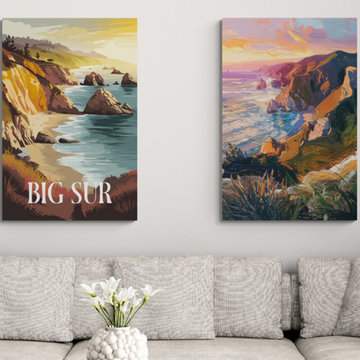
Boring walls? Not on our watch! At Jessie’s Home, we turn blank spaces into breathtaking scenes with high-quality canvas wall art, perfect for modern homes and stylish spaces. Our specialty? Skyline canvas prints that capture the beauty, energy, and character of iconic cities around the world — especially the one and only New York City.
Whether you’re a city lover, a frequent flyer, or just someone who wants your walls to have a little more “wow,” our collection has something for you. Think sweeping skylines, golden sunsets behind skyscrapers, and night scenes that sparkle just right. These aren’t just prints — they’re conversation starters.
Why Choose Jessie's Home?
At jessieshome.com, we focus entirely on canvas wall art. That means:
✅ Premium quality: Durable canvas, vibrant colors, fade-resistant ink.
✅ Ready to hang: No tools or headaches needed — just unwrap and go.
✅ Stylish variety: From bold and colorful to sleek and minimalist.
Our New York City Skyline Canvas is a customer favorite — capturing the city’s iconic skyline in all its glory. Want something calm and moody for your bedroom? Or a dramatic statement piece for your living room or office? We've got you covered.
Style That Fits Any Room
Canvas wall art is the easiest way to transform a space. A large skyline piece instantly gives your room depth, drama, and personality. Whether you’re decorating a brand-new apartment or just looking to spice things up, a cityscape adds just the right amount of edge and elegance.
Simple, Fast & Friendly
? Quick, secure shipping
? Safe, smooth checkout
? Friendly customer support
Plus, you’re supporting a passionate small business that puts heart into every order.
Let your walls reflect your style, your travels, and your love for design. Shop now at jessieshome.com and bring home the skyline!
 EZDimensions - Home Renovation Design to Permits
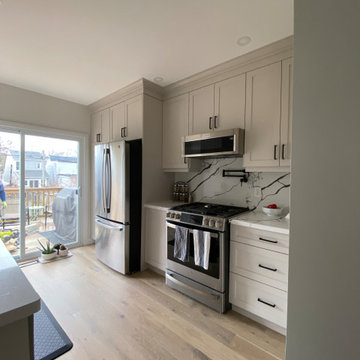
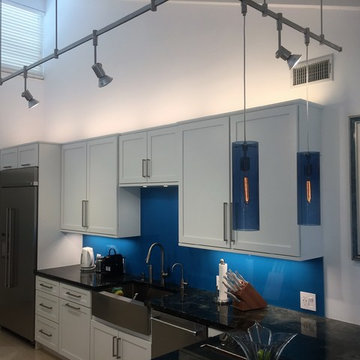
Reorganizing the appliances allows for more storage and a better work flow. Replacing the rear door and window with a sliding door brings in lots of natural light into the kitchen with direct access to rear deck and yard.

 Captive Lighting
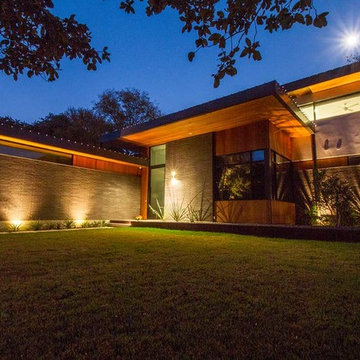
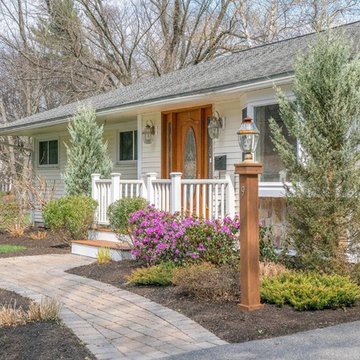

The property of this contemporary new construction sits on a very busy but dark street. It was important to the homeowners that their front yard could be seen from the street and was a welcoming space for guests.
Photographer: Kirby Betancourt

 Arbor Haus
Marnie Swenson, MJFotography, Inc.
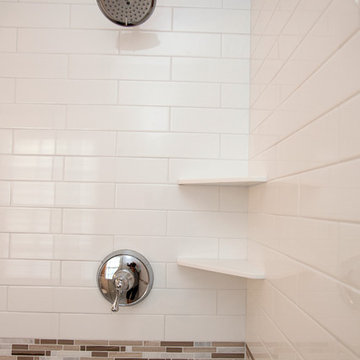
Inspiration for a small timeless bathroom remodel in Minneapolis
Inspiration for a small timeless bathroom remodel in Minneapolis
 Wreedone | Kitchen & Bath
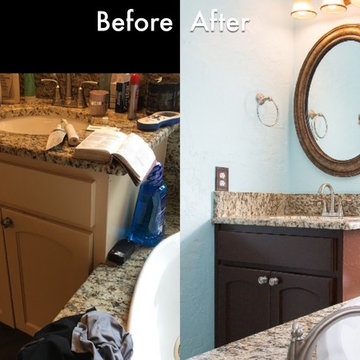
Elegant master porcelain tile and beige floor bathroom photo in Dallas with flat-panel cabinets, dark wood cabinets, a one-piece toilet, blue walls, an undermount sink, granite countertops and beige countertops


24