
Search results for "Brightener" in Home Design Ideas

 DANIELLE Interior Design & Decor
Embark on a culinary crave with this classic gray and white family kitchen. We chose a warm neutral color for the cabinetry and enhanced this warmth with champagne gold cabinet hardware. These warm gray cabinets can be found at your neighborhood Lowes while the champagne hardware are designed by Atlas. Add another accent of shine to your kitchen and check out the mother of pearl diamond mosaic tile backsplash by Jeffrey Court, as seen here. Adding this hint of sparkle to your small space will allow your kitchen to stay bright and chic. Don't be afraid to mix metals or color. This island houses the glass cook top with a stainless steel hood above the island, and we added a matte black as our finish for the Edison lighting as well as black bar stool seating to tie it all together. The Taj Mahal white Quartzite counter tops are a beauty. The contrast in color creates dimension to your small kitchen layout and will continually catch your eye.
Designed by Dani Perkins @ DANIELLE Interior Design & Decor
Taylor Abeel Photography
 DANIELLE Interior Design & Decor
This gray and white family kitchen has touches of gold and warm accents. The Diamond Cabinets that were purchased from Lowes are a warm grey and are accented with champagne gold Atlas cabinet hardware. The Taj Mahal quartzite countertops have a nice cream tone with veins of gold and gray. The mother or pearl diamond mosaic tile backsplash by Jeffery Court adds a little sparkle to the small kitchen layout. The island houses the glass cook top with a stainless steel hood above the island. The white appliances are not the typical thing you see in kitchens these days but works beautifully. This family friendly casual kitchen brings smiles.
Designed by Danielle Perkins @ DANIELLE Interior Design & Decor
Taylor Abeel Photography

 Planning Pretty
Photo: Camille Simmons © 2014 Houzz
Living room - small eclectic open concept dark wood floor living room idea in San Francisco with white walls
Living room - small eclectic open concept dark wood floor living room idea in San Francisco with white walls
Find the right local pro for your project

 Che Bella Interiors Design + Remodeling
The inviting new porch addition features a stunning angled vault ceiling and walls of oversize windows that frame the picture-perfect backyard views. The porch is infused with light thanks to the statement light fixture and bright-white wooden beams that reflect the natural light.
Photos by Spacecrafting Photography

 DANIELLE Interior Design & Decor
This gray and white family kitchen has touches of gold and warm accents. The Diamond Cabinets that were purchased from Lowes are a warm grey and are accented with champagne gold Atlas cabinet hardware. The Taj Mahal quartzite countertops have a nice cream tone with veins of gold and gray. The mother or pearl diamond mosaic tile backsplash by Jeffery Court adds a little sparkle to the small kitchen layout. The island houses the glass cook top with a stainless steel hood above the island. The white appliances are not the typical thing you see in kitchens these days but works beautifully.
Designed by Danielle Perkins @ DANIELLE Interior Design & Decor
Taylor Abeel Photography
 Planning Pretty
Photo: Camille Simmons © 2014 Houzz
Example of an eclectic bedroom design in San Francisco
Example of an eclectic bedroom design in San Francisco
 Planning Pretty
Photo: Camille Simmons © 2014 Houzz
Example of a small eclectic open concept dark wood floor living room design in San Francisco with white walls and a tv stand
Example of a small eclectic open concept dark wood floor living room design in San Francisco with white walls and a tv stand

 All Surface Restoration
Deck Brightener DSI is designed to be used after Deck Stripper DSI to neutralize the surface and restore the natural beauty of exterior wood. Deck Brightener DSI removes rust or tannin stains caused by fallen leaves and is recommended for use on all species of wood, including redwood.
Deck Brightener DSI is an oxalic acid solution that removes dirt, grime, tannin, rust, and fungi stains from wood surfaces. This liquid concentrate is mixed with water (two parts water to one part concentrate) to brighten and restore the natural beauty of exterior wood. Deck Brightener DSI will not harm wood fibers, grass, or plants when used properly. Deck Brightener DSI is recommended for surface preparation prior to initial application of clear and semi-transparent finishes and stains. It is used as a neutralizer and brightener for all wood species that have been cleaned with Deck Stripper DSI.
Even new wood needs to be cleaned in order to remove mill scale so the surface can more easily absorb deck stains. Deck Brightener DSI is not formulated to remove intact paint, stain, or clear finishes and may dull painted and metal surfaces if not quickly rinsed.
Order Deck Brightener DSI shipped via UPS Ground to all 48 U.S. States except Alaska & Hawaii at:
www.surfacerestoration.com/shop


 KM&M Designs
New paint, wallpaper and fabrics brighten the atmosphere in this small bedroom.
Bedroom - traditional bedroom idea
Bedroom - traditional bedroom idea

 Kitchen Intuitions
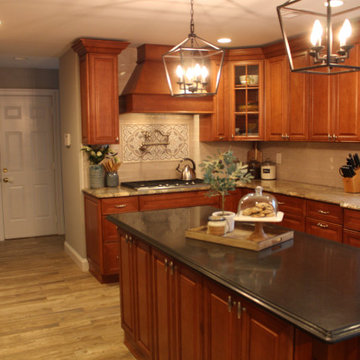
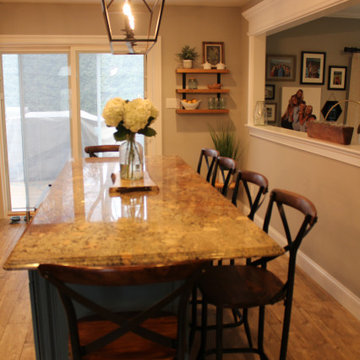
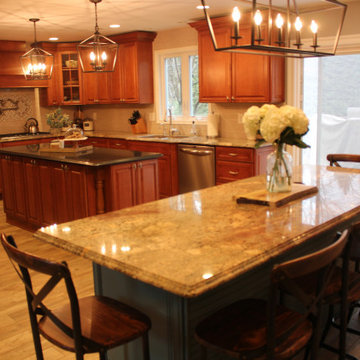
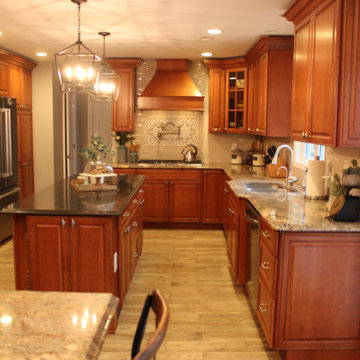
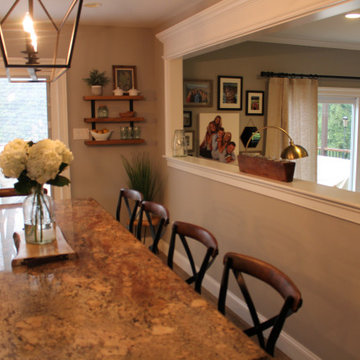
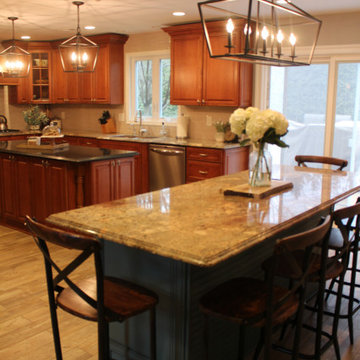
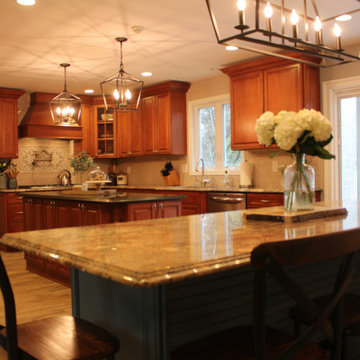
Classic white kitchen with a transitional feel using brass pendants, hardware and plumbing fixtures and a pop of color in the Frost island, bar and built-in desk. Floating shelves and leather bar stools give the space some extra character.
 All Surface Restoration
Deck Brightener is designed to be used after Deck Stripper to neutralize the surface and restore the natural beauty of exterior wood. Deck Brightener removes rust or tannin stains caused by fallen leaves and is recommended for use on all species of wood, including redwood.
Deck Brightener is an oxalic acid solution that removes dirt, grime, tannin, rust, and fungi stains from wood surfaces. This liquid concentrate is mixed with water (two parts water to one part concentrate) to brighten and restore the natural beauty of exterior wood. Deck Brightener will not harm wood fibers, grass, or plants when used properly. Deck Brightener is recommended for surface preparation prior to initial application of clear and semi-transparent finishes and stains. It is used as a neutralizer and brightener for all wood species that have been cleaned with Deck Stripper.
Even new wood needs to be cleaned in order to remove mill scale so the surface can more easily absorb deck stains. Deck Brightener is not formulated to remove intact paint, stain, or clear finishes and may dull painted and metal surfaces if not quickly rinsed.
Order Deck Brightener shipped via UPS Ground at:
www.surfacerestoration.com/shop


1