
Search results for "Brightener" in Home Design Ideas

 kimberly peck architect
For this project we were hired to design the residential interiors and common spaces of this new development in Williamsburg, Brooklyn. This project consists of two small sister buildings located on the same lot; both buildings together have 25,000 s.f of residential space which is divided into 13 large condos. The apartment interiors were given a loft-like feel with an industrial edge by keeping exposed concrete ceilings, wide plank oak flooring, and large open living/kitchen spaces. All hardware, plumbing fixtures and cabinetry are black adding a dramatic accent to the otherwise mostly white spaces; the spaces still feel light and airy due to their ceiling heights and large expansive windows. All of the apartments have some outdoor space, large terraces on the second floor units, balconies on the middle floors and roof decks at the penthouse level. In the lobby we accentuated the overall industrial theme of the building by keeping raw concrete floors; tiling the walls in a concrete-like large vertical tile, cladding the mailroom in Shou Sugi Ban, Japanese charred wood, and using a large blackened steel chandelier to accent the space.
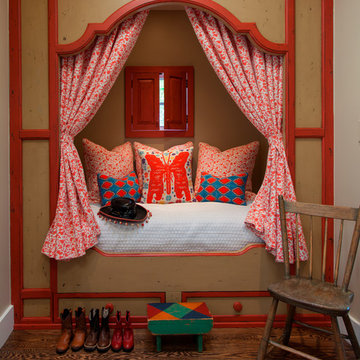

 Ten Key Home & Kitchen Remodels
Our clients had just purchased this house and had big dreams to make it their own. We started by taking out almost three thousand square feet of tile and replacing it with an updated wood look tile. That, along with new paint and trim made the biggest difference in brightening up the space and bringing it into the current style.

This home’s largest project was the master bathroom. We took what used to be the master bathroom and closet and combined them into one large master ensuite. Our clients’ style was clean, natural and luxurious. We created a large shower with a custom niche, frameless glass, and a full shower system. The quartz bench seat and the marble picket tiles elevated the design and combined nicely with the champagne bronze fixtures. The freestanding tub was centered under a beautiful clear window to let the light in and brighten the room. A completely custom vanity was made to fit our clients’ needs with two sinks, a makeup vanity, upper cabinets for storage, and a pull-out accessory drawer. The end result was a completely custom and beautifully functional space that became a restful retreat for our happy clients.
Find the right local pro for your project
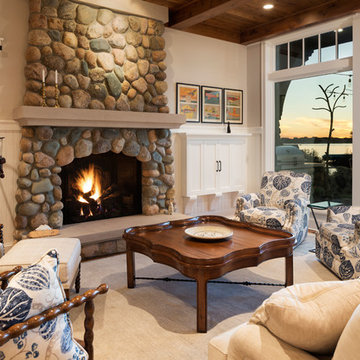
Inspiration for a coastal dark wood floor living room remodel in Minneapolis with beige walls, a standard fireplace and a stone fireplace

 Spaces Designed, Interior Design Studio, LLC
Remarkable focal points in each area aim to capture the personality of the homeowners – An elegant vintage chandelier that draws the gaze when sitting in the parlor, baroque hand made paintings that add a French colonial charm to the dining room and a stunning marble fireplace with a pattern that just takes the viewer’s breath away and adds glamour to the living room.
A lighter toned color brightens up the entire space while creating a rustic and comfortable decor overall.
Comfy Shag rugs on the sofas ensure the family dog has a cozy spot to snuggle in. A vintage area rug with hand-selected accessories in the cabinets around the fireplace finish out a gorgeous and welcoming room. Dining area chairs with a pop of blue around a sturdy round oak table personify energy yet are classically elegant.
A lot of time, effort and of course, patience went into this 4-year project. But the end result is a balanced, harmonious space that reflects the personality of the people who use it, which is what good Design is all about.
 Monticello Cabinets & Doors

True fir panels on Ceiling with Mahogany woods for the walls. Custom bed and night stand. One of a kind home
Bedroom - mid-century modern master gray floor bedroom idea in Oklahoma City with brown walls
Bedroom - mid-century modern master gray floor bedroom idea in Oklahoma City with brown walls
 Brandon Barré Architectural Interior Photographer
Brandon Barré


Trendy u-shaped medium tone wood floor kitchen photo in Toronto with an undermount sink, flat-panel cabinets, dark wood cabinets, white backsplash, stainless steel appliances and a peninsula
Trendy u-shaped medium tone wood floor kitchen photo in Toronto with an undermount sink, flat-panel cabinets, dark wood cabinets, white backsplash, stainless steel appliances and a peninsula
 LeBlanc Design
Michael J Lee Photography
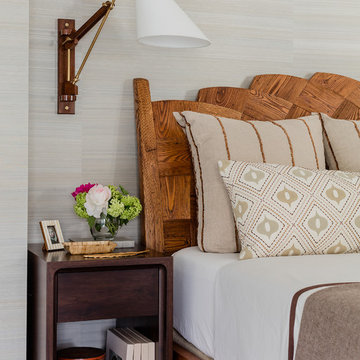
Large transitional master bedroom photo in Boston with gray walls
Large transitional master bedroom photo in Boston with gray walls
 Plekkenpol Builders, Inc.
Design by Lisa Ball
Photo by Brandon Rowell
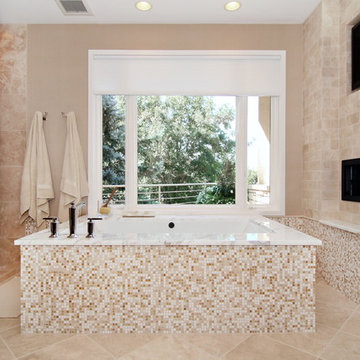
Inspiration for a transitional beige tile bathroom remodel in Minneapolis with an undermount tub
Inspiration for a transitional beige tile bathroom remodel in Minneapolis with an undermount tub

 Brewin Design Office

Clad in white oak. Dornbracht Madison tap and Alape basin
Mid-sized trendy blue tile and stone slab marble floor bathroom photo in Singapore with light wood cabinets, brown walls and wood countertops
Mid-sized trendy blue tile and stone slab marble floor bathroom photo in Singapore with light wood cabinets, brown walls and wood countertops
 Roberta Wilson
Mark Pinkerton - Vi360 photography

Example of a huge beach style dark wood floor and brown floor sunroom design in San Francisco with a standard ceiling
Example of a huge beach style dark wood floor and brown floor sunroom design in San Francisco with a standard ceiling
 Carolina V. Gentry, RID
Highly edited and livable, this Dallas mid-century residence is both bright and airy. The layered neutrals are brightened with carefully placed pops of color, creating a simultaneously welcoming and relaxing space. The home is a perfect spot for both entertaining large groups and enjoying family time -- exactly what the clients were looking for.
 Kimberlee Marie Interiors
While the owners are away the designers will play! This Bellevue craftsman stunner went through a large remodel while its occupants were living in Europe. Almost every room in the home was touched to give it the beautiful update it deserved. A vibrant yellow front door mixed with a few farmhouse touches on the exterior provide a casual yet upscale feel. From the craftsman style millwork seen through out, to the carefully selected finishes in the kitchen and bathrooms, to a dreamy backyard retreat, it is clear from the moment you walk through the door not a design detail was missed.
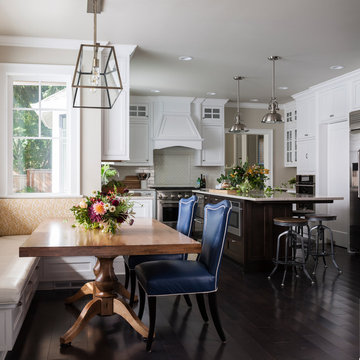
Being a busy family, the clients requested a great room fit for entertaining. A breakfast nook off the kitchen with upholstered chairs and bench cushions provides a cozy corner with a lot of seating - a perfect spot for a "kids" table so the adults can wine and dine in the formal dining room. Pops of blue and yellow brighten the neutral palette and create a playful environment for a sophisticated space. Painted cabinets in the office, floral wallpaper in the powder bathroom, a swing in one of the daughter's rooms, and a hidden cabinet in the pantry only the adults know about are a few of the elements curated to create the customized home my clients were looking for.

 Waterford Construction
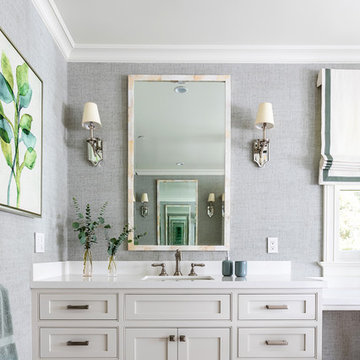
Example of a mid-sized classic gray floor bathroom design in Los Angeles with beaded inset cabinets, gray cabinets, gray walls, an undermount sink and white countertops
 Gallas Design
Mid-Century Modern Living Room

Example of a mid-century modern formal and open concept dark wood floor living room design in Minneapolis with blue walls
Example of a mid-century modern formal and open concept dark wood floor living room design in Minneapolis with blue walls
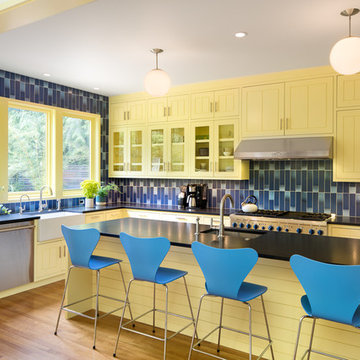



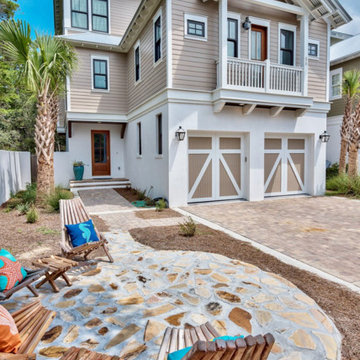
 Chi-Mar Construction
This stunning home in Florida brings the natural beauty indoors with pecky cypress ceilings and accents, Vgroove wood walls and custom reclaimed wood beams. The warmth of the wood is contrasted by the modern finishes of the designer tile and lighting, which are statement pieces in the kitchen. Marble countertops in the kitchen brighten the room, while glass tile fireplace and kitchen backsplash allow the visitor to feel at home in this nautical house. The oak flooring throughout is durable yet beautiful, and will last for many years to come. Lastly, guests can enjoy the stone patio and watch the sunset.
58