
Search results for "Brightness" in Home Design Ideas

 K. Gennaro Photography

Condominium home with a mid-century modern flair, bright white with plenty of natural light, and colorful accents. This home is sprinkled with evidence that the owner is an avid world traveler and has an appreciation for various arts.
 Alair Homes Arlington
Modern addition with office, family room, and full kitchen renovation. Used IKEA for kitchen. Features a large modern corner window.
Trendy galley eat-in kitchen photo in DC Metro with flat-panel cabinets, red cabinets and stainless steel appliances
Trendy galley eat-in kitchen photo in DC Metro with flat-panel cabinets, red cabinets and stainless steel appliances

 Chango
Interior Design, Interior Architecture, Custom Millwork Design, Furniture Design, Art Curation, & AV Design by Chango & Co.
Photography by Sean Litchfield
See the feature in Domino Magazine
Find the right local pro for your project
 American Tradition Builders, Inc.
Stephen Shefrin
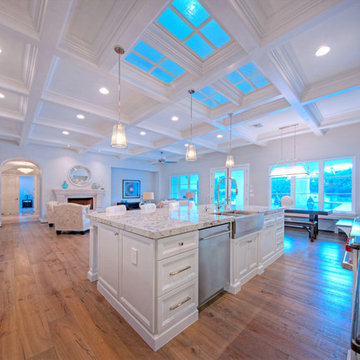
Example of a large tuscan l-shaped medium tone wood floor eat-in kitchen design in Phoenix with a farmhouse sink, recessed-panel cabinets, white cabinets, granite countertops, white backsplash, subway tile backsplash, stainless steel appliances and an island
Example of a large tuscan l-shaped medium tone wood floor eat-in kitchen design in Phoenix with a farmhouse sink, recessed-panel cabinets, white cabinets, granite countertops, white backsplash, subway tile backsplash, stainless steel appliances and an island
 User

UserExample of a large transitional dark wood floor and brown floor bathroom design in Jacksonville with white cabinets, a one-piece toilet, multicolored walls, an undermount sink, marble countertops and open cabinets
 Cantoni

“Today, we are living in our dream home... completely furnished by Cantoni. We couldn’t be happier.” Lisa McElroy
Photos by: Lucas Chichon
Example of a trendy hallway design in Orange County with blue walls
Example of a trendy hallway design in Orange County with blue walls
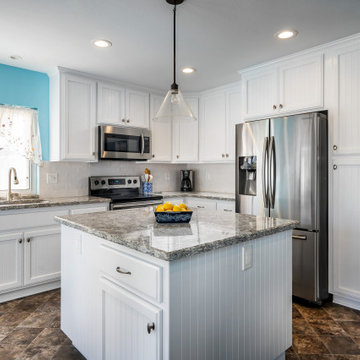
 Lenton Company, Inc.
A small loved kitchen gets a well deserved remodel after severing it's family for over 50 years.
Example of a mid-sized arts and crafts l-shaped vinyl floor and multicolored floor eat-in kitchen design in Los Angeles with an undermount sink, recessed-panel cabinets, white cabinets, granite countertops, white backsplash, subway tile backsplash, stainless steel appliances, an island and multicolored countertops
Example of a mid-sized arts and crafts l-shaped vinyl floor and multicolored floor eat-in kitchen design in Los Angeles with an undermount sink, recessed-panel cabinets, white cabinets, granite countertops, white backsplash, subway tile backsplash, stainless steel appliances, an island and multicolored countertops

Sponsored
Columbus, OH

Hope Restoration & General Contracting
Columbus Design-Build, Kitchen & Bath Remodeling, Historic Renovations
 Lenton Company, Inc.
A small loved kitchen gets a well deserved remodel after severing it's family for over 50 years.
Eat-in kitchen - mid-sized craftsman l-shaped vinyl floor and multicolored floor eat-in kitchen idea in Los Angeles with an undermount sink, recessed-panel cabinets, white cabinets, granite countertops, white backsplash, subway tile backsplash, stainless steel appliances, an island and multicolored countertops
Eat-in kitchen - mid-sized craftsman l-shaped vinyl floor and multicolored floor eat-in kitchen idea in Los Angeles with an undermount sink, recessed-panel cabinets, white cabinets, granite countertops, white backsplash, subway tile backsplash, stainless steel appliances, an island and multicolored countertops
 Lenton Company, Inc.
A small loved kitchen gets a well deserved remodel after severing it's family for over 50 years.
Inspiration for a mid-sized craftsman l-shaped vinyl floor and multicolored floor eat-in kitchen remodel in Los Angeles with an undermount sink, recessed-panel cabinets, white cabinets, granite countertops, white backsplash, subway tile backsplash, stainless steel appliances, an island and multicolored countertops
Inspiration for a mid-sized craftsman l-shaped vinyl floor and multicolored floor eat-in kitchen remodel in Los Angeles with an undermount sink, recessed-panel cabinets, white cabinets, granite countertops, white backsplash, subway tile backsplash, stainless steel appliances, an island and multicolored countertops
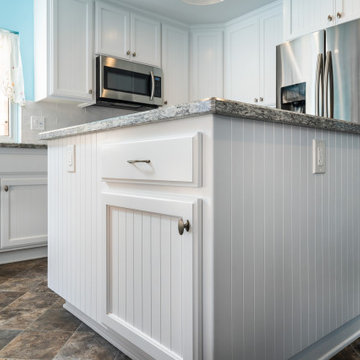 Lenton Company, Inc.
A small loved kitchen gets a well deserved remodel after severing it's family for over 50 years.
Inspiration for a mid-sized craftsman l-shaped vinyl floor and multicolored floor eat-in kitchen remodel in Los Angeles with an undermount sink, recessed-panel cabinets, white cabinets, granite countertops, white backsplash, subway tile backsplash, stainless steel appliances, an island and multicolored countertops
Inspiration for a mid-sized craftsman l-shaped vinyl floor and multicolored floor eat-in kitchen remodel in Los Angeles with an undermount sink, recessed-panel cabinets, white cabinets, granite countertops, white backsplash, subway tile backsplash, stainless steel appliances, an island and multicolored countertops
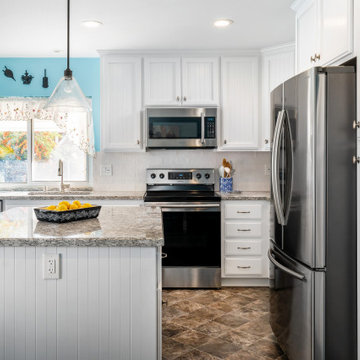 Lenton Company, Inc.
A small loved kitchen gets a well deserved remodel after severing it's family for over 50 years.
Example of a mid-sized arts and crafts l-shaped vinyl floor and multicolored floor eat-in kitchen design in Los Angeles with an undermount sink, recessed-panel cabinets, white cabinets, granite countertops, white backsplash, subway tile backsplash, stainless steel appliances, an island and multicolored countertops
Example of a mid-sized arts and crafts l-shaped vinyl floor and multicolored floor eat-in kitchen design in Los Angeles with an undermount sink, recessed-panel cabinets, white cabinets, granite countertops, white backsplash, subway tile backsplash, stainless steel appliances, an island and multicolored countertops

 MMI Design
This existing client reached out to MMI Design for help shortly after the flood waters of Harvey subsided. Her home was ravaged by 5 feet of water throughout the first floor. What had been this client's long-term dream renovation became a reality, turning the nightmare of Harvey's wrath into one of the loveliest homes designed to date by MMI. We led the team to transform this home into a showplace. Our work included a complete redesign of her kitchen and family room, master bathroom, two powders, butler's pantry, and a large living room. MMI designed all millwork and cabinetry, adjusted the floor plans in various rooms, and assisted the client with all material specifications and furnishings selections. Returning these clients to their beautiful '"new" home is one of MMI's proudest moments!

 Structures Building Company
Kids' bedroom - coastal girl light wood floor kids' bedroom idea in Charleston with white walls

Sponsored
Sunbury, OH

J.Holderby - Renovations
Franklin County's Leading General Contractors - 2X Best of Houzz!
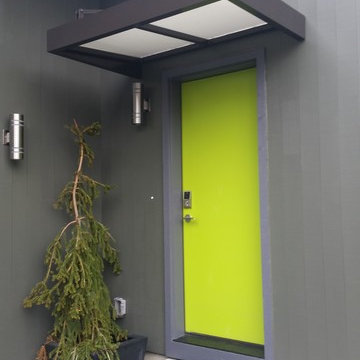
 Pike Awning Company
Flat metal door awning with a translucent fabric roof
Mid-sized trendy gray one-story exterior home photo in Portland
Mid-sized trendy gray one-story exterior home photo in Portland

 Vicki Simon Interior Design
Christopher Dibble
Mid-sized trendy freestanding desk carpeted and gray floor study room photo in Portland with white walls
Mid-sized trendy freestanding desk carpeted and gray floor study room photo in Portland with white walls

 Anchor's Interiors
From the Hip Photography
Bedroom - industrial concrete floor bedroom idea in Denver with red walls
Bedroom - industrial concrete floor bedroom idea in Denver with red walls
 LA Design Build

Kids' room - coastal light wood floor and beige floor kids' room idea in Los Angeles with blue walls



11