
Search results for "Brightness" in Home Design Ideas

 Desiree Burns Interiors
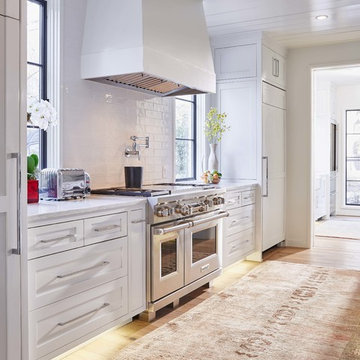
The clients wanted a bright, white space that would be on par with current design trends but would also stand the test of time, having a classic feel. We removed the old dining nook against the wall to create space for the upgraded Cafe refrigerator and pantry cabinets. Removing a wall on the opposite side of the kitchen created space for open shelving and more cabinet space. In the powder room, we added a patterned floor tile to make a statement in the small but quaint space. The navy vanity and mix of black and brass fixtures took a note from the kitchen finishes. The open brass shelving unit hung above the toilet added a touch of glamour and function.
 Greg Perry Design
An extraordinary opportunity taken, applying a client driven design concept into a residence surpassing all expectations. Client collaboration and pursuant work combine to satisfy requirements of modernism, respect of streetscape, family privacy, and applications of art and function. Interior Furnishings by Client. Exclusive Photography and Videography by Michael Blevins of MB Productions.
 Erica Keast Heroy, Architect
Casey Woods

Large cottage galley concrete floor eat-in kitchen photo in Austin with a farmhouse sink, shaker cabinets, blue cabinets, concrete countertops, multicolored backsplash, ceramic backsplash, stainless steel appliances and an island
Large cottage galley concrete floor eat-in kitchen photo in Austin with a farmhouse sink, shaker cabinets, blue cabinets, concrete countertops, multicolored backsplash, ceramic backsplash, stainless steel appliances and an island
Find the right local pro for your project
 Wendel Klein Builders, Inc.
Photo by Eric Levin Photography


Small trendy 3/4 beige tile and ceramic tile ceramic tile corner shower photo in Boston with a two-piece toilet, yellow walls and a console sink
Small trendy 3/4 beige tile and ceramic tile ceramic tile corner shower photo in Boston with a two-piece toilet, yellow walls and a console sink

 Living Gardens Landscape Design
Shady side yard container plantings
Photo of a traditional shade side yard landscaping in Orange County for summer.
Photo of a traditional shade side yard landscaping in Orange County for summer.
 Gina Sims Designs
Cati Teague Photography for Gina Sims Designs

Living room - eclectic enclosed light wood floor living room idea in Atlanta with a standard fireplace, a brick fireplace, orange walls and no tv
Living room - eclectic enclosed light wood floor living room idea in Atlanta with a standard fireplace, a brick fireplace, orange walls and no tv

 Herron Horton Architects, Inc.
Kitchen with walnut cabinets and screen constructed by Woodunique.
Large mid-century modern galley dark wood floor, exposed beam, vaulted ceiling and brown floor eat-in kitchen photo in Little Rock with an undermount sink, dark wood cabinets, quartz countertops, blue backsplash, ceramic backsplash, stainless steel appliances, no island, white countertops and flat-panel cabinets
Large mid-century modern galley dark wood floor, exposed beam, vaulted ceiling and brown floor eat-in kitchen photo in Little Rock with an undermount sink, dark wood cabinets, quartz countertops, blue backsplash, ceramic backsplash, stainless steel appliances, no island, white countertops and flat-panel cabinets

Sponsored
Plain City, OH

Kuhns Contracting, Inc.
Central Ohio's Trusted Home Remodeler Specializing in Kitchens & Baths

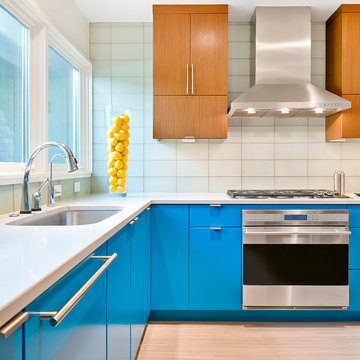
 IC360 Images/Jim Tschetter
Jim Tschetter / IC360 Images
Kitchen - contemporary l-shaped light wood floor kitchen idea in Chicago with an undermount sink, flat-panel cabinets, blue cabinets, white backsplash, glass tile backsplash and stainless steel appliances
Kitchen - contemporary l-shaped light wood floor kitchen idea in Chicago with an undermount sink, flat-panel cabinets, blue cabinets, white backsplash, glass tile backsplash and stainless steel appliances
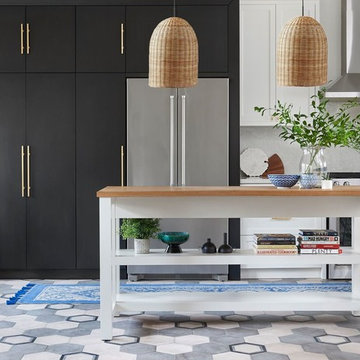
 Carriage Lane Design-Build Inc.
Enclosed kitchen - mid-sized contemporary l-shaped ceramic tile and gray floor enclosed kitchen idea in Toronto with an undermount sink, shaker cabinets, white cabinets, wood countertops, stainless steel appliances and an island
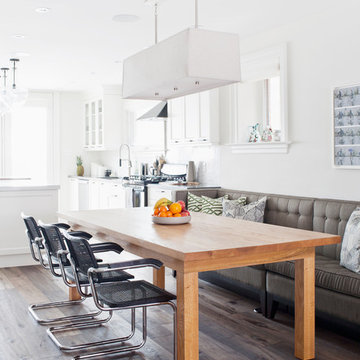
 Melissa Davis Design
Inspiration for a transitional dark wood floor kitchen/dining room combo remodel in Toronto with white walls

 Rikki Snyder
Photo: Rikki Snyder © 2013 Houzz
Eclectic enclosed living room photo in New York with green walls
Eclectic enclosed living room photo in New York with green walls

Sponsored
Plain City, OH
Kuhns Contracting, Inc.
Central Ohio's Trusted Home Remodeler Specializing in Kitchens & Baths
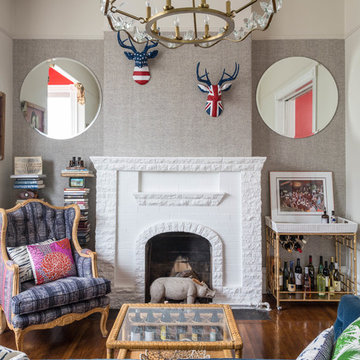
 Seldin Design Studios
Living Room
Sara Essex Bradley
Living room - mid-sized eclectic medium tone wood floor living room idea in San Francisco with beige walls, no tv, a standard fireplace and a brick fireplace
Living room - mid-sized eclectic medium tone wood floor living room idea in San Francisco with beige walls, no tv, a standard fireplace and a brick fireplace

 Savoir Faire Home
The sleek elements mixed with soft decor and light subtle patterns adds an elegant look to this bedroom.
Inspiration for a large coastal guest light wood floor and beige floor bedroom remodel in Boston with beige walls
Inspiration for a large coastal guest light wood floor and beige floor bedroom remodel in Boston with beige walls


 Crown Paints
Mustard tones, teamed with neutral grey tones and highlighted by energetic shades of green produce this modern interpretation of mid 20th century style.
Wall colours Sail White and Mustard Jar available in Matt or Mid Sheen Breatheasy emulsion.

Sponsored
Sunbury, OH

J.Holderby - Renovations
Franklin County's Leading General Contractors - 2X Best of Houzz!

 Missy Stewart Designs
Seabrook features miles of shoreline just 30 minutes from downtown Houston. Our clients found the perfect home located on a canal with bay access, but it was a bit dated. Freshening up a home isn’t just paint and furniture, though. By knocking down some walls in the main living area, an open floor plan brightened the space and made it ideal for hosting family and guests. Our advice is to always add in pops of color, so we did just with brass. The barstools, light fixtures, and cabinet hardware compliment the airy, white kitchen. The living room’s 5 ft wide chandelier pops against the accent wall (not that it wasn’t stunning on its own, though). The brass theme flows into the laundry room with built-in dog kennels for the client’s additional family members.
We love how bright and airy this bayside home turned out!
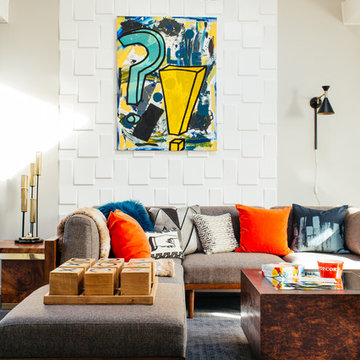
 The Rath Project LLC
Mid-sized mid-century modern open concept carpeted and gray floor family room photo in New York with gray walls, no fireplace and no tv
 Herron Horton Architects, Inc.
Kitchen with walnut cabinets by Woodunique.
Eat-in kitchen - large 1960s galley dark wood floor, exposed beam, vaulted ceiling and brown floor eat-in kitchen idea in Little Rock with an undermount sink, dark wood cabinets, quartz countertops, blue backsplash, ceramic backsplash, stainless steel appliances, no island, white countertops and flat-panel cabinets
Eat-in kitchen - large 1960s galley dark wood floor, exposed beam, vaulted ceiling and brown floor eat-in kitchen idea in Little Rock with an undermount sink, dark wood cabinets, quartz countertops, blue backsplash, ceramic backsplash, stainless steel appliances, no island, white countertops and flat-panel cabinets
27