
Search results for "Brightness" in Home Design Ideas

 IDF Studio
This light-filled transitional kitchen blends timeless materials with warm, custom details. Full-height Carrara marble tile creates a classic backdrop, complemented by walnut floating shelves and a walnut-clad range hood for added depth and warmth. Crisp white cabinetry is paired with a custom gray-green island, while Hartmann & Forbes woven window shades introduce natural texture, creating a space that feels both elegant and inviting. Photo by Christopher Stark.

 McCabe Design & Interiors
Photography by Tracey Ayton
Example of a large trendy l-shaped porcelain tile and beige floor kitchen design in Vancouver with an undermount sink, flat-panel cabinets, quartz countertops, white backsplash, porcelain backsplash, stainless steel appliances, an island, white countertops and white cabinets
Example of a large trendy l-shaped porcelain tile and beige floor kitchen design in Vancouver with an undermount sink, flat-panel cabinets, quartz countertops, white backsplash, porcelain backsplash, stainless steel appliances, an island, white countertops and white cabinets
 User
UserBrendon Pinola

Example of a large transitional u-shaped medium tone wood floor kitchen pantry design in Birmingham with white cabinets, stainless steel appliances, an island, an undermount sink, recessed-panel cabinets, quartzite countertops, beige backsplash and subway tile backsplash
Example of a large transitional u-shaped medium tone wood floor kitchen pantry design in Birmingham with white cabinets, stainless steel appliances, an island, an undermount sink, recessed-panel cabinets, quartzite countertops, beige backsplash and subway tile backsplash
Find the right local pro for your project

 Fawn Galli Interiors
Inspiration for a mid-sized contemporary white tile bathroom remodel in New York with an undermount sink, beige cabinets and white walls

 ETHAN MICHELLE home
David Zimand Photography
Living room - contemporary formal living room idea in New York with white walls and a standard fireplace
Living room - contemporary formal living room idea in New York with white walls and a standard fireplace

 Gallery KBNY
Bathroom - transitional 3/4 white tile and subway tile white floor bathroom idea in New York with shaker cabinets, green cabinets, a wall-mount toilet, white walls, an undermount sink and white countertops

 Tobi Fairley Interior Design
Walls are handpainted. Photography by Nancy Nolan.
Transitional kids' bathroom photo in Little Rock with multicolored walls, a vessel sink, shaker cabinets and white cabinets
Transitional kids' bathroom photo in Little Rock with multicolored walls, a vessel sink, shaker cabinets and white cabinets

Sponsored
Columbus, OH
Free consultation for landscape design!

Peabody Landscape Group
Columbus' Reliable Landscape Design & Contracting
 Keith Willig Landscape Architecture, Inc.

The bright green door and red butterfly chairs provide a pop of color to the front entrance. (Photography by David Wakely)
Mid-century modern entryway photo in San Francisco
Mid-century modern entryway photo in San Francisco
 Coats Homes

Example of a mid-sized transitional 3/4 white tile and subway tile cement tile floor and multicolored floor bathroom design in Dallas with flat-panel cabinets, blue cabinets, white walls, an integrated sink and marble countertops

 apartmentjeanie
Carving out a smaller living room within larger open floor plan allowed space for a library, foyer and space for the dogs to play. Featured in 'My Houzz'. photo: Rikki Snyder
 Heritage Design Studio
Photography by www.impressia.net

Example of a large eclectic girl medium tone wood floor and brown floor kids' room design in Dallas with blue walls
Example of a large eclectic girl medium tone wood floor and brown floor kids' room design in Dallas with blue walls

 Interiors by Maite Granda
Project Feature in: Luxe Magazine & Luxury Living Brickell
From skiing in the Swiss Alps to water sports in Key Biscayne, a relocation for a Chilean couple with three small children was a sea change. “They’re probably the most opposite places in the world,” says the husband about moving
from Switzerland to Miami. The couple fell in love with a tropical modern house in Key Biscayne with architecture by Marta Zubillaga and Juan Jose Zubillaga of Zubillaga Design. The white-stucco home with horizontal planks of red cedar had them at hello due to the open interiors kept bright and airy with limestone and marble plus an abundance of windows. “The light,” the husband says, “is something we loved.”
While in Miami on an overseas trip, the wife met with designer Maite Granda, whose style she had seen and liked online. For their interview, the homeowner brought along a photo book she created that essentially offered a roadmap to their family with profiles, likes, sports, and hobbies to navigate through the design. They immediately clicked, and Granda’s passion for designing children’s rooms was a value-added perk that the mother of three appreciated. “She painted a picture for me of each of the kids,” recalls Granda. “She said, ‘My boy is very creative—always building; he loves Legos. My oldest girl is very artistic— always dressing up in costumes, and she likes to sing. And the little one—we’re still discovering her personality.’”
To read more visit:
https://maitegranda.com/wp-content/uploads/2017/01/LX_MIA11_HOM_Maite_12.compressed.pdf
Rolando Diaz
 Rachel Oliver Design, LLC

Newly decorated family room and remodeled kitchen added a light and bright feel that had been missing in this home in Smyrna, GA.
Large transitional open concept and formal dark wood floor living room photo in Atlanta with gray walls
Large transitional open concept and formal dark wood floor living room photo in Atlanta with gray walls

Sponsored
Sunbury, OH

J.Holderby - Renovations
Franklin County's Leading General Contractors - 2X Best of Houzz!
 Berghuis Construction LLC
Photos by Kaity

Example of a mid-sized trendy gray one-story wood exterior home design in Grand Rapids with a hip roof
Example of a mid-sized trendy gray one-story wood exterior home design in Grand Rapids with a hip roof
 Monley Cronin Construction
Farrell Scott

Example of a small eclectic white tile and subway tile powder room design in Sacramento with multicolored walls and a pedestal sink
Example of a small eclectic white tile and subway tile powder room design in Sacramento with multicolored walls and a pedestal sink
 Danielle Sykes
Photo: Danielle Sykes © 2016 Houzz
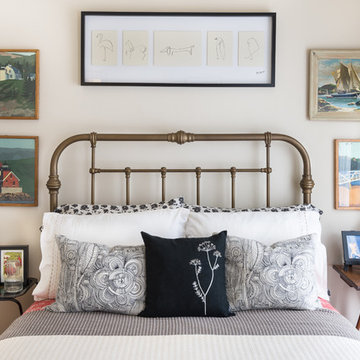
Inspiration for a country guest light wood floor bedroom remodel in Boston with beige walls and no fireplace
Inspiration for a country guest light wood floor bedroom remodel in Boston with beige walls and no fireplace



Sponsored
Sunbury, OH
J.Holderby - Renovations
Franklin County's Leading General Contractors - 2X Best of Houzz!

 Studio M Interiors
Scott Amundson Photography
Elegant built-in desk beige floor craft room photo in Minneapolis with gray walls
Elegant built-in desk beige floor craft room photo in Minneapolis with gray walls
 In Site Designs

Inspiration for a timeless master medium tone wood floor bedroom remodel in Other with blue walls and no fireplace

 Ann Lowengart Interiors
Benjamin Moore’s Richmond Green was the client’s favorite color and we wanted the family room to feel enveloped in the hue. Saturated walls offer both a ‘wow’ factor as well as a calming effect within this space.
23