
Search results for "Brightness" in Home Design Ideas

 Altura Architects
The main level at this modern farmhouse has a great room and den bookended by stone fireplaces. The kitchen is at the center of the main living spaces where we designed multiple islands for smart base cabinet storage which still allows visual connection from the kitchen to all spaces. The open living spaces serve the owner’s desire to create a comfortable environment for entertaining during large family gatherings. There are plenty of spaces where everyone can spread out whether it be eating or cooking, watching TV or just chatting by the fireplace. The main living spaces also act as a privacy buffer between the master suite and a guest suite.
Photography by Todd Crawford.

 Studio Snaidero DC Metro
The Snaidero IDEA kitchen designed by Ferrari designer Paolo Pininfarina for Snaidero in Arctic White Melaimine. Photographed by Jennifer Hughes.
Minimalist light wood floor kitchen photo in DC Metro with an undermount sink, flat-panel cabinets, quartz countertops, gray backsplash, an island, glass tile backsplash and black appliances
Minimalist light wood floor kitchen photo in DC Metro with an undermount sink, flat-panel cabinets, quartz countertops, gray backsplash, an island, glass tile backsplash and black appliances

 User
UserMadeline Tolle
Design by Tandem Designs
Inspiration for a 1960s open concept light wood floor and beige floor living room remodel in Los Angeles with a stone fireplace, white walls and a ribbon fireplace
Inspiration for a 1960s open concept light wood floor and beige floor living room remodel in Los Angeles with a stone fireplace, white walls and a ribbon fireplace
Find the right local pro for your project
 User
UserStacey Van Berkel
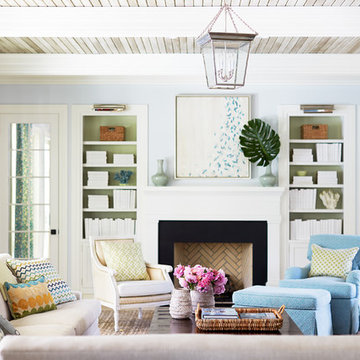
Living room - coastal formal living room idea in Jacksonville with blue walls, a standard fireplace and a tile fireplace
Living room - coastal formal living room idea in Jacksonville with blue walls, a standard fireplace and a tile fireplace

Transitional l-shaped dark wood floor and brown floor kitchen photo in San Francisco with raised-panel cabinets, white cabinets, gray backsplash, mosaic tile backsplash, stainless steel appliances, an island and a farmhouse sink
 Earthway Enterprises, Inc

Large transitional l-shaped medium tone wood floor and brown floor open concept kitchen photo in Kansas City with an undermount sink, shaker cabinets, white cabinets, white backsplash, stainless steel appliances, an island, white countertops, quartz countertops and marble backsplash

 Tecola Camille Interiors
Note: that project was completed while working as a Designer at About Space Studios in El Segundo.
Kitchen - coastal light wood floor kitchen idea in Los Angeles with shaker cabinets, white cabinets, beige backsplash, subway tile backsplash, an island and black countertops
Kitchen - coastal light wood floor kitchen idea in Los Angeles with shaker cabinets, white cabinets, beige backsplash, subway tile backsplash, an island and black countertops

Sponsored
Columbus, OH

Hope Restoration & General Contracting
Columbus Design-Build, Kitchen & Bath Remodeling, Historic Renovations

 Winkelman Architecture
Trent Bell
Inspiration for a mid-sized coastal medium tone wood floor family room remodel in Portland Maine with white walls, a standard fireplace and a concealed tv
Inspiration for a mid-sized coastal medium tone wood floor family room remodel in Portland Maine with white walls, a standard fireplace and a concealed tv

 place architecture:design
Photo Credit: ©Tom Holdsworth,
A screen porch was added to the side of the interior sitting room, enabling the two spaces to become one. A unique three-panel bi-fold door, separates the indoor-outdoor space; on nice days, plenty of natural ventilation flows through the house. Opening the sunroom, living room and kitchen spaces enables a free dialog between rooms. The kitchen level sits above the sunroom and living room giving it a perch as the heart of the home. Dressed in maple and white, the cabinet color palette is in sync with the subtle value and warmth of nature. The cooktop wall was designed as a piece of furniture; the maple cabinets frame the inserted white cabinet wall. The subtle mosaic backsplash with a hint of green, represents a delicate leaf.

 Cape Associates, Inc.
This home, set at the end of a long, private driveway, is far more than meets the eye. Built in three sections and connected by two breezeways, the home’s setting takes full advantage of the clean ocean air. Set back from the water on an open plot, its lush lawn is bordered by fieldstone walls that lead to an ocean cove.
The hideaway calms the mind and spirit, not only by its privacy from the noise of daily life, but through well-chosen elements, clean lines, and a bright, cheerful feel throughout. The interior is show-stopping, covered almost entirely in clear, vertical-grain fir—most of which was source from the same place. From the flooring to the walls, columns, staircases and ceiling beams, this special, tight-grain wood brightens every room in the home.
At just over 3,000 feet of living area, storage and smart use of space was a huge consideration in the creation of this home. For example, the mudroom and living room were both built with expansive window seating with storage beneath. Built-in drawers and cabinets can also be found throughout, yet never interfere with the distinctly uncluttered feel of the rooms.
The homeowners wanted the home to fit in as naturally as possible with the Cape Cod landscape, and also desired a feeling of virtual seamlessness between the indoors and out, resulting in an abundance of windows and doors throughout.
This home has high performance windows, which are rated to withstand hurricane-force winds and impact rated against wind-borne debris. The 24-foot skylight, which was installed by crane, consists of six independently mechanized shades operating in unison.
The open kitchen blends in with the home’s great room, and includes a Sub Zero refrigerator and a Wolf stove. Eco-friendly features in the home include low-flow faucets, dual-flush toilets in the bathrooms, and an energy recovery ventilation system, which conditions and improves indoor air quality.
Other natural materials incorporated for the home included a variety of stone, including bluestone and boulders. Hand-made ceramic tiles were used for the bathroom showers, and the kitchen counters are covered in granite – eye-catching and long-lasting.

Example of a country l-shaped eat-in kitchen design in Boston with beaded inset cabinets, turquoise cabinets, stainless steel appliances and an island

 JCR Design Group
Mid-sized elegant u-shaped medium tone wood floor and brown floor enclosed kitchen photo in St Louis with white cabinets, granite countertops, gray backsplash, stainless steel appliances, an island, an undermount sink, shaker cabinets, subway tile backsplash and gray countertops

Large beach style open concept dark wood floor and brown floor living room photo in Dallas with white walls, a concealed tv, a standard fireplace and a wood fireplace surround



 Christine Sheldon Design
Transitional powder room photo in San Francisco with raised-panel cabinets, blue cabinets, multicolored walls, an undermount sink and white countertops


 Zawadski Homes Inc.
Bright living room with modern fireplace, white brick surround and reclaimed wood mantelpiece.
Inspiration for a large transitional carpeted and gray floor family room remodel in Minneapolis with gray walls, a wall-mounted tv and a ribbon fireplace
Inspiration for a large transitional carpeted and gray floor family room remodel in Minneapolis with gray walls, a wall-mounted tv and a ribbon fireplace

 John Sutton Photography
Bathroom - small contemporary 3/4 gray tile gray floor and single-sink bathroom idea in San Francisco with open cabinets, white cabinets, a wall-mount toilet, an integrated sink, white countertops and a floating vanity

Sponsored
Columbus, OH
Free consultation for landscape design!

Peabody Landscape Group
Columbus' Reliable Landscape Design & Contracting

 Insidesquad, inc
Danish master white tile and subway tile cement tile floor and multicolored floor bathroom photo in New York with dark wood cabinets, white walls, a vessel sink, gray countertops and flat-panel cabinets
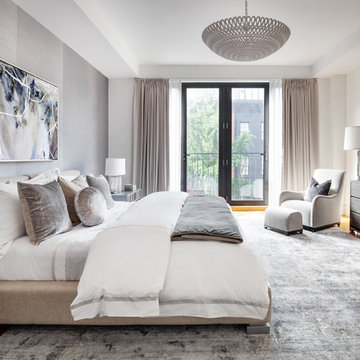
 Regan Wood Photography
Danish master medium tone wood floor bedroom photo in New York with gray walls and no fireplace
 REHAU Cabinet Doors
Julian Bright

Example of a minimalist l-shaped medium tone wood floor and brown floor eat-in kitchen design in Other with flat-panel cabinets, black cabinets, paneled appliances, an island and black countertops
Example of a minimalist l-shaped medium tone wood floor and brown floor eat-in kitchen design in Other with flat-panel cabinets, black cabinets, paneled appliances, an island and black countertops
37