
Search results for "Brightness" in Home Design Ideas

 Doug Ashy Cabinet Design Center
Inspiration for a large shabby-chic style u-shaped dark wood floor enclosed kitchen remodel in New Orleans with an undermount sink, recessed-panel cabinets, white cabinets, quartzite countertops, white backsplash, ceramic backsplash, stainless steel appliances and an island
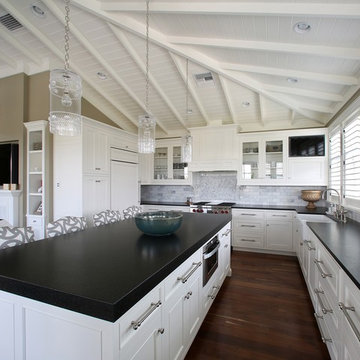
 Bright Wood Works, Inc
Custom inset face frame
Example of a mid-sized classic u-shaped dark wood floor open concept kitchen design in Tampa with a farmhouse sink, beaded inset cabinets, white cabinets, granite countertops, gray backsplash, stone tile backsplash, paneled appliances and an island
Example of a mid-sized classic u-shaped dark wood floor open concept kitchen design in Tampa with a farmhouse sink, beaded inset cabinets, white cabinets, granite countertops, gray backsplash, stone tile backsplash, paneled appliances and an island

 Patrick Brian Jones PLLC
Eclectic formal and open concept medium tone wood floor living room photo in DC Metro with white walls, a ribbon fireplace and a tile fireplace
Find the right local pro for your project

 D.K. Boos Glass Inc
Example of a beach style l-shaped kitchen design in Orange County with a double-bowl sink, open cabinets, white cabinets, blue backsplash, subway tile backsplash, stainless steel appliances and an island

 Annie Santulli Designs
This oceanside contemporary condominium is a sophisticated space that evokes relaxation. Using the bright blue and easy feel of the ocean as both an inspiration and a backdrop, soft rich fabrics in beach tones were used to maintain the peacefulness of the coastal surroundings. With soft hues of blue and simple lush design elements, this living space is a wonderful blend of coastal calmness and contemporary style. Textured wall papers were used to enrich bathrooms with no ocean view to create continuity of the stunning natural setting of the Palm Beach oceanfront.
Robert Brantley Photography

 Graystone Custom Builders, Inc.
Example of a beach style master dark wood floor and brown floor bedroom design in Orange County with white walls





 Castle Design
Alise O'Brien Photography
Example of a classic master carpeted and gray floor bedroom design in St Louis with gray walls and no fireplace
Example of a classic master carpeted and gray floor bedroom design in St Louis with gray walls and no fireplace

 Rachel Loewen Photography
Photo: Rachel Loewen © 2018 Houzz
Kitchen - coastal u-shaped kitchen idea in Chicago with a farmhouse sink, shaker cabinets, white cabinets, white backsplash, subway tile backsplash, stainless steel appliances, a peninsula and white countertops
Kitchen - coastal u-shaped kitchen idea in Chicago with a farmhouse sink, shaker cabinets, white cabinets, white backsplash, subway tile backsplash, stainless steel appliances, a peninsula and white countertops
 Timber Trails Development Company
Stoffer Photography

Powder room - mid-sized farmhouse dark wood floor and brown floor powder room idea in Chicago with a two-piece toilet and a pedestal sink
Powder room - mid-sized farmhouse dark wood floor and brown floor powder room idea in Chicago with a two-piece toilet and a pedestal sink
 Timber Trails Development Company
Kitchen - coastal u-shaped light wood floor and beige floor kitchen idea in Chicago with an undermount sink, shaker cabinets, white cabinets, white backsplash, subway tile backsplash, stainless steel appliances, an island and white countertops

Beach style freestanding desk dark wood floor and brown floor study room photo in Houston with gray walls
 Alison Kandler Interior Design
David Tsay for HGTV Magazine

Pool house - mid-sized shabby-chic style backyard concrete paver and rectangular pool house idea in Los Angeles
Pool house - mid-sized shabby-chic style backyard concrete paver and rectangular pool house idea in Los Angeles

Sponsored
Plain City, OH

Kuhns Contracting, Inc.
Central Ohio's Trusted Home Remodeler Specializing in Kitchens & Baths

Example of a trendy blue tile bathroom design in New York with flat-panel cabinets, medium tone wood cabinets and an undermount sink


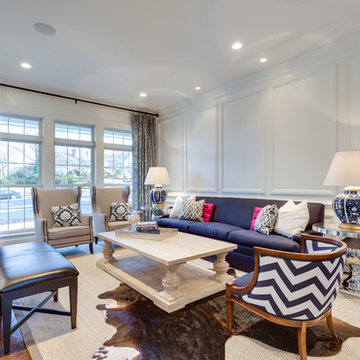
 Moment Engineering + Design
Living room - transitional formal and enclosed medium tone wood floor living room idea in DC Metro with white walls

 Scavolini Store Detroit
This house is nestled in the suburbs of Detroit. It is a 1950s two story brick colonial that was in major need of some updates. We kept all of the existing architectural features of this home including cove ceilings, wood floors moldings. I didn't want to take away the style of the home, I just wanted to update it. When I started, the floors were stained almost red, every room had a different color on the walls, and the kitchen and bathrooms hadn't been touched in decades. It was all out of date and out of style.
The formal living room is adjacent to the front door and foyer area. The picture window lets in a ton of natural light. The coves, frames and moldings are all painted a bright white with light gray paint on the walls. I kept and repainted the wood mantel, laid new gray ceramic tile in the hearth from Ann Sacks. Photo by Martin Vecchio.

Sponsored
Sunbury, OH

J.Holderby - Renovations
Franklin County's Leading General Contractors - 2X Best of Houzz!

 REFINED LLC
Dedicated laundry room - traditional multicolored floor dedicated laundry room idea in Minneapolis with an undermount sink, recessed-panel cabinets, white cabinets, a side-by-side washer/dryer and white countertops


 M Prevost Design
California casual kitchen remodel showcasing white oak island and off white perimeter cabinetry
Large beach style beige floor kitchen photo in San Diego with a farmhouse sink, shaker cabinets, solid surface countertops, porcelain backsplash, an island, gray countertops, white cabinets, white backsplash and stainless steel appliances
Large beach style beige floor kitchen photo in San Diego with a farmhouse sink, shaker cabinets, solid surface countertops, porcelain backsplash, an island, gray countertops, white cabinets, white backsplash and stainless steel appliances
35