
Search results for "Brightness" in Home Design Ideas

 Ed Kopel, Architect, P.C.
Trendy blue tile and mosaic tile alcove shower photo in New York with blue walls and an integrated sink

 Closet Factory - Colorado
Modern, white, bright walk-in closet with custom lighting and double-thick panels. His and her sides include room for purses, shoes, briefcases, and plenty of space for clothing. 4 drawers are included on each side of the closet.

 Lucy Interior Design
Interior Design: Lucy Interior Design
Builder: Claremont Design + Build
Photography: SPACECRAFTING
Inspiration for a transitional master carpeted bedroom remodel in Minneapolis with gray walls
Inspiration for a transitional master carpeted bedroom remodel in Minneapolis with gray walls
Find the right local pro for your project

 Robyn Scott Interiors, Ltd.
Example of a mountain style formal and open concept living room design in Denver with a standard fireplace
 Holmes + Salter Interiors
Abby Caroline Photography

Mid-sized elegant single-wall beige floor and travertine floor dedicated laundry room photo in Atlanta with a side-by-side washer/dryer, raised-panel cabinets, white cabinets and multicolored walls
Mid-sized elegant single-wall beige floor and travertine floor dedicated laundry room photo in Atlanta with a side-by-side washer/dryer, raised-panel cabinets, white cabinets and multicolored walls
 Blackband Design
Kids Playroom

Kids' room - coastal gender-neutral light wood floor kids' room idea in Orange County with white walls
Kids' room - coastal gender-neutral light wood floor kids' room idea in Orange County with white walls
 Lorenzo Castillo

Example of a large tuscan travertine floor sunroom design in Seville with a standard ceiling

Sponsored
Columbus, OH

Hope Restoration & General Contracting
Columbus Design-Build, Kitchen & Bath Remodeling, Historic Renovations
 Clean Design
Donna Dotan Photography

Inspiration for a coastal master marble tile marble floor freestanding bathtub remodel in New York with flat-panel cabinets, gray cabinets and gray walls
Inspiration for a coastal master marble tile marble floor freestanding bathtub remodel in New York with flat-panel cabinets, gray cabinets and gray walls

 Andre Rothblatt Architecture
Dedicated laundry room - mid-sized contemporary single-wall concrete floor and gray floor dedicated laundry room idea in San Francisco with an utility sink, flat-panel cabinets, green cabinets, quartz countertops, white walls, a side-by-side washer/dryer and white countertops

 Marcell Puzsar - BrightRoomSF Photography
Marcell Puzsar
Bedroom - eclectic medium tone wood floor bedroom idea in San Francisco with white walls
Bedroom - eclectic medium tone wood floor bedroom idea in San Francisco with white walls



 Interiors by Maite Granda
Project Feature in: Luxe Magazine & Luxury Living Brickell
From skiing in the Swiss Alps to water sports in Key Biscayne, a relocation for a Chilean couple with three small children was a sea change. “They’re probably the most opposite places in the world,” says the husband about moving
from Switzerland to Miami. The couple fell in love with a tropical modern house in Key Biscayne with architecture by Marta Zubillaga and Juan Jose Zubillaga of Zubillaga Design. The white-stucco home with horizontal planks of red cedar had them at hello due to the open interiors kept bright and airy with limestone and marble plus an abundance of windows. “The light,” the husband says, “is something we loved.”
While in Miami on an overseas trip, the wife met with designer Maite Granda, whose style she had seen and liked online. For their interview, the homeowner brought along a photo book she created that essentially offered a roadmap to their family with profiles, likes, sports, and hobbies to navigate through the design. They immediately clicked, and Granda’s passion for designing children’s rooms was a value-added perk that the mother of three appreciated. “She painted a picture for me of each of the kids,” recalls Granda. “She said, ‘My boy is very creative—always building; he loves Legos. My oldest girl is very artistic— always dressing up in costumes, and she likes to sing. And the little one—we’re still discovering her personality.’”
To read more visit:
https://maitegranda.com/wp-content/uploads/2017/01/LX_MIA11_HOM_Maite_12.compressed.pdf
Rolando Diaz
 Cristi Holcombe Interiors, LLC
Christina Wedge

Beach style mosaic tile floor bathroom photo in Atlanta with a vessel sink, green cabinets, wood countertops, a two-piece toilet and white walls
Beach style mosaic tile floor bathroom photo in Atlanta with a vessel sink, green cabinets, wood countertops, a two-piece toilet and white walls


 Housing & Building Association of Colorado Springs
Hi Point Home Builders

Home bar - eclectic ceramic tile home bar idea in Denver
Home bar - eclectic ceramic tile home bar idea in Denver
 GMT Home Designs Inc.

This coastal summer vacation house down in the Cape Cod, MA area has a fun, bright and bold atmosphere. It was designed to fit a large amount of family and friends in a compact space. The house is described as " The Tiffany box blue" and is a showcase project in the Home Remodeling Magazine August 2016 edition- South Coast/Cape & Islands/South Shore.
 R|House Design Build

Bright and open to enjoy the view of the lake!
Large elegant l-shaped dark wood floor and brown floor kitchen photo in Minneapolis with an undermount sink, recessed-panel cabinets, white cabinets, granite countertops, gray backsplash, subway tile backsplash, stainless steel appliances, an island and beige countertops
Large elegant l-shaped dark wood floor and brown floor kitchen photo in Minneapolis with an undermount sink, recessed-panel cabinets, white cabinets, granite countertops, gray backsplash, subway tile backsplash, stainless steel appliances, an island and beige countertops

Sponsored
Plain City, OH

Kuhns Contracting, Inc.
Central Ohio's Trusted Home Remodeler Specializing in Kitchens & Baths
 JW Construction

Blue mosaic tile and bold blue cabinetry make this basement kitchenette a place you'd want to hang out.
Photograph by Greg Premru
Example of a beach style dining room design in Boston
Example of a beach style dining room design in Boston
 Vandehaar Flooring and Paint

Eclectic freestanding desk dark wood floor and black floor home office photo in Orange County with green walls
 GCDD Group
Sarah Natsumi Moore and Andres Galindo
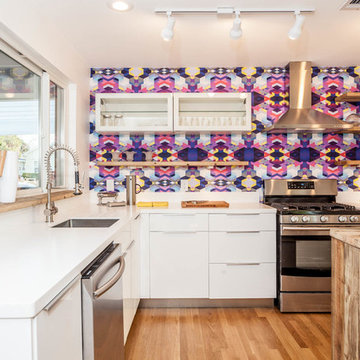
Mid-sized danish l-shaped light wood floor eat-in kitchen photo in Austin with flat-panel cabinets, white cabinets, multicolored backsplash, stainless steel appliances and an island
Mid-sized danish l-shaped light wood floor eat-in kitchen photo in Austin with flat-panel cabinets, white cabinets, multicolored backsplash, stainless steel appliances and an island
45