
Search results for "Brightness" in Home Design Ideas

 K&W Interiors
Designer Fernanda Conrad of K&W Interiors chose Merillat Tolani Cotton white cabinets extended to the ceiling to maximize the space and give the illusion of height. Stainless steel open shelves provide roomy storage and enhance the decor. The white gloss subway tile used for the backsplash provides the classic, clean look our client wanted, while the mix of Formica laminate and unfinished butcher block countertops give the kitchen interest. The old carpet and vinyl were replaced with a beautiful engineered, hand-scraped hickory floor throughout the entire first floor. Lastly, our client needed a table to accommodate her large extended family. We custom built the table from maple finished butcher block and Cayenne painted chunky legs to give the room a pop of color. With a modification to the sliding doors, and the right appliances and lighting fixtures, this kitchen became the bright, welcoming environment with a modern vibe that has become the heart of this home.
 Kitchen & Bath Gallery
Photography by Debra Maynard
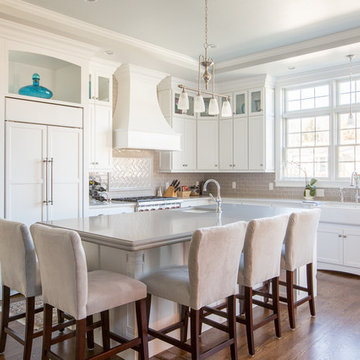
Large transitional l-shaped dark wood floor open concept kitchen photo in Providence with a farmhouse sink, recessed-panel cabinets, white cabinets, beige backsplash, subway tile backsplash, paneled appliances, an island and quartz countertops
Large transitional l-shaped dark wood floor open concept kitchen photo in Providence with a farmhouse sink, recessed-panel cabinets, white cabinets, beige backsplash, subway tile backsplash, paneled appliances, an island and quartz countertops

 European Kitchen Design
The client knew that it was about time to get a new kitchen and replace it with the original kitchen that came with the house. However, she had already bar stools in the lime mint green color, it she wanted to implement this color into the color scheme of the new kitchen design. With the ability of Alno to provide NCS colors to their collection of the smooth lacquer door style, we had created a nice balance combination between the lime mint green color and a nice arctic white color. This amazing combination of colors gave immediately a fresh clean feeling to this well designed kitchen layout.
Door Style Finish: Alno Fine, smooth lacquer door style, in the white and green lime mint colors finish.
Find the right local pro for your project

Kitchen - traditional l-shaped light wood floor kitchen idea in Los Angeles with raised-panel cabinets, yellow cabinets, stainless steel appliances and a peninsula
 Gilbertson Photography
Gilbertson Photography

Inspiration for a mid-sized contemporary kitchen remodel in Minneapolis with flat-panel cabinets, white cabinets, red backsplash, mosaic tile backsplash and colored appliances
Inspiration for a mid-sized contemporary kitchen remodel in Minneapolis with flat-panel cabinets, white cabinets, red backsplash, mosaic tile backsplash and colored appliances
 Artistic Interior Design/Amy N. Lee, ASID
Dustin Peck
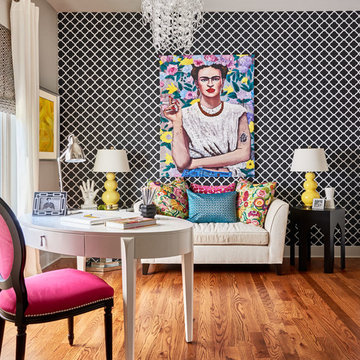
Study room - contemporary medium tone wood floor study room idea in Charlotte with black walls
Study room - contemporary medium tone wood floor study room idea in Charlotte with black walls
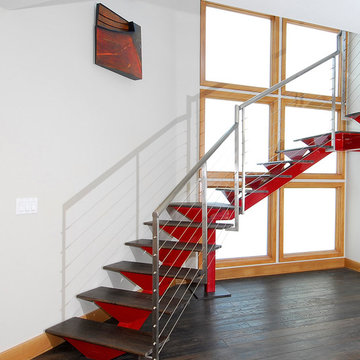
 Pacific Coast Builders, Inc.
Example of a mid-sized trendy wooden curved open staircase design in Orange County

Sponsored
Plain City, OH

Kuhns Contracting, Inc.
Central Ohio's Trusted Home Remodeler Specializing in Kitchens & Baths
 Kitchen Associates

A bright white transitional kitchen remodel in Sudbury, MA. Open concept with large island and floor to ceiling cabinets and upper backlit display cases.
Brand: Brookhaven
Door Style: Greenwich
Finish: "Nordic White"
Countertop: LG Quartz "Minuet"
Hardware: "Polished Nickel"
Designer: Rich Dupre
Photography: Baumgart Creative Media

 RLB Architecture
Large eclectic master carpeted and gray floor bedroom photo in Los Angeles with pink walls and no fireplace
 Refresh Renovations Houston
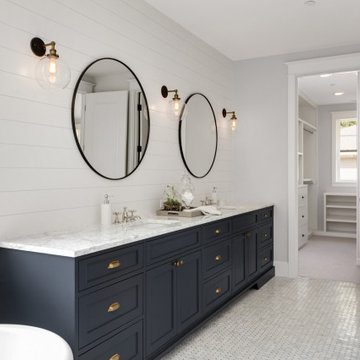
Inspiration for a large transitional master gray floor bathroom remodel in Houston with shaker cabinets, blue cabinets, white walls, an undermount sink and gray countertops
 Westlake Development Group, LLC
Justin Krug Photography

Example of a huge trendy open concept light wood floor and beige floor living room design in Portland with a two-sided fireplace
Example of a huge trendy open concept light wood floor and beige floor living room design in Portland with a two-sided fireplace
 E. B. Mahoney Builders, Inc.
Tom Crane Photography

Inspiration for a transitional built-in desk carpeted and beige floor home studio remodel in Philadelphia with purple walls
Inspiration for a transitional built-in desk carpeted and beige floor home studio remodel in Philadelphia with purple walls


 Nanette Wong
Photo: Nanette Wong © 2014 Houzz

Transitional master carpeted bedroom photo in San Francisco with gray walls and no fireplace
Transitional master carpeted bedroom photo in San Francisco with gray walls and no fireplace
 Green Tech Construction

Inspiration for a large transitional master gray floor, ceramic tile and double-sink bathroom remodel in Salt Lake City with shaker cabinets, gray cabinets, an undermount sink, a two-piece toilet, gray walls, quartzite countertops, a hinged shower door, white countertops, a niche and a built-in vanity
 MASSIMO interiors
Stu Morley

Kids' room - large contemporary boy carpeted and brown floor kids' room idea in Melbourne with yellow walls
Kids' room - large contemporary boy carpeted and brown floor kids' room idea in Melbourne with yellow walls



 Milgard Windows & Doors

Black window frames can be bold in light-colored rooms. The windows became a focal point in the room, so, simple gray window treatments were the perfect window treatment to blend into the walls during the day and provide privacy at night.
 BAM Design Lab
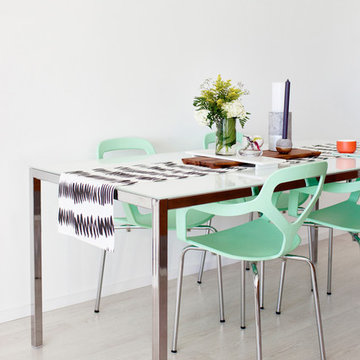
Inspiration for a contemporary light wood floor great room remodel in Los Angeles with white walls
 Amanda Louise Interiors

Inspiration for a small eclectic kitchen/dining room combo remodel in Other with white walls
47