
Search results for "Brilliant idea" in Home Design Ideas

 O’Hara Interiors
Martha O'Hara Interiors, Interior Design & Photo Styling | Troy Thies, Photography | Stonewood Builders LLC | Artwork by Bonnie Hawley
Please Note: All “related,” “similar,” and “sponsored” products tagged or listed by Houzz are not actual products pictured. They have not been approved by Martha O’Hara Interiors nor any of the professionals credited. For information about our work, please contact design@oharainteriors.com.


 Westlake Development Group, LLC
Blackstone Edge Studios
Large transitional girl carpeted kids' room photo in Portland with purple walls
Large transitional girl carpeted kids' room photo in Portland with purple walls
Find the right local pro for your project

 Kon-strux Developments
Harnessing this antique barn board in it original colours is the soul of this basement space. In the centre of the photo you can see into the glorious new bathroom with glass surround shower and subway tiling throughout.
 Engineer Your Space

There was an odd opening that gave onto the neighbor's balcony and I turned it into a feature by framing it and hanging a beautifully carved wood panel. This created some privacy while keeping things airy and open at the same time. The neighbor gave the project a thumbs up and since this is a rental apartment, I got the OK from the property manager as long as I didn't make any holes in the walls which I managed to do! This video shows how I did it, along with the rest of the balcony makeover:
http://bit.ly/2pwdOIk
Isabelle LaRue

 Gather and Spruce Design Remodel
Example of a classic u-shaped gray floor enclosed kitchen design in Denver with an undermount sink, shaker cabinets, blue cabinets, white backsplash, subway tile backsplash, stainless steel appliances and an island
 American Kitchen Company
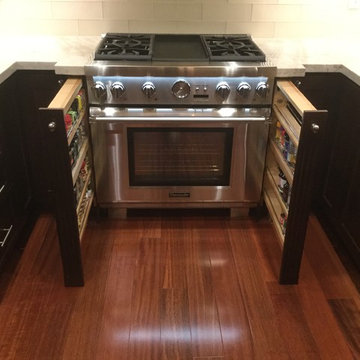
Inspiration for a small timeless dark wood floor kitchen remodel in San Francisco with an undermount sink, shaker cabinets, dark wood cabinets, marble countertops, white backsplash, glass tile backsplash, paneled appliances and a peninsula


 The Finishing Company

Mid-sized elegant wooden l-shaped mixed material railing staircase photo in Richmond with painted risers
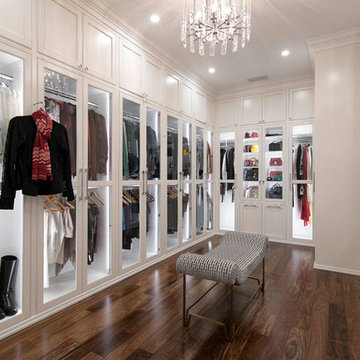
 Via Rosa Design Studio
Inspiration for a huge timeless gender-neutral medium tone wood floor walk-in closet remodel in Los Angeles with white cabinets

Example of an eclectic painted wood floor and blue floor sunroom design in Philadelphia with a standard ceiling
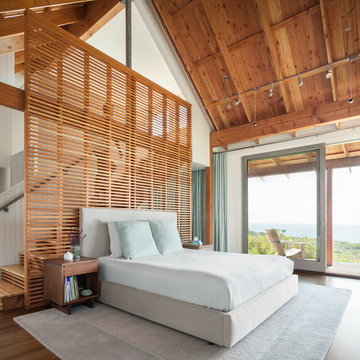
 Whitten Architects
Trent Bell Photography
Bedroom - large contemporary master medium tone wood floor and brown floor bedroom idea in Portland Maine with white walls, a standard fireplace and a stone fireplace
Bedroom - large contemporary master medium tone wood floor and brown floor bedroom idea in Portland Maine with white walls, a standard fireplace and a stone fireplace
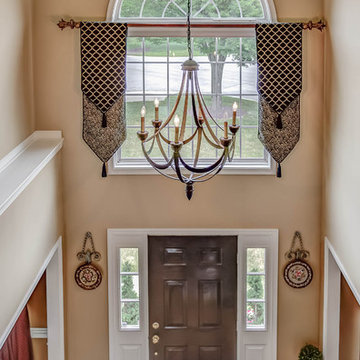
 Elizabeth Starrs
Photo by Liz Ramos
Inspiration for a mid-sized timeless medium tone wood floor entryway remodel in DC Metro with yellow walls and a black front door
Inspiration for a mid-sized timeless medium tone wood floor entryway remodel in DC Metro with yellow walls and a black front door

 Lane Myers Construction
Located in the Avenues of the heart of Salt Lake City, this craftsman style home leaves us astounded. Upon demolition of the existing home, this custom home was built to showcase what exactly Lane Myers Construction could deliver on when we are given numerous constraints. With a floor plan designed to open up what would have been considered a confined space, attention to tiny details and the custom finishes were just the cusp of what we took the time to create

Sponsored
Fredericksburg, OH

High Point Cabinets
Columbus' Experienced Custom Cabinet Builder | 4x Best of Houzz Winner

 Gina Fitzsimmons ASID NKBA
Geoffrey Hodgdon Photography
Inspiration for a mid-sized coastal medium tone wood floor and brown floor foyer remodel in Baltimore with beige walls
Inspiration for a mid-sized coastal medium tone wood floor and brown floor foyer remodel in Baltimore with beige walls
 Khoury Design

mixer shelf pull out
Example of a mid-sized transitional l-shaped medium tone wood floor and brown floor eat-in kitchen design in Sacramento with an undermount sink, green cabinets, gray backsplash, stainless steel appliances, an island, shaker cabinets, quartz countertops, porcelain backsplash and white countertops
Example of a mid-sized transitional l-shaped medium tone wood floor and brown floor eat-in kitchen design in Sacramento with an undermount sink, green cabinets, gray backsplash, stainless steel appliances, an island, shaker cabinets, quartz countertops, porcelain backsplash and white countertops

 Jane Kim Architect

Small minimalist 3/4 black tile and cement tile cement tile floor, black floor and single-sink alcove shower photo in New York with flat-panel cabinets, light wood cabinets, a one-piece toilet, gray walls, an integrated sink, a hinged shower door, white countertops and a floating vanity

 K Interiors

Example of a mid-sized danish light wood floor and brown floor enclosed dining room design in San Francisco with multicolored walls
 Brilliant Services, LLC
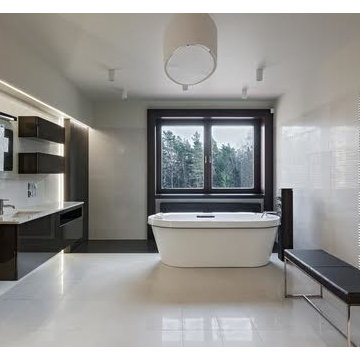
Mid-sized trendy master beige tile and marble tile limestone floor and beige floor bathroom photo in Boise with flat-panel cabinets, black cabinets, beige walls, an undermount sink, quartz countertops and a hinged shower door
 Brilliant Services, LLC
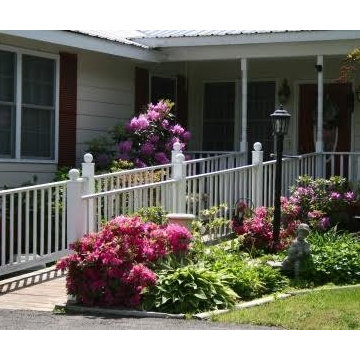
Inspiration for a mid-sized timeless white one-story vinyl house exterior remodel in Boise with a hip roof and a shingle roof
10