
Search results for "Brilliant idea" in Home Design Ideas
 HomeClick
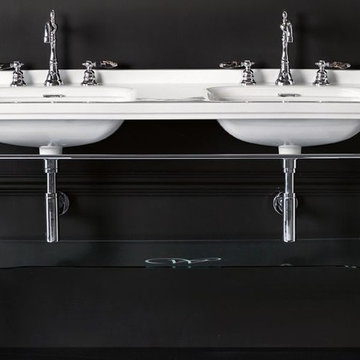
WS Bath Collections Waldorf Ceramic Double Bathroom Sink with Metal Floor Standing Unit Sink in Ceramic White
Key Features
With overflow
Floor standing made of solid brass, finish in chrome
Includes glass shelf
Mounting hardware is included
1 Year warranty
 HomeClick
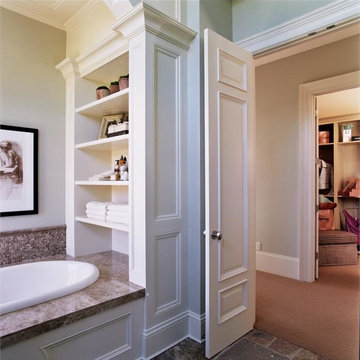
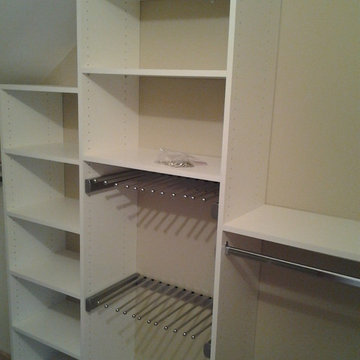
This is a brilliant idea in utilizing space. Taking the place of a linen closet, this tidy shelving nook is dressed up with crown molding and is integrated into the design of the bath.
 HomeClick
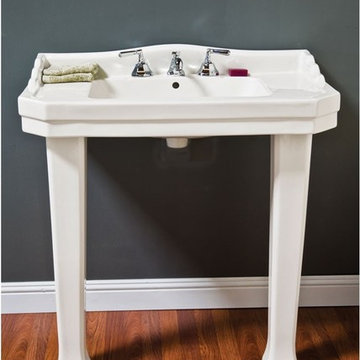
Sign of the Crab Art Deco Console Lavatory Sink in White
Console lavatory sink features the angular designs made popular during the Art deco period.
Find the right local pro for your project
 HomeClick
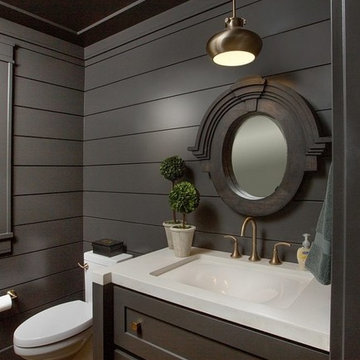
Hinkley Lighting Congress 8-1/2"H 1 Light Mini Pendant in Oil Rubbed Bronze with Shade
Congress is a beautiful traditional design that combines both hip and historical elements. The chic, retro glass pendant options in different shapes, colors and materials are the perfect accent to any decor.

 Phillips Brothers Contracting Inc.
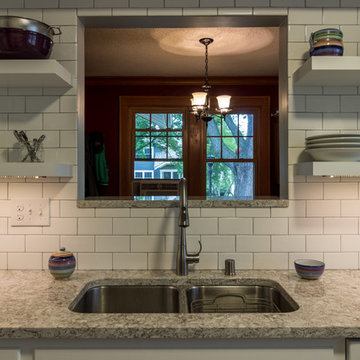
The shaker style cabinetry is beautifully accented by the gray granite counter-tops. The pass through is a brilliant idea to open up the space even more.
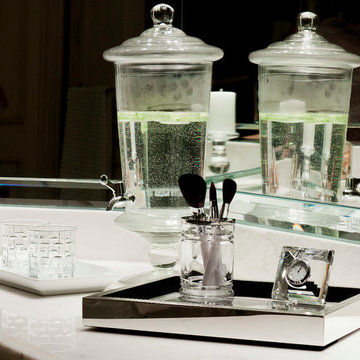
 AK Interior Design Associates, LLC
Master bath accessories.
Inspiration for a timeless bathroom remodel in Dallas
Inspiration for a timeless bathroom remodel in Dallas
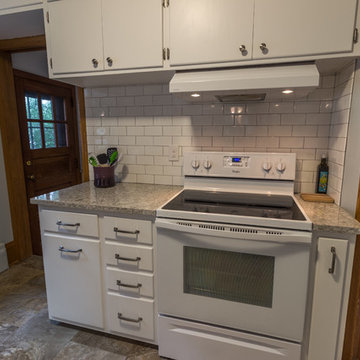
 Castle Building & Remodeling
The clients came to Castle Building and Remodeling in need of a Kitchen refresh or remodel. They had lived in their home for over 17 years, and their kitchen was feeling heavy with dark wood millwork and cabinetry, and dated with sterile feeling white tile floor, countertops, and backsplash. They wanted their kitchen to feel more modern and design wise part of the rest of their home. They also wanted to play with open shelving and how that would feel in the space. We took the existing layout of the kitchen and removed all of their existing upper cabinets at their sink, cabinet at their back entrance, base cabinet at their cooktop, appliances (except for their dishwasher and refrigerator), flooring, countertops and worked in their existing footprint. We then replaced their flooring with new Adura Luxury Vinyl Tile, which brings softness to the foot, and easy clean ability. Any cabinetry, whether it be new or existing, was painted Sherwin Williams Extra White. All new backsplash subway tile, open floating shelves, and Cambria New Quay countertops are part of the overall design esthetic. Adding a window pass through at the sink, and creating a new wall where their refrigerator now sits, brings openness to the space. The end result was a more airy modern feeling kitchen, and feels more like the clients’ personality.

Sponsored
Fredericksburg, OH

High Point Cabinets
Columbus' Experienced Custom Cabinet Builder | 4x Best of Houzz Winner
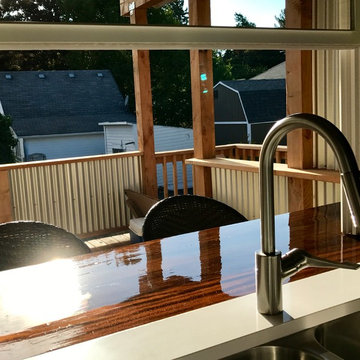
 TAYLOR STREET, The Design Company
This kitchen counter and window were custom designed to allow the homeowner to close and lock the double hung window directly onto the counter surface, without the exposed lip of the lower window frame. This was achieved by dropping a standard stock window in the exterior wall below the kitchen counter and custom Fiji Mahogany surfaces, prior to the installation of both surfaces. The quartz counter top and custom outdoor Fiji Mahogany bar were set flush with one another in order for the window to close directly on top of the wood the surface. The custom wood bar surface was installed 8" into the interior of the kitchen, further expanding the seamless design and adding a touch of wood that is mirrored by an identical custom counter within the space. The Custom Fiji Mahogany counters were laminated and finished with epoxy and marine varnish to withstand the outdoor elements. Photo and window specification and design by Carlene Tripp-Crowell. All rights reserved and not for commercial use or reproduction without authorization.

 ECO CEILING INC

Matching your ceiling with your walls? A brilliant idea! Your ceilings are as much part of your space as every other element.
Inspiration for a mid-sized modern enclosed light wood floor, beige floor and wallpaper ceiling living room remodel in Miami with pink walls and a standard fireplace
Inspiration for a mid-sized modern enclosed light wood floor, beige floor and wallpaper ceiling living room remodel in Miami with pink walls and a standard fireplace

 Pro Green NRG Inc.
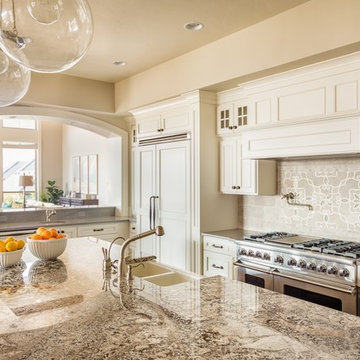
Large elegant galley limestone floor eat-in kitchen photo in San Diego with a double-bowl sink, raised-panel cabinets, white cabinets, granite countertops, gray backsplash, mosaic tile backsplash, stainless steel appliances and an island
 Suzanne Martin Design
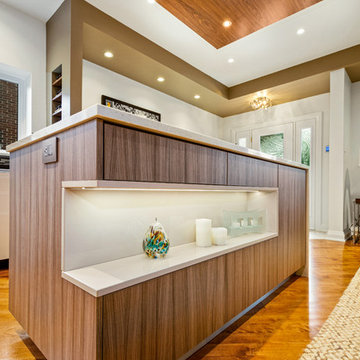
Ground Floor Redesign, Entry, Basement Stairwell, Kitchen, Living and Dining Rooms.
Architecturally, we removed the original closed in front vestibule and stairwell walls. We also removed a redundant side door (another is located at back) and flipped the basement stairs to be accessed at the front entrance instead of the kitchen. This redesign allowed the entire space to be opened-up and provide well-needed space for the new kitchen. A full glass railing quietly protects the below closet and pantry area, while offering the feeling of spaciousness and controls traffic from the front door directly into the kitchen. Brilliant idea!
A feature to the Living Room is a new built-out wall exhibiting a recessed flat-screen television and linear fireplace with a circulation vent system.
The kitchen island hosts the built-in oven, a microwave drawer, and induction cooktop. The built-in fridge sits adjacent to a pullout pantry which is complemented by a corner lemans corner system. A spice niche and the key niche in the entry add some fun storage. All appliances are built-in and only 24" wide, making counter space a privilege. The island front boasts an illuminated display niche to complement a stone waterfall facing the entry. Island toe kicks were tucked back 9” to create the illusion of a “floating” island.
The ceiling is thoughtfully designed with painted bulkheads to contribute to defining the three primary spaces as one entity for comfortable interaction. Anchoring the island is a suspended walnut canopy housing a recessed hood fan and an array of recessed lighting.
Hardwood flooring was re-pieced and refinished to be level with the new entry "pebble tiles" which promote a sense of nature and non-slip care.
A phenomenal transformation indeed, these home-owners absolutely love the results of their renovations.


 Castle Building & Remodeling
The clients came to Castle Building and Remodeling in need of a Kitchen refresh or remodel. They had lived in their home for over 17 years, and their kitchen was feeling heavy with dark wood millwork and cabinetry, and dated with sterile feeling white tile floor, countertops, and backsplash. They wanted their kitchen to feel more modern and design wise part of the rest of their home. They also wanted to play with open shelving and how that would feel in the space. We took the existing layout of the kitchen and removed all of their existing upper cabinets at their sink, cabinet at their back entrance, base cabinet at their cooktop, appliances (except for their dishwasher and refrigerator), flooring, countertops and worked in their existing footprint. We then replaced their flooring with new Adura Luxury Vinyl Tile, which brings softness to the foot, and easy clean ability. Any cabinetry, whether it be new or existing, was painted Sherwin Williams Extra White. All new backsplash subway tile, open floating shelves, and Cambria New Quay countertops are part of the overall design esthetic. Adding a window pass through at the sink, and creating a new wall where their refrigerator now sits, brings openness to the space. The end result was a more airy modern feeling kitchen, and feels more like the clients’ personality.

 HomeClick
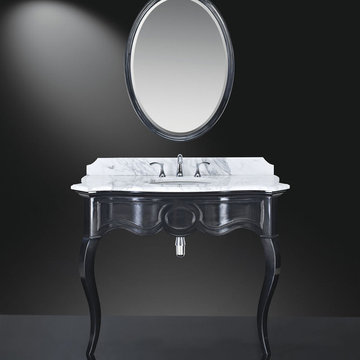
Classic Flame Sonnet 45" Vanity
The Sonnet collection’s minimalist design is clean, simple, and incredibly stylish. The high-gloss black finish adds glamour and just enough drama. With the optionally available top in premium Carrara marble, this unusual console will add incomparable style to any bath. Matching, high-gloss oval mirror is available as an option.



Sponsored
Columbus, OH

Hope Restoration & General Contracting
Columbus Design-Build, Kitchen & Bath Remodeling, Historic Renovations
 Studio 76 Kitchens and Baths
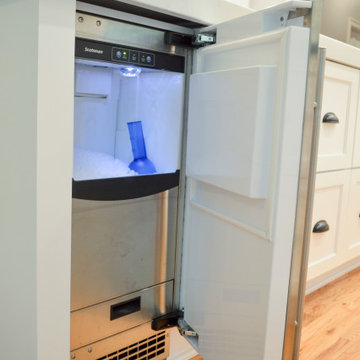
A brilliant idea -- integrate your ice machine below your countertop near where you make drinks! This one is Scotsman Nugget Ice Machine
Mid-sized elegant u-shaped medium tone wood floor and brown floor enclosed kitchen photo in Cleveland with a farmhouse sink, shaker cabinets, white cabinets, granite countertops, white backsplash, porcelain backsplash, paneled appliances, an island and black countertops
Mid-sized elegant u-shaped medium tone wood floor and brown floor enclosed kitchen photo in Cleveland with a farmhouse sink, shaker cabinets, white cabinets, granite countertops, white backsplash, porcelain backsplash, paneled appliances, an island and black countertops
 Myers Constructs, Inc.

Other Noteworthy Features and Solutions
New crisp drywall blended with original masonry wall textures and original exposed beams
Custom-glazed adler wood cabinets, beautiful fusion Quartzite and custom cherry counters, and a copper sink were selected for a wonderful interplay of colors, textures, and Old World feel
Small-space efficiencies designed for real-size humans, including built-ins wherever possible, limited free-standing furniture, and no upper cabinets
Built-in storage and appliances under the counter (refrigerator, freezer, washer, dryer, and microwave drawer)
Additional multi-function storage under stairs
Extensive lighting plan with multiple sources and types of light to make this partially below-grade space feel bright and cheery
Enlarged window well to bring much more light into the space
Insulation added to create sound buffer from the floor above
 Castle Building & Remodeling
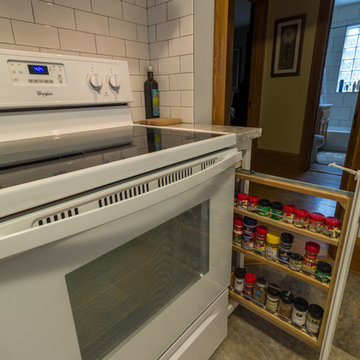
The clients came to Castle Building and Remodeling in need of a Kitchen refresh or remodel. They had lived in their home for over 17 years, and their kitchen was feeling heavy with dark wood millwork and cabinetry, and dated with sterile feeling white tile floor, countertops, and backsplash. They wanted their kitchen to feel more modern and design wise part of the rest of their home. They also wanted to play with open shelving and how that would feel in the space. We took the existing layout of the kitchen and removed all of their existing upper cabinets at their sink, cabinet at their back entrance, base cabinet at their cooktop, appliances (except for their dishwasher and refrigerator), flooring, countertops and worked in their existing footprint. We then replaced their flooring with new Adura Luxury Vinyl Tile, which brings softness to the foot, and easy clean ability. Any cabinetry, whether it be new or existing, was painted Sherwin Williams Extra White. All new backsplash subway tile, open floating shelves, and Cambria New Quay countertops are part of the overall design esthetic. Adding a window pass through at the sink, and creating a new wall where their refrigerator now sits, brings openness to the space. The end result was a more airy modern feeling kitchen, and feels more like the clients’ personality.
14