
Search results for "Brimming" in Home Design Ideas
 The Cultural Landscape Foundation
Saturday June 20, 1:30 to 3:30pm | Ossining
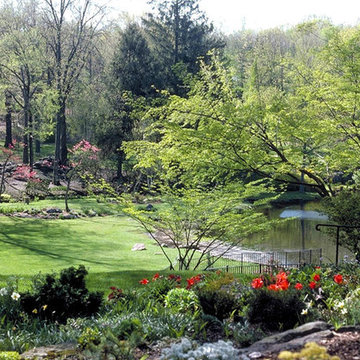
M. Bakwin Estate by Michael V. Ruggiero, RLA of MVR Landscape Garden
Nestled among an impressive array of large rock outcrops, this Tudor-style home and garden offer panoramic views of its central ten-acre groomed landscape. From the house and terraces, visitors enjoy a vista of towering trees, spacious lawn areas, dramatic rock outcroppings, lush gardens brimming with seasonal color, a three-acre pond, orchards, and meadows. An 'integrated' deer fence protects such gardens as the vegetable garden, a Japanese style garden, and a perennial border. Forty acres of mature, deciduous forest completely enclose the property. A dense, planted understory and years of moss overgrowth carpet the forest floor and exposed rock, revealing the interplay between the designed and natural and celebrating the rugged vernacular New York landscape. Photo by Michael Victor
 May Construction, Inc.
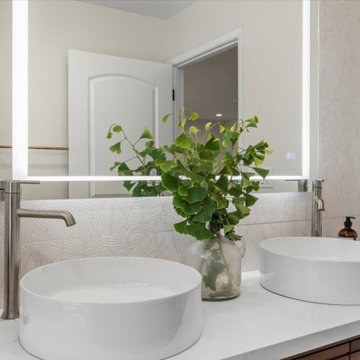
The hall bathroom before re-design didn't come close to making the cut. Every inch of space in this bathroom would be cleverly reconfigured for this San Jose remodel. Now Brimming in style, this modern bathroom showcases a unique wood vanity topped with trendy double vessel sinks, sleek stainless steel faucets and a crisp white quartz countertop. A patterned tile backsplash and new-aged lit mirror create an eye-catching feature wall and brings ample light into the airy space.
 Little Miracles Designs
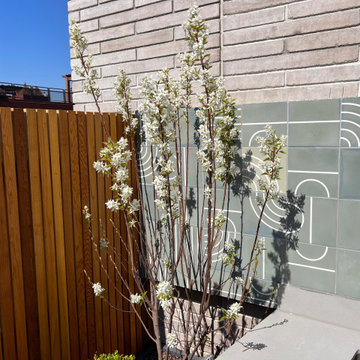
Nestled in the heart of Williamsburg, Brooklyn, this blank slate terrace has undergone a captivating transformation, becoming an urban oasis that effortlessly blends functionality and style. A sleek clear cedar fence encloses the space, offering both child safety and a touch of natural allure. This isn't just your run-of-the-mill terrace; it's a lively haven that caters to both relaxation and entertainment.
The installation boasts a thoughtfully designed kitchen area, ready to whip up culinary delights while soaking in the vibrant atmosphere of Williamsburg. Raised planters brim with greenery, their vibrant foliage breathing life into the space. With a smart irrigation system in place, maintaining this flourishing garden is a breeze. As the sun sets, the terrace gracefully transitions into a cozy haven, thanks to strategically placed lighting that casts a warm glow. And let's not forget the pièce de résistance – an outdoor shower, allowing you to wash off the city's hustle and bustle under the open sky. This terrace is more than just a landscaping project; it's an embodiment of the Williamsburg spirit, where gardening meets urban chic.
Find the right local pro for your project
 MDRN Remodeling Company
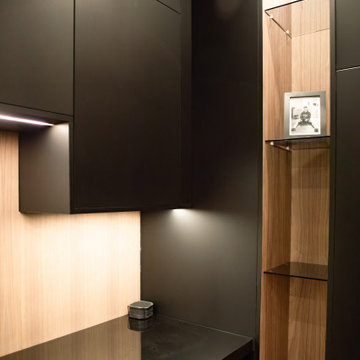
The remodel of an office space located in Beverly Hills serves as a shining example of how thoughtful design and skilled craftsmanship can transform a workspace into a haven of productivity and comfort. Our team undertook a comprehensive renovation that included various elements essential for creating an appealing office environment. From the electrical work to the intricate lime wash walls, the installation of a modern HVAC system, luxurious tile floors, and custom cabinetry, each detail was meticulously handled to meet the specific needs of our client, who is also the landlord of the building.
As the project neared completion, the excitement in the air was palpable. The final reveal was met with enthusiasm from the client, who was thrilled with the transformation. The office space, now brimming with character and practicality, stands as a testament to our commitment to quality and attention to detail. It was gratifying to see the landlord’s reaction; his delight indicated that we achieved our goal of crafting a space that exceeded expectations.
The Beverly Hills office remodel exemplifies how well-thought-out renovations can lead to extraordinary results, making it a space that even at the end of a long workday, one would be reluctant to leave.
 Rochelle Cote Interior Design
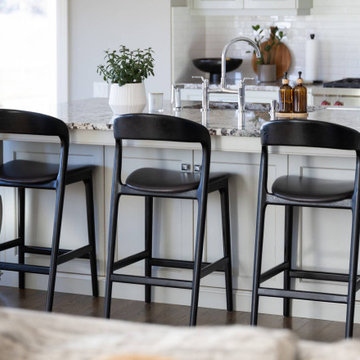
RCID was thrilled to take on the role of project manager for this Elbow Valley Redecorating Project—a collaboration that celebrated creativity, trust, and personalization. This project was a joy from start to finish, as our clients allowed us the creative freedom to reimagine their spaces with fresh color, texture, and form. Each room was thoughtfully designed to feel cohesive yet uniquely personal. The result is a home that feels refreshed, balanced, and brimming with character. Projects like this remind us why we love what we do—collaborating with wonderful clients to turn their homes into spaces that truly reflect who they are.
 Luxe Coast Design
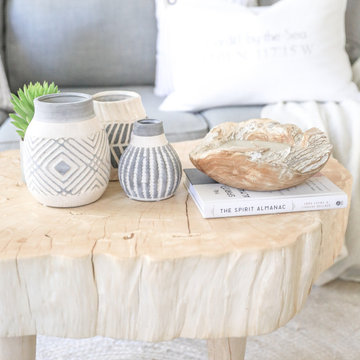
Calm and brimming with fresh beach style, this neutral Living Room invites you to get comfortable. The mission was to create an airy retreat near the ocean with that morning light feeling.
An incredible blonde Lychee Tree coffee table adds natural character to the bright space. We love to shop local makers, and found these sail cloth pillows printed with surrounding beach cities. Hand carved candles, a sparkling geode, and a little fringe ottoman adds a small touch of boho style.
 SHIFT Interiors
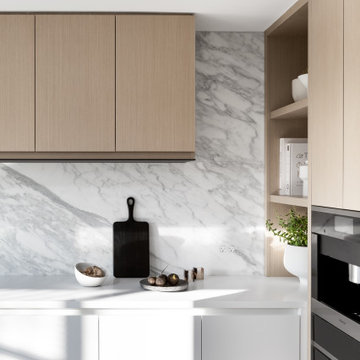
A charming and vibrant kitchen corner, brimming with life and practical storage solutions. This sweet corner is thoughtfully designed to accommodate all your kitchen essentials while providing an open nook for showcasing your favourite accessories.
 Woodwright Custom Builders LLC
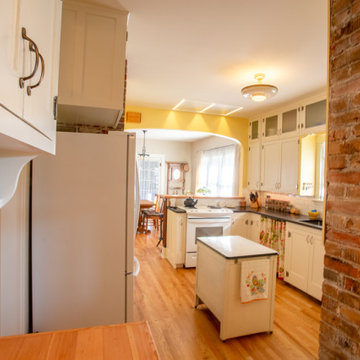
The completed kitchen viewed from the pantry through to the front porch. From this angle, the cabinets that were salvaged from north wall are now installed in the pantry using the original hinges from the east wall of the kitchen. The pulls are brass penny "bow" style reproductions from Van Dyke Restorers. The shelf with a display of cafe au lait bowls was an ad lib designed to consume some of the space between the bottom of the cabinets and the countertop, with the curves on the end piece borrowed by the contractor from the brim of Keith's grandfather's straw hat hanging on the hall tree (top right of dining room). White subway tile (Daltile Restore Bright White 3" x 6" with Mapei "Iron" grout) backsplash carries over from the east wall. The salvaged clear fir from the kitchen floor is used as the countertop in the pantry and bar. A new 20" deep cabinet was constructed for over the fridge to store oversize items. The brick chimney and east wall of the pantry have been exposed and sealed. The original fir floor has been removed and replaced with oak. Two new (old) overhead lights were added. In the kitchen a vintage farmhouse fixture obtained from North End Lampworks replaces a contemporary fixture. In the dining room, a 100-year-old wrought iron chandelier purchased from CenturyOfLighting.com's Etsy page was added. The new Zephyr Lux flush-mount island exhaust hood and LED light is in position above the slide in range adjacent to the bar. New cabinets and "Absolute Black" granite countertops.
 Studio Terrain
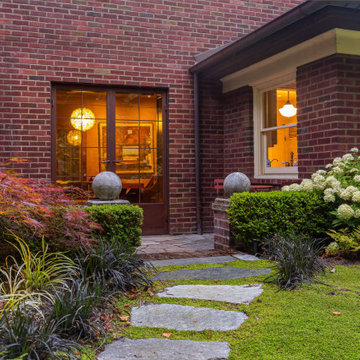
Nestled into the hillside of the Mt. Baker neighborhood of Seattle, the private backyard blends corten steel and natural stone to create a hideaway for the homeowner's enjoyment. Bamboo decking with a complimenting pergola and gate surrounds a custom, rustic outdoor kitchen. A rusted, gas fire feature centers the patio space surrounded by a basalt and brick seat wall and uplight decorative steel screens. The brick feature wall was repurposed to compliment the architecture. A flagstone path steps through a lush shade garden and walkable groundcover "lawn". This compact space is brimming with intricate details that bring it to life.
 Little Miracles Designs
Nestled in the heart of Williamsburg, Brooklyn, this blank slate terrace has undergone a captivating transformation, becoming an urban oasis that effortlessly blends functionality and style. A sleek clear cedar fence encloses the space, offering both child safety and a touch of natural allure. This isn't just your run-of-the-mill terrace; it's a lively haven that caters to both relaxation and entertainment.
The installation boasts a thoughtfully designed kitchen area, ready to whip up culinary delights while soaking in the vibrant atmosphere of Williamsburg. Raised planters brim with greenery, their vibrant foliage breathing life into the space. With a smart irrigation system in place, maintaining this flourishing garden is a breeze. As the sun sets, the terrace gracefully transitions into a cozy haven, thanks to strategically placed lighting that casts a warm glow. And let's not forget the pièce de résistance – an outdoor shower, allowing you to wash off the city's hustle and bustle under the open sky. This terrace is more than just a landscaping project; it's an embodiment of the Williamsburg spirit, where gardening meets urban chic.
 May Construction, Inc.
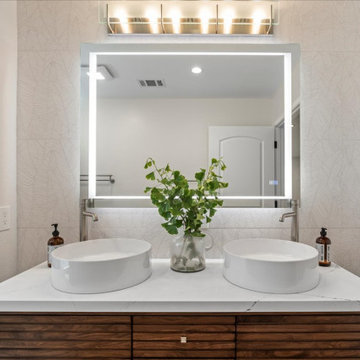
The hall bathroom before re-design didn't come close to making the cut. Every inch of space in this bathroom would be cleverly reconfigured for this San Jose remodel. Now Brimming in style, this modern bathroom showcases a unique wood vanity topped with trendy double vessel sinks, sleek stainless steel faucets and a crisp white quartz countertop. A patterned tile backsplash and new-aged lit mirror create an eye-catching feature wall and brings ample light into the airy space.
 Janice Parker Landscape Architects
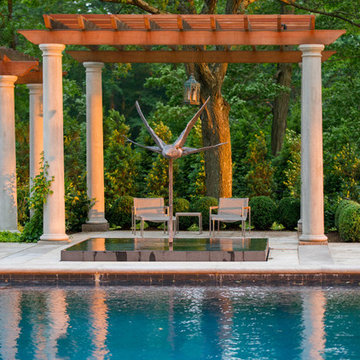
An ever brimming water “table” serves as a base for a prized sculptural piece. Lighting from upper pergolas create inviting viewing areas in the evenings.
Photo credit: Neil Landino
 Divine Design Center
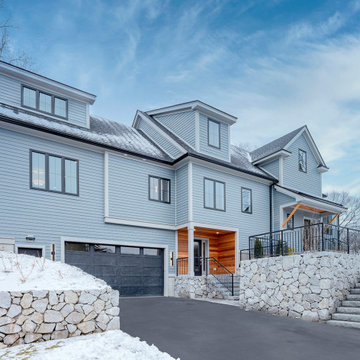
This project included a luxurious modern kitchen packed to the brim with storage and handleless cabinets, a wet bar with a gorgeous marble backsplash and countertop, glass front cabinetry in the living room, and a master bath.
 Housing & Building Association of Colorado Springs
The Home
A charming reflection of its surroundings, the farmhouse-inspired Salida appeals to everyone from families with young children to
growing families with teenagers. The home’s well-placed rear-entry garage and oversized front porch provide a warm and welcoming
façade with contrasting board and batten details brimming with curb appeal. Inside, an entry hall flanked on either side by a private
study and powder room expands to an inviting light and bright open-concept design uniting the kitchen, dining and family rooms that
extend entertaining spaces with the adjoining patio. Alternatively, the upstairs provides family members with their own sense of space.
The tranquil owner’s retreat with owner’s bath and spacious walk-in closet is set at the rear of the home and two secondary bedrooms
flanking the full bathroom are ideally located at the front – providing the ultimate in privacy. A second-floor utility room makes laundry
day a breeze. To provide for a growing family and expand the gathering spaces, an unfinished basement offers a wealth of flexibility with the options of a fourth bedroom, third full bath and game room.
The Builder
Founded in 1976, David Weekley Homes is the nation’s second largest privately-held homebuilder. Headquartered in Houston, TX, the company operates in 20 cities, including three communities in Colorado Springs.
David Weekley Homes was the first builder in the United States to be awarded the “Triple Crown of American Homebuilding,” an honor which includes “America’s Best Builder,” “National Housing Quality Award” and “National Builder of the Year.” Nationwide, the company has received more than 1,300 product design and service awards, a reflection of the company’s commitment to Building Dreams, Enhancing Lives for more than 100,000 homebuyers.
By utilizing buyer demographic information and incorporating the latest trends, Kathy Andrews Interiors (KAI) serves as the creative force behind the builder’s model homes where buyers can see and touch the quality craftsmanship. KAI also selects finishes like flooring and furnishings to create one-of-a-kind homes for buyers!
The Interior Design
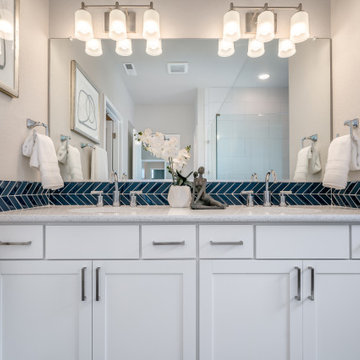
The Salida’s interior design boasts an edgy sensibility with an ivory and gray color palette providing an ideal backdrop to modern decor elements. Soft gray laminate flooring is punctuated by accents of dark gray, white and navy contrasted by pops of lime green for a modern look. Glass elements throughout add to this contemporary impression. At center stage, the kitchen features two-tone cabinetry in slate gray and white complemented by white marbled quartz countertops and twilight blue glass brick-laid tile backsplash. Details like the pencil edge countertops add a modern look. The sophisticated, navy blue theme continues through several spaces, including in the owner’s retreat where pale gray brick-laid subway tile pops against the navy vertical stripe accent with glass mosaic tiles in a herringbone pattern, creating a floor-to-ceiling focal point. The secondary bathroom features a similar memory point with showstopping navy glass tile accents.
 User
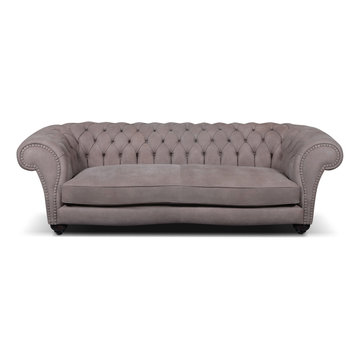
UserThe Aida V is a generously extravagant centerpiece that melts with modern chic. Intertwining elastic belts ensure security and comfort for maximum high quality. Anti allergy goose feathers fill the cushions to the brim to create complete comfort throughout. The legs are available in standard or black chrome-plated metal.
 East at Main
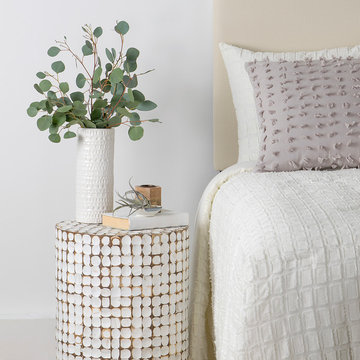
Showcasing a coconut shell inlay and whitewash finish, this end table brims with natural appeal for your living room or den. Place it atop a bold cowhide rug, then top it off with a stack of fashion reads and a decorative bowl for the perfect finishing touch.

 Hudson Valley Lighting
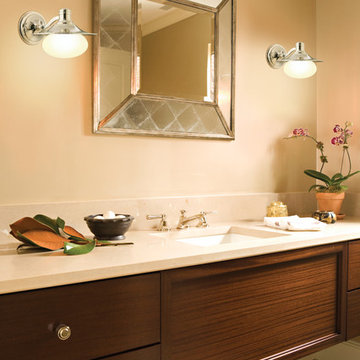
We repurpose the hardy style of 19th century depot lighting for your 21st century home. Not only does Lawton’s mouth-blown opal triplex globe expand the fixture’s glowing surface area, it seals the light-source within a watertight chamber. A wide-brimmed metal hood further deflects water droplets, making Lawton ideal for wet locations.
 Donald A. Gardner Architects

A richly dimensional exterior brimming with special details enhances any streetscape, and distinguishes this family-friendly house plan. Incredibly open common areas are complemented by practical specialized spaces, like the library, e-space, pantry, and huge utility room. Each bedroom has an adjacent bathroom, and the master suite enjoys privacy and access to the covered porch. Columns, decorative ceilings, built-in shelves, and a screen porch with fireplace add custom elements to this remarkable Craftsman house plan.
 Globe Electric
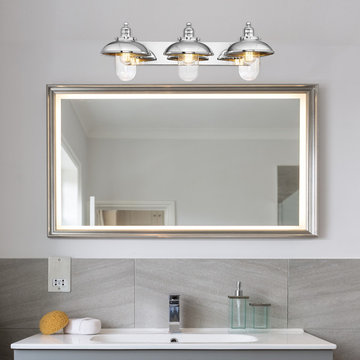
Globe Electric's Freemont 5-Piece All-In-One Bathroom Set is an ultra-sleek way to update your bathroom with one easy step. Complete with a towel bar, towel ring, robe hook, toilet paper holder, and 3-light vanity light, the Freemont set has an industrial feel with a stunning new nautical look to make your home trendy and welcoming. With clear glass shades, wide brims and a gleaming chrome finish, the 3-light vanity light can be set up and used with a compatible dimmer switch to dim the lights and create a warm ambiance for a relaxing bath (dimmer switch sold separately). While the pieces complement each other, you can split this set up and use them throughout your home. Think creatively, each item can have a different function! Try the towel ring in your kitchen for your pot-holders, the robe hook in your living room as an art hanger, and the towel bar in your closet as a shoe holder. Listen to your inner interior designer. Think outside the box!
30