
Search results for "Brimming" in Home Design Ideas
 David Robinson Photography
David Robinson

Beach style claw-foot bathtub photo in Atlanta with dark wood cabinets, white walls and raised-panel cabinets
Beach style claw-foot bathtub photo in Atlanta with dark wood cabinets, white walls and raised-panel cabinets

 Rehkamp Larson Architects, Inc.
Troy Thies Photography

Trendy eat-in kitchen photo in Minneapolis with stainless steel countertops
Trendy eat-in kitchen photo in Minneapolis with stainless steel countertops
Find the right local pro for your project
 Flavin Architects
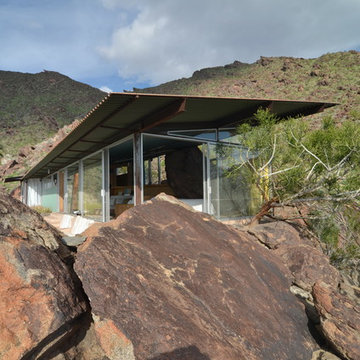
Albert Frey House II : Designed by Albert Frey : Palm Springs
Photo by Colin Flavin
Minimalist exterior home photo in Boston
Minimalist exterior home photo in Boston
 Corinthian Fine Homes
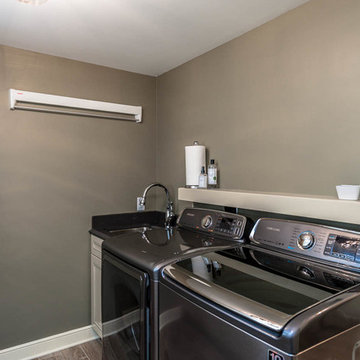
This home had a generous master suite prior to the renovation; however, it was located close to the rest of the bedrooms and baths on the floor. They desired their own separate oasis with more privacy and asked us to design and add a 2nd story addition over the existing 1st floor family room, that would include a master suite with a laundry/gift wrapping room.
We added a 2nd story addition without adding to the existing footprint of the home. The addition is entered through a private hallway with a separate spacious laundry room, complete with custom storage cabinetry, sink area, and countertops for folding or wrapping gifts. The bedroom is brimming with details such as custom built-in storage cabinetry with fine trim mouldings, window seats, and a fireplace with fine trim details. The master bathroom was designed with comfort in mind. A custom double vanity and linen tower with mirrored front, quartz countertops and champagne bronze plumbing and lighting fixtures make this room elegant. Water jet cut Calcatta marble tile and glass tile make this walk-in shower with glass window panels a true work of art. And to complete this addition we added a large walk-in closet with separate his and her areas, including built-in dresser storage, a window seat, and a storage island. The finished renovation is their private spa-like place to escape the busyness of life in style and comfort. These delightful homeowners are already talking phase two of renovations with us and we look forward to a longstanding relationship with them.



 Todd Haiman Landscape Design
©toddhaiman2014
Example of a mid-sized trendy rooftop deck container garden design in New York with no cover
Example of a mid-sized trendy rooftop deck container garden design in New York with no cover
 Collaborative Design Group-Architects & Interiors
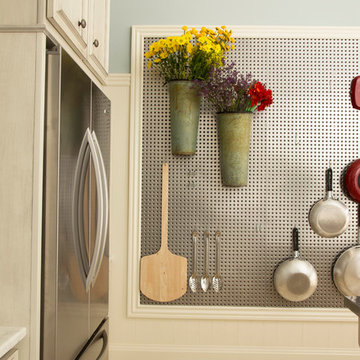
catering kitchen peg board offers multiple ways to use it.
Mountain style kitchen photo in Houston
Mountain style kitchen photo in Houston
 H2 Builders
John McManus
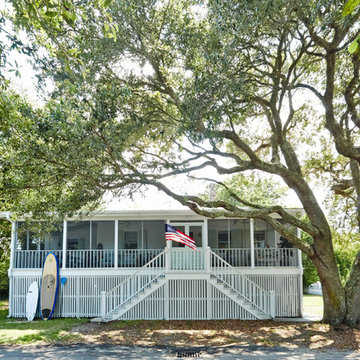
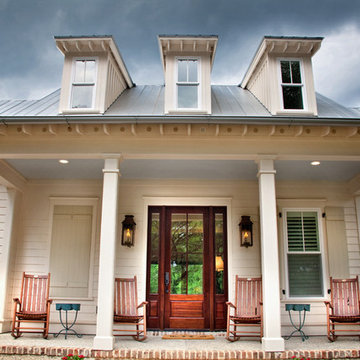
Inspiration for a large timeless white two-story vinyl house exterior remodel in Atlanta with a hip roof and a metal roof
Inspiration for a large timeless white two-story vinyl house exterior remodel in Atlanta with a hip roof and a metal roof

 Siobhan's Outdoor Transformations
An eye-catching display I planted provides months of consistent color. Planted, in the fall this kind of container will bloom thru to spring.
Inspiration for a coastal home design remodel in Tampa
Inspiration for a coastal home design remodel in Tampa
 Hearthstone Inc
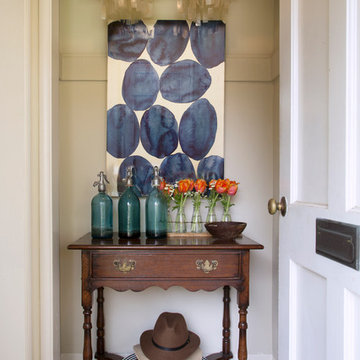
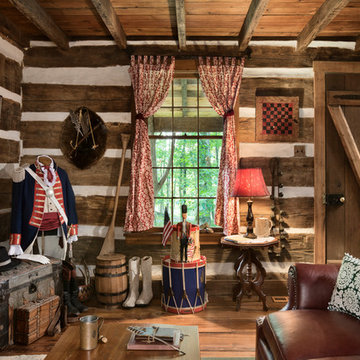
Maintaining the cabin’s 19th-century charm was the easy part for the Donelsons, who are Lewis and Clark period re-enactors. Jan Paul often plays Captain Meriwether Lewis with a group called the Discovery Expedition of St. Charles. The Donelsons brought their furniture from their previous home in St. Louis to the cabin. “It seems like everything we had prior to moving here fits, as if we’d been collecting things all those years just to put it in this cabin,” Jan Paul says. In the living room, he displays a replica of Lewis’s captain’s uniform, which he wears during re-enactments. There’s also a hand-carved paddle he uses on the Missouri and Columbia Rivers and a feather quill used for journal writing during the re-enactments. “Each item has a story of its own and a memory to go with it,” Jan Paul says. The items look perfectly at home in the cabin.
The Donelsons are passionate about their cabin and about its importance as a living piece of history. “This place whispers to me every day, of where we have come from,” Jan Paul says. “Not everyone who crosses our threshold feels the connection, but for those who appreciate the sense of place, time and heritage our forefathers gave us, they find the cabin a comfort. They feel that warm embrace of romance from our heritage.”
 Antonio Martins Interior Design
Drew Kelly
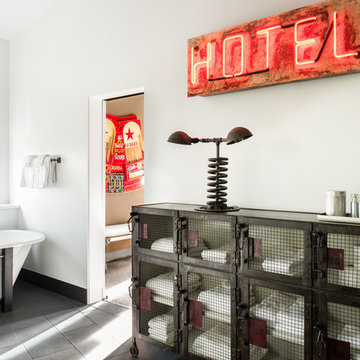
Freestanding bathtub - industrial freestanding bathtub idea in San Francisco
Freestanding bathtub - industrial freestanding bathtub idea in San Francisco

 Hannah Dee Interiors
Julia Staples Photography
Inspiration for a mid-sized country u-shaped ceramic tile eat-in kitchen remodel in Philadelphia with a farmhouse sink, shaker cabinets, white cabinets, quartz countertops, green backsplash, subway tile backsplash, black appliances and a peninsula
Inspiration for a mid-sized country u-shaped ceramic tile eat-in kitchen remodel in Philadelphia with a farmhouse sink, shaker cabinets, white cabinets, quartz countertops, green backsplash, subway tile backsplash, black appliances and a peninsula
 All States Landscaping
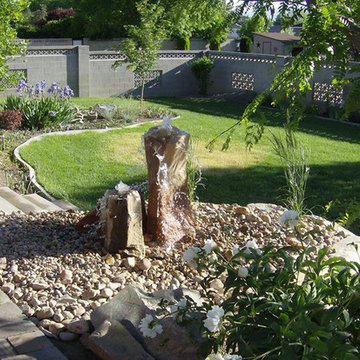
Photo of a mid-sized traditional drought-tolerant backyard stone water fountain landscape in Salt Lake City.
 All States Landscaping
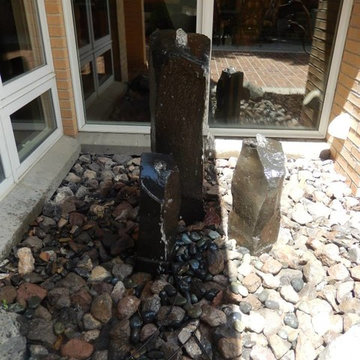
Photo of a mid-sized traditional backyard stone water fountain landscape in Salt Lake City.

 Margot Hartford Photography
Photo: Margot Hartford © 2017 Houzz

Hallway Bar: Curiosity Closet
Designer: Krista Hoffman Design
Closet - closet idea in San Francisco
Closet - closet idea in San Francisco
 All States Landscaping
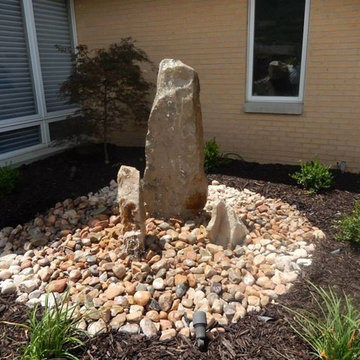
This is an example of a mid-sized traditional drought-tolerant backyard stone water fountain landscape in Salt Lake City.

6