
Search results for "Bringing" in Home Design Ideas
 KSI Kitchen & Bath
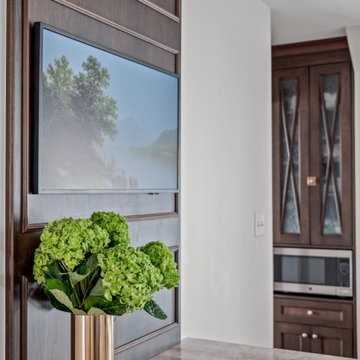
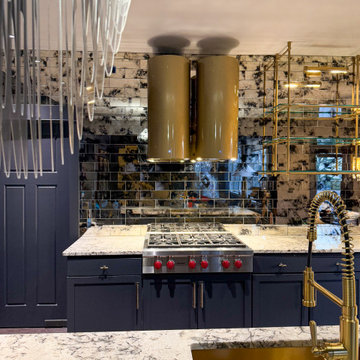
When this client came to KSI with her kitchen remodel, she emphasized a desire for a timeless space that would match the character of her home while being strategic with storage. Working in a smaller kitchen, we needed to use every inch of the space to maximize functionality while creating an open, lighter feel. It was an exciting challenge to get creative with storage solutions and make sure that every corner had a purpose!



Find the right local pro for your project
 KSI Kitchen & Bath
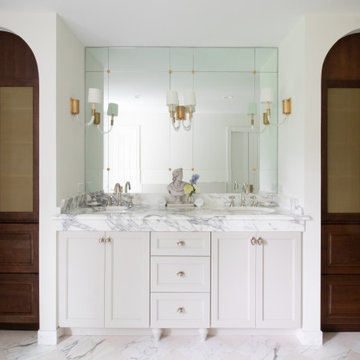
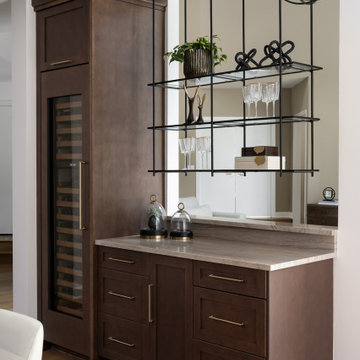
While KSI designers typically work directly with homeowners on their kitchen and bath design projects, we also love partnering with interior designers - and they love partnering with us! We make it easy for interior designers to create beautiful and functional spaces for their clients by offering our cabinetry knowledge and design expertise to compliment their skillset. When Interior Designer Shannon Lawrason came to KSI to select cabinetry for her new build home, I knew our collaboration would result in a truly breathtaking kitchen!
As a client and an Interior Designer, Shannon had a vision from the beginning: Timeless beauty with a touch of classic elements. Everything involved in the mixture of textures – hardware selection, tile selections, marble, cabinetry materials – was fundamental to the execution of the design intent.
 Globe Electric
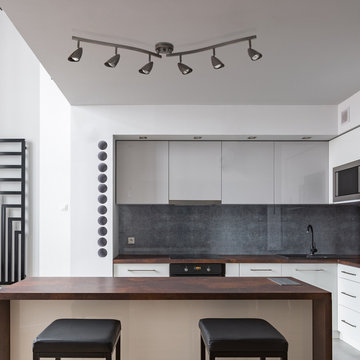
Globe Electric’s Grayson Collection is known for bringing elements of contemporary design straight into your home but the oil rubbed bronze version brings a rustic element. The 6-Light Adjustable S-Shape Track Lighting is ideal for use in kitchens, bathrooms, bedrooms, living rooms, hallways, dining rooms – anywhere you want the ability to direct light exactly where needed without multiple light fixtures. Each of the six track heads are independently adjustable so you can direct and focus your light where you need it the most. The s-shape design brings a new look to a classic design. Includes all mounting hardware for quick and easy installation and six 50W equivalent MR16 halogen light bulbs.



Sponsored
Columbus, OH

Wannemacher Interiors
Customized Award-Winning Interior Design Solutions in Franklin Cnty OH
 Elaine Griffin Interiors
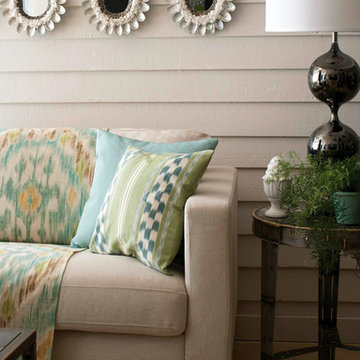
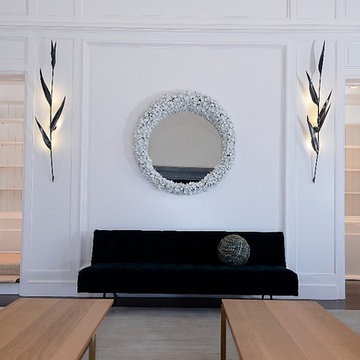
Mid-sized transitional formal and enclosed carpeted and beige floor living room photo in Jacksonville with beige walls, no fireplace and no tv


 Trinity Estate Homes, Ltd.
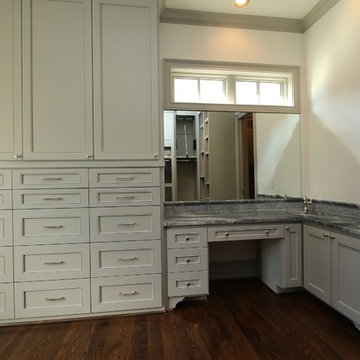
dressing area with sink in master closet
Example of a large classic home design design in Houston
Example of a large classic home design design in Houston



 Evenflow Interiors
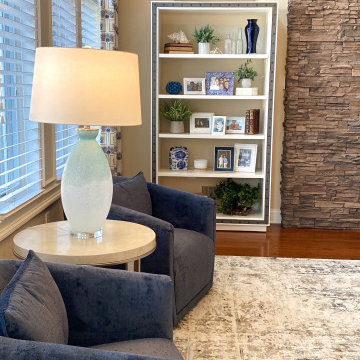
Living room - huge contemporary formal and open concept medium tone wood floor and brown floor living room idea in New York with beige walls, a standard fireplace, a stone fireplace and a wall-mounted tv
 KSI Kitchen & Bath
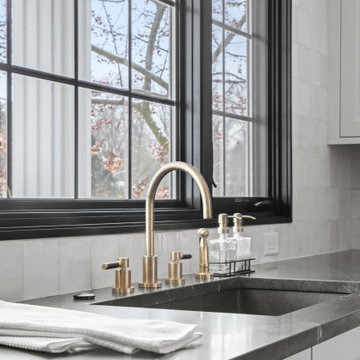
There’s nothing more rewarding than helping a homeowner transform their space into something that truly feels like home. In one of our most recent projects, we had the pleasure of redesigning a kitchen, laundry room, and powder bath while updating the flooring throughout the first floor. The goal? To create a warm, inviting space filled with natural light, unique design elements, and a cohesive flow that honored the character of the home. Let’s take a look at how we made this vision a reality!
 SEN Creative
Photo: Lauren Andersen © 2017 Houzz
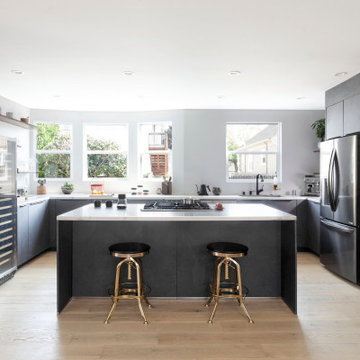
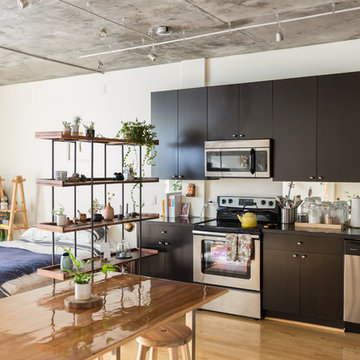
Example of an eclectic kitchen design in San Francisco
Example of an eclectic kitchen design in San Francisco




 Fiorito Interior Design
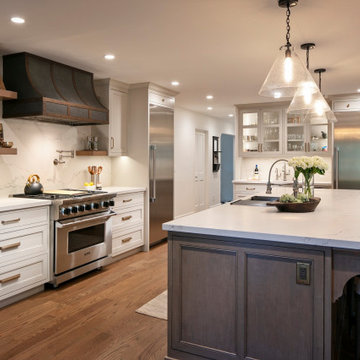
In the early days of the global pandemic of 2021, my client decided to leave a more densely populated city environment in favor of a more suburban atmosphere with fewer people, where things are less crowded. They found a Tudor-style home built in the 1980s and set about updating it to make it their own. When my client contacted me, one of her top priorities in the home was a complete kitchen renovation for which she already had some very clear ideas. She came to the project with colors and overall feel so it was a delight to collaborate with her to bring her vision to life.
The original kitchen was wedged between a large two-story entry hall at the front, and a spacious beamed family room at the rear. Dated dark red oak and heavy 1980s cabinetry weighed down the room, and my client desperately wanted light and lightness. Working with Lewis Construction, we took down the walls that closed the kitchen off from the family room and the resulting space allowed for a generous island. We worked together to refine a cabinet color and a wood stain for the custom cabinetry by Schmitz Woodworks, and a tone of countertop material that would be a perfect compliment to our cabinetry choices. And I found lighting that speaks to the Tudor style of the house while bringing a sense of airiness—the seeded glass island pendants are perfect partners to the round wrought-iron fixture with candles in the adjoining dining room. Wood, brass, and abaca kitchen stools at the island bring a sense of history and California cool.
In the adjoining bland family room, my client removed an ugly river stone fireplace and replaced it with a linear gas insert. I designed built-in bookcases flanking the fireplace to give the entire wall more presence. My client fell in love with a piece of dark soapstone and I used it to design a chunky, uniquely beveled surround to ground the fire box.
The entry also got a makeover. We worked with a painter to disguise the ugly 80s red oak on the stairs, and I furnished the area with contemporary pieces that speak to a Tudor sensibility: a “quilted” chest with nail heads; an occasional chair with a quatrefoil back; a wall mirror that looks as if the Wicked Queen in Snow White used it; a rug that has the appearance of a faded heirloom; and a swarm of silver goblets creating a wall art installation that echoes the nail heads on the chest.
Photo: Rick Pharaoh

147