
Search results for "Bringing" in Home Design Ideas



 Creative Environments
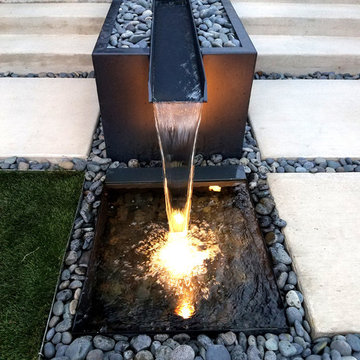
This is a close up of the rock bridge and the spa water fall
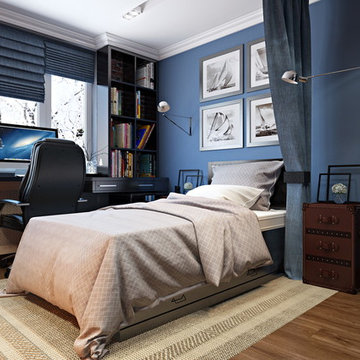
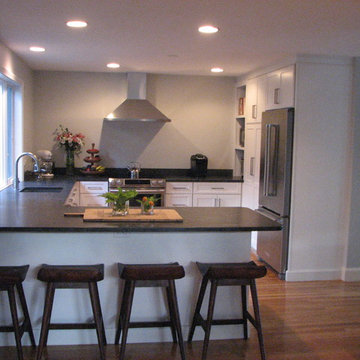
Example of a large arts and crafts home design design in San Francisco
Example of a large arts and crafts home design design in San Francisco
Find the right local pro for your project

 MI Windows and Doors
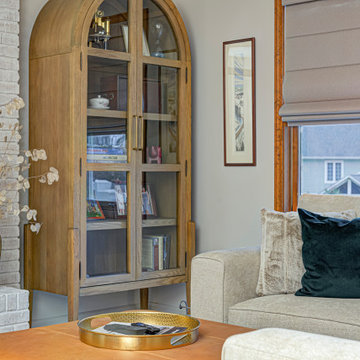
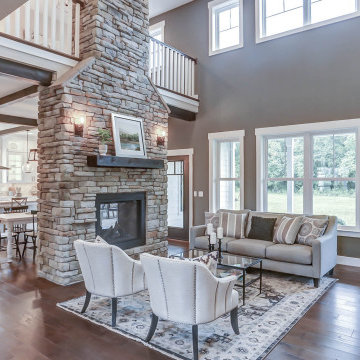
The interior living space of this modern farmhouse is bathed in light from window units on multiple levels.
Inspiration for a farmhouse living room remodel in Other
Inspiration for a farmhouse living room remodel in Other
 Evenflow Interiors
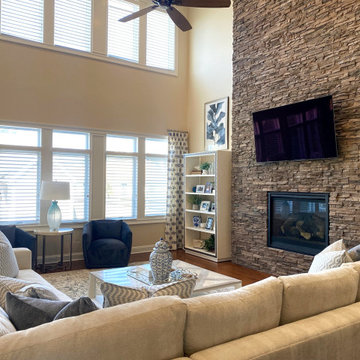
Inspiration for a huge contemporary formal and open concept medium tone wood floor and brown floor living room remodel in New York with beige walls, a standard fireplace, a stone fireplace and a wall-mounted tv
 Design 613, LLC
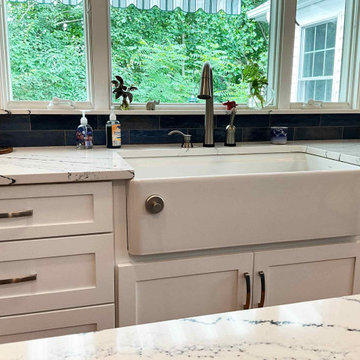
The outside views are are integral to the natural but crisp feel of the kitchen.
Open concept kitchen - large transitional u-shaped open concept kitchen idea in Baltimore with shaker cabinets, white cabinets, quartz countertops, blue backsplash, ceramic backsplash, an island, white countertops and a farmhouse sink
Open concept kitchen - large transitional u-shaped open concept kitchen idea in Baltimore with shaker cabinets, white cabinets, quartz countertops, blue backsplash, ceramic backsplash, an island, white countertops and a farmhouse sink

Sponsored
Columbus, OH

Wannemacher Interiors
Customized Award-Winning Interior Design Solutions in Franklin Cnty OH
 Core Outdoors, Inc.
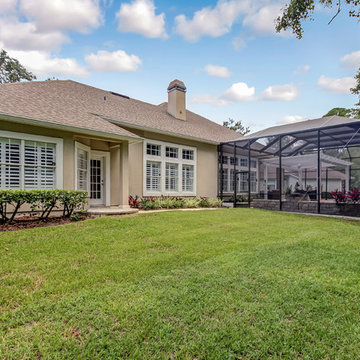
Inspiration for a large timeless backyard concrete paver patio remodel in Jacksonville with a pergola and a fire pit
 Manomin Resawn Timbers
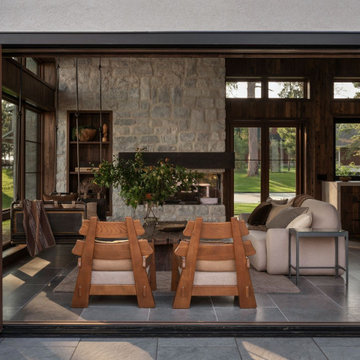
This four seasons porch and adjoining kitchen at the Interlachen Modern Lakehouse on Gull Lake are wrapped in antique elm paneling and ceiling, bringing warmth to a space filled with natural light. A stone dual-sided fireplace, copper range hood, and a wall of windows framing sweeping lake and tree views complete the room, while a cozy sofa and hanging swing invite relaxed, year-round gathering.
Our antique elm paneling and ceiling are milled from barn timbers that can date back to the 1800s, carrying the marks of their past life, wormholes, peg holes, and rich tonal variation that no new wood can fake. Wrapping this sunlit porch, the reclaimed elm brings a warm, enveloping character that connects the indoor space to the lake beyond.
Whether you are a homebuilder, a home remodeling contractor, a homeowner, or a designer planning a four seasons porch like this, Manomin Resawn Timbers has the antique elm paneling and ceiling to bring warmth and character to your home. Visit our showroom in Hugo, MN or reach out to us with a call or a message. 15152 Freeland Avenue North, Hugo MN 55038. Mon–Thu 8am–4:30pm, Fri 8am–4pm. 651.464.1771.


 Science Tech
After shot with new T12 lighting fixtures
Inspiration for a mid-sized attached two-car carport remodel in Miami
Inspiration for a mid-sized attached two-car carport remodel in Miami
 Peregrine Design Build
Susan Teare
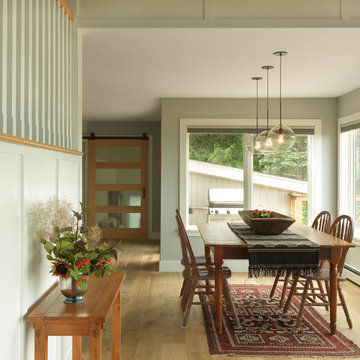
Trendy light wood floor kitchen/dining room combo photo in Burlington with gray walls
Trendy light wood floor kitchen/dining room combo photo in Burlington with gray walls
 Housing & Building Association of Colorado Springs
The Home
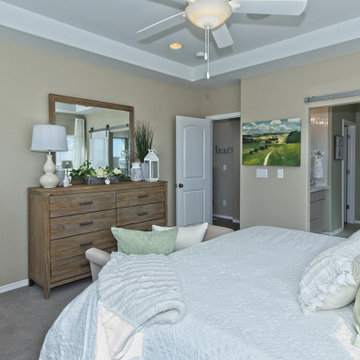
The Sequoia is making its official debut! This beautiful two-story, main level master suite home offers luxurious and energy efficient living that appeals to all. The open floor plan is a perfect fit for those who love to entertain, enjoy having family and friends visit or stay, or are seeking multi-generational living.
This home exudes grandeur and elegance with its high ceilings, entry overlook, and two-story great room. The foyer beckons you to an expansive great room with an abundance of windows to view those beautiful Colorado sunsets. Adjoining is a spacious dining area and beautiful chef’s kitchen featuring designer cabinetry, wall ovens and gas range that are perfect for lovers of culinary – offering plenty of space to prepare all things food! Elegant arches, crisp colors in fixtures and finishes, granite and quartz, stunning wood floors and sophisticated design pull this masterpiece together. The finished basement welcomes many activities such as kids’ homework and play-time, family movie nights, watch parties for The Big Game and so much more! The Sequoia offers the ability to have two master suites for added space. The main-level location offers you a sanctuary of peace while adjoining to a luxurious bathroom area that includes two walk-in closets. The upper-level master retreat offers a spacious sitting area and five-piece bath, giving you that spa-like experience from your own home. The vibrant and unique architecture of this multigenerational home is composed of elegant touches and craftsmanship from the inside and out! With views of Pikes Peak, tree-lined sidewalks, and one of the best locations in eastern Colorado Springs, the premier neighborhood of Stonebridge at Meridian Ranch is the perfect frosting for this home. Don’t forget that all of our homes are HERS rated!
Our Meridian Ranch homesites located in Stonebridge have convenient access to the newest neighborhood parks and amenities. Running and walking trails, access to the private lodge, and plentiful open spaces make Stonebridge a premier community in the region! Covington Homes at Stonebridge in Meridian Ranch is a smart choice for anyone seeking to live the ‘Good Life.’
The Builder
Doing the right things, the right way - that is who we are. Creating a better way of living – that is what we do. Covington Homes is a local and family owned business committed to creating community. The Covington team continues to bring beautiful and exceptionally well-built homes and communities to eastern Colorado Springs and El Paso County with the hard work and dedication of our awardwinning team. As a result, our homes stand the test of time. At Covington Homes, we are focused on creating community. We are known as the builder with the highest level of customer care that can be found. Our homes are well thought out, fully planned and exceptionally executed. Covington Homes is currently building in District 20 at Wolf Ranch, in District 49 at Banning Lewis Ranch, in Stonebridge at Meridian Ranch and our newest community in North Carefree, the Gardens.
The Interior Design
The Sequoia is simple and understated luxury, topped off with modern farmhouse appeal. Designed with form, function and livability in mind, this amazing layout appeals to all. In a world that is ever-changing and hectic (social media, technology and increased demands), this home is designed to calm and sooth the soul once you step inside. Designer Grace Covington (GC Luxury Homes) brings eclectic farmhouse and modern design elements together to create a refined yet relaxed environment. The use of current colors, textiles, finishes and products blended with decor that reminds one of their favorite family memories, bring personality and warmth to this home. Meridian Ranch is a beautiful setting with amazing views of the mountains and Pikes Peak, so particular care was taken to select finishes and decor reminiscent of a peaceful country life. Muted tones of greige with surprising pops of color, creative use of woods, sleek lighting and bath fixtures, modern tile-work and the sprinkling of cottage textures throughout- this home is gorgeous! Tranquil luxury in a beautiful and vibrant community - the Sequoia is the perfect home!




 Meadowlark Design+Build
A floating desk is perfectly placed in an area of the kitchen specifically designed for a simple yet functional work space. Design and construction by Meadowlark Design + Build in Ann Arbor, Michigan. Professional photography by Sean Carter.

 Michael Nash Design, Build & Homes
2011 CAPITAL COTY AWARD GRAND AWARD WINNER
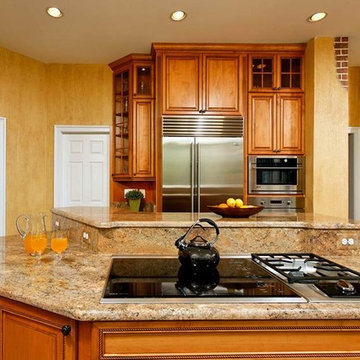
Having just purchased this new home, the owners did not like the disconnection between kitchen and breakfast area. The garden window over the sink was in disrepair, the cabinetry was dark and the room’s flow had no rhyme or reason.
The kitchen, however, had a lot of potential. A new design was put together which involved reframing the garden window to create panoramic viewing. Two skylights were added which really brightened up the space. All of the previous bulkheads were removed to allow stacked cabinetry and upper display cupboards.
A new larger cooking island with angular wings and seating space around it is now the focal point of this kitchen. An additional countertop built on decorative columns offers space for the couple’s children to do their homework or have a snack.
Entire kitchen and breakfast area now has a larger porcelain tile floor laid in a pattern to make the place even larger. Honey-colored maple cabinetry with a slightly rubbed chocolate glaze finish gives a classic but sophisticated look to this kitchen. The marriage of faux painting and brick fascia introduced a unique look into the space.
The homeowners are so thrilled with the outcome, they are considering remodeling the rest of the home.



 Scott Krejci at Srote & Co.
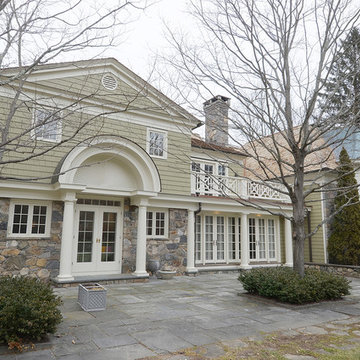
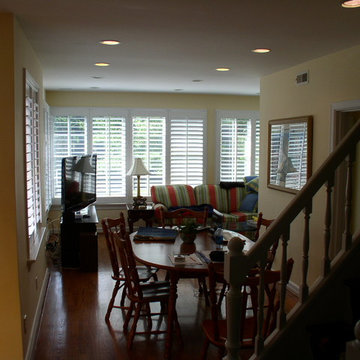
An old view from the Dining room on the way to the Kitchen.
Inspiration for a timeless family room remodel in St Louis
Inspiration for a timeless family room remodel in St Louis
 Archadeck of Chicagoland
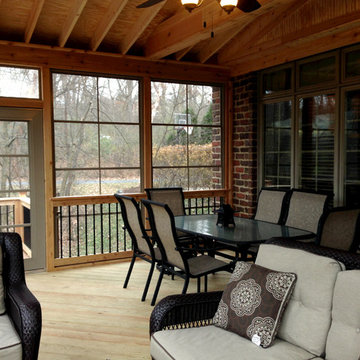
Cathedral ceilings, open rafters, and cedar walls create a beautiful rustic look for this screen porch. Vertical 4-track windows offer added protection from the outdoor elements without losing that outdoor feel.
~Archadeck of Chicagoland
148