
Search results for "Briskly" in Home Design Ideas

 Maxwell Counters Inc.
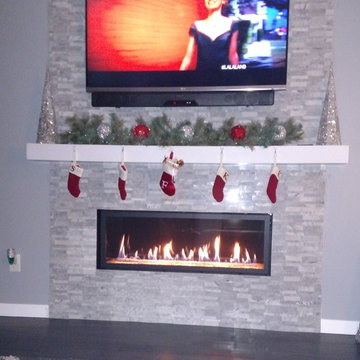
Mid-sized trendy open concept dark wood floor and brown floor family room photo in Chicago with gray walls, a ribbon fireplace, a stone fireplace and a wall-mounted tv

 Mittendorf Quality Construction
Inspiration for a rustic brown one-story wood gable roof remodel in Seattle
Find the right local pro for your project

 User
UserPhoto: Ten Ten Creative
Wet bar - transitional single-wall dark wood floor and brown floor wet bar idea in Dallas with shaker cabinets, black cabinets, black backsplash, subway tile backsplash and gray countertops
Wet bar - transitional single-wall dark wood floor and brown floor wet bar idea in Dallas with shaker cabinets, black cabinets, black backsplash, subway tile backsplash and gray countertops

 Herscoe Hajjar Architects, LLC
Large tuscan l-shaped terra-cotta tile kitchen photo in Miami with white backsplash, an undermount sink, raised-panel cabinets, gray cabinets, copper countertops, ceramic backsplash, stainless steel appliances and an island

 Rodriguez Studio Architecture PC
David Joseph
Mid-sized trendy backyard deck photo in New York with no cover
Mid-sized trendy backyard deck photo in New York with no cover
 April Balliette
Photographer: Ryan Gamma

Example of a mid-sized trendy white one-story stucco flat roof design in Tampa
Example of a mid-sized trendy white one-story stucco flat roof design in Tampa
 Plan-it Earth Design

An herb spiral is a way to grow herbs that takes up less space and provides various types of planting conditions.
Photo by: Amy Whitworth
This is an example of a small eclectic landscaping in Portland.
This is an example of a small eclectic landscaping in Portland.


 Dura Supreme Cabinetry
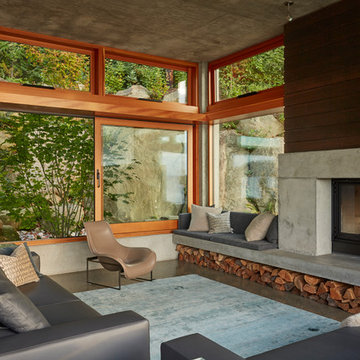
Bathe your bathroom in beautiful details and luxurious design with floating vanities from Dura Supreme Cabinetry. With Dura Supreme’s floating vanity system, vanities and even linen cabinets are suspended on the wall leaving a sleek, clean look that is ideal for transitional and contemporary design themes. Floating vanities are a favorite look for small bathrooms to impart an open, airy and expansive feel. For this bath, rich bronze and copper finishes are combined for a stunning effect.
A centered sink includes convenient drawers on both sides of the sink for powder room storage, while two wall-hung linen cabinets frame the vanity to create a sleek, symmetric design. A variety of vanity console configurations are available with floating linen cabinets to maintain the style throughout the design. Floating Vanities by Dura Supreme are available in 12 different configurations (for single sink vanities, double sink vanities, or offset sinks) or individual cabinets that can be combined to create your own unique look. Any combination of Dura Supreme’s many door styles, wood species, and finishes can be selected to create a one-of-a-kind bath furniture collection.
The bathroom has evolved from its purist utilitarian roots to a more intimate and reflective sanctuary in which to relax and reconnect. A refreshing spa-like environment offers a brisk welcome at the dawning of a new day or a soothing interlude as your day concludes.
Our busy and hectic lifestyles leave us yearning for a private place where we can truly relax and indulge. With amenities that pamper the senses and design elements inspired by luxury spas, bathroom environments are being transformed from the mundane and utilitarian to the extravagant and luxurious.
Bath cabinetry from Dura Supreme offers myriad design directions to create the personal harmony and beauty that are a hallmark of the bath sanctuary. Immerse yourself in our expansive palette of finishes and wood species to discover the look that calms your senses and soothes your soul. Your Dura Supreme designer will guide you through the selections and transform your bath into a beautiful retreat.
Request a FREE Dura Supreme Brochure Packet:
http://www.durasupreme.com/request-brochure
Find a Dura Supreme Showroom near you today:
http://www.durasupreme.com/dealer-locator



 Granit Architects + Interiors
Photo Credit: Andrew Beasley

Kitchen by Espresso Design with corian worktop.
Example of a mid-sized trendy u-shaped light wood floor and brown floor kitchen design in London with a double-bowl sink, flat-panel cabinets, white cabinets, white backsplash, paneled appliances and solid surface countertops
Example of a mid-sized trendy u-shaped light wood floor and brown floor kitchen design in London with a double-bowl sink, flat-panel cabinets, white cabinets, white backsplash, paneled appliances and solid surface countertops
 Montpelier Construction L.L.C
Kurt Budliger
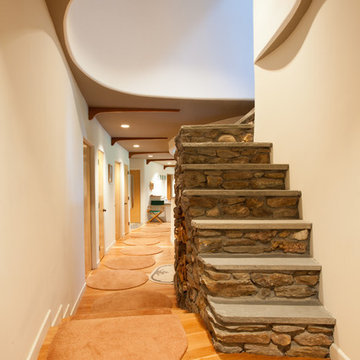
Example of a trendy l-shaped staircase design in Burlington
Example of a trendy l-shaped staircase design in Burlington

 Dianne Davant and Associates
Master Bedroom with Red Bed Frame and custom drapery and bedding.
Bedroom - traditional master light wood floor bedroom idea in Charlotte
Bedroom - traditional master light wood floor bedroom idea in Charlotte

 Coyle Carpet One Floor & Home
Floor Tile by Interceramic - Crosswinds, Brisk
Example of a farmhouse master ceramic tile, gray floor and double-sink bathroom design with a built-in vanity, recessed-panel cabinets, green cabinets, quartz countertops and white countertops
Example of a farmhouse master ceramic tile, gray floor and double-sink bathroom design with a built-in vanity, recessed-panel cabinets, green cabinets, quartz countertops and white countertops

 Sweetlake Interior Design LLC
This Houston, Texas River Oaks home went through a complete remodel of their master bathroom. Originally, it was a bland rectangular space with a misplaced shower in the center of the bathroom; partnered with a built-in tub against the window. We redesigned the new space by completely gutting the old bathroom. We decided to make the space flow more consistently by working with the rectangular layout and then created a master bathroom with free-standing tub inside the shower enclosure. The tub was floated inside the shower by the window. Next, we added a large bench seat with an oversized mosaic glass backdrop by Lunada Bay "Agate Taiko. The 9’ x 9’ shower is fully enclosed with 3/8” seamless glass. The furniture-like vanity was custom built with decorative overlays on the mirror doors to match the shower mosaic tile design. Further, we bleached the hickory wood to get the white wash stain on the cabinets. The floor tile is 12" x 24" Athena Sand with a linear mosaic running the length of the room. This tranquil spa bath has many luxurious amenities such as a Bain Ultra Air Tub, "Evanescence" with Brizo Virage Lavatory faucets and fixtures in a brushed bronze brilliance finish. Overall, this was a drastic, yet much needed change for my client.
 Randolph Design + Build
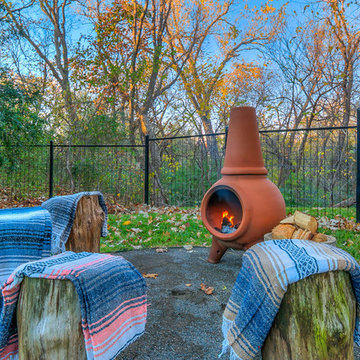
Have a seat around the chiminea on those brisk fall evenings.
OK Real Estate Photography
Inspiration for a modern exterior home remodel in Oklahoma City
Inspiration for a modern exterior home remodel in Oklahoma City
 Coyle Carpet One Floor & Home
Laundry Room Floor Tile by Interceramic, Crosswinds in Brisk
Example of a country ceramic tile laundry room design with an undermount sink, recessed-panel cabinets, blue cabinets, quartz countertops, white backsplash, subway tile backsplash, a side-by-side washer/dryer and white countertops
Example of a country ceramic tile laundry room design with an undermount sink, recessed-panel cabinets, blue cabinets, quartz countertops, white backsplash, subway tile backsplash, a side-by-side washer/dryer and white countertops

 Rikki Snyder
Photo: Rikki Snyder © 2014 Houzz
Example of a small cottage chic medium tone wood floor bedroom design in New York with blue walls
Example of a small cottage chic medium tone wood floor bedroom design in New York with blue walls
1