
Search results for "British table" in Home Design Ideas
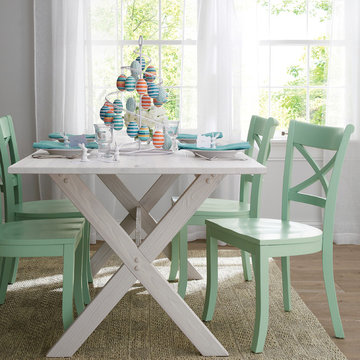
 Crate&Barrel
Our picnic-style indoor table is handcrafted of Northern European solid Nordic pine. Historically used by the British Royal Navy for ship masts, Nordic pine grows at a slower rate due to the colder climate, making it extremely strong with very few knots.
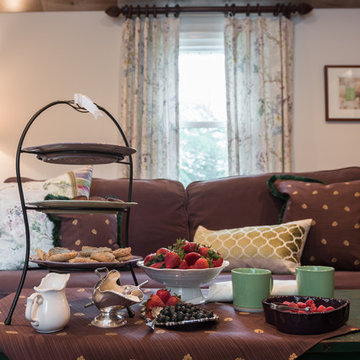
 Robinson Interiors
A British client requested an 'unfitted' look. Robinson Interiors was called in to help create a space that appeared built up over time, with vintage elements. For this kitchen reclaimed wood was used along with three distinctly different cabinet finishes (Stained Wood, Ivory, and Vintage Green), multiple hardware styles (Black, Bronze and Pewter) and two different backsplash tiles. We even used some freestanding furniture (A vintage French armoire) to give it that European cottage feel. A fantastic 'SubZero 48' Refrigerator, a British Racing Green Aga stove, the super cool Waterstone faucet with farmhouse sink all hep create a quirky, fun, and eclectic space! We also included a few distinctive architectural elements, like the Oculus Window Seat (part of a bump-out addition at one end of the space) and an awesome bronze compass inlaid into the newly installed hardwood floors. This bronze plaque marks a pivotal crosswalk central to the home's floor plan. Finally, the wonderful purple and green color scheme is super fun and definitely makes this kitchen feel like springtime all year round! Masterful use of Pantone's Color of the year, Ultra Violet, keeps this traditional cottage kitchen feeling fresh and updated.
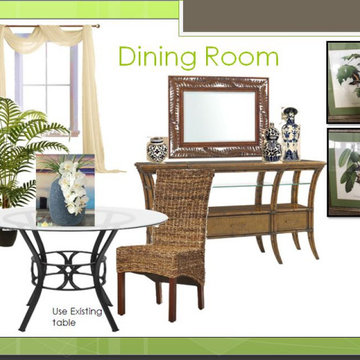
 Staging and Design by April
Client reused her own table and art, we added new chairs, server and accessories to achieve the British Colonial style.
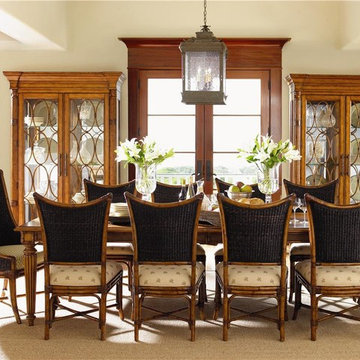
Island style dining room photo in Tampa
Island style dining room photo in Tampa
Find the right local pro for your project
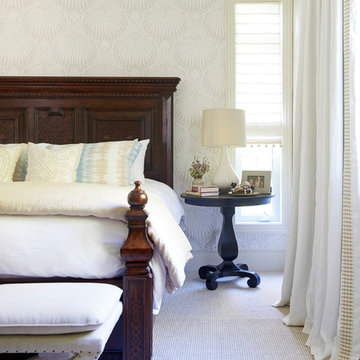
 Emily Griffin Design
Sian Richards
Bedroom - mid-sized coastal master carpeted bedroom idea in Toronto
Bedroom - mid-sized coastal master carpeted bedroom idea in Toronto

 Haus of Blaylock | Award-Winning Designer
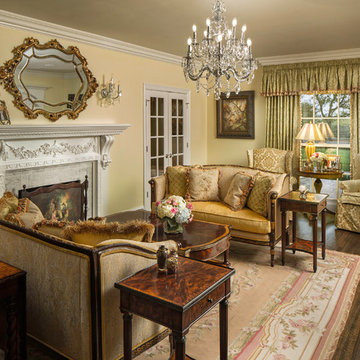
The formal living room is a true reflection on colonial living. Custom upholstery and hand sourced antiques elevate the formal living room.
Example of a huge classic formal and open concept dark wood floor and brown floor living room design in Dallas with yellow walls, a standard fireplace, no tv and a stone fireplace
Example of a huge classic formal and open concept dark wood floor and brown floor living room design in Dallas with yellow walls, a standard fireplace, no tv and a stone fireplace




 Soucie Horner, Ltd.
Photos by Tony Murray
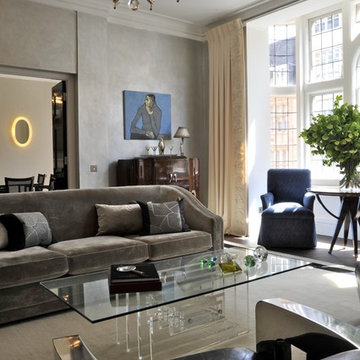
Living room - large transitional living room idea in London with gray walls
Living room - large transitional living room idea in London with gray walls
 British Cottage
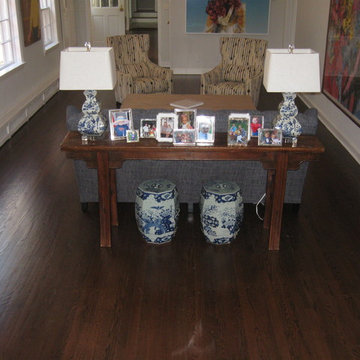
Blue and white porcelain lamps and garden stools in Carriage House living room.
Home design - transitional home design idea in New York
Home design - transitional home design idea in New York
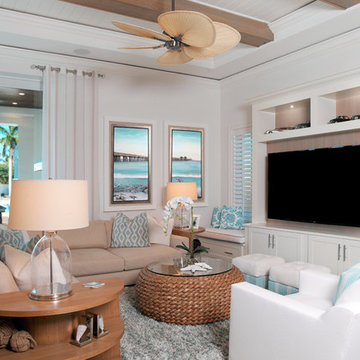
 Design West
Ralph Lauren furniture fills the family room area. Two Hickory chair ottomans serve as extra seating. The cocktail table is made of woven sea grass with a glass top. Sarasota artist Carol Fenzl provided the custom artwork depicting Naples Pier and sea life.
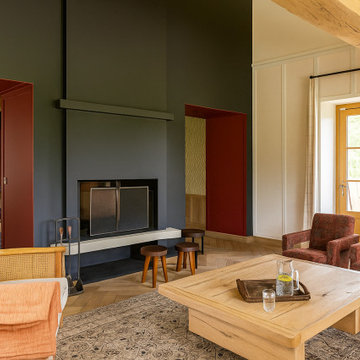
 MONTREAL HOME DESIGN
This British-inspired living room in Bromont blends refined country charm with modern sophistication. The deep charcoal fireplace creates a striking focal point, framed by rich terracotta accents that echo the region’s warm, natural palette. The room features exposed wooden beams, adding authenticity and highlighting the generous ceiling height, while the custom millwork and textured fabrics bring depth and character. High-end furnishings — including sculptural armchairs, a natural wood coffee table, and artisanal accessories — create a luxurious yet inviting atmosphere. With its mix of noble materials, layered textures, and bold architectural contrasts, this living room perfectly embodies luxury country home design in the Eastern Townships, offering both comfort and timeless elegance.

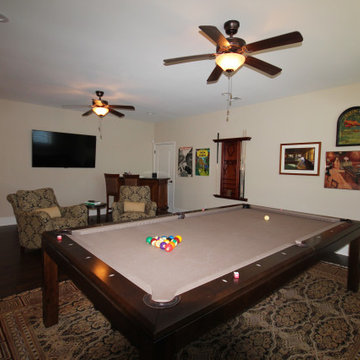
 Decor & More, LLC
Existing pool table, comfortable chairs and bar are combined to create a multi-functional game room.
Inspiration for an eclectic home bar remodel in Atlanta
Inspiration for an eclectic home bar remodel in Atlanta


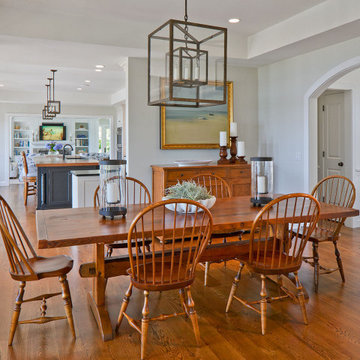
 Polhemus Savery DaSilva
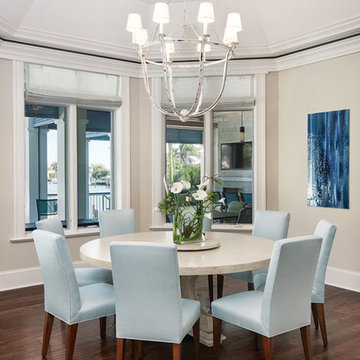
Dining room & Kitchen open floor plan. “Salt Pond Tee” is a harborside custom harborside home newly constructed on Cape Cod tucked in between a golf course, a protected salt pond that opens to bay and ocean, and a steep hillside leading up to another house. It is a gracious home reminiscent of late 19th century Shingle Style homes that combined shingle-wrapped forms with Classical Revival details. |
Polhemus Savery DaSilva Architects Builders Scope Of Work: Architecture, Construction |
Living Space: 5,227ft² |
Photography: Brian Vanden Brink |

 All About You - Ann & Angelo Cane
Great room - large transitional medium tone wood floor and brown floor great room idea in Orlando with blue walls
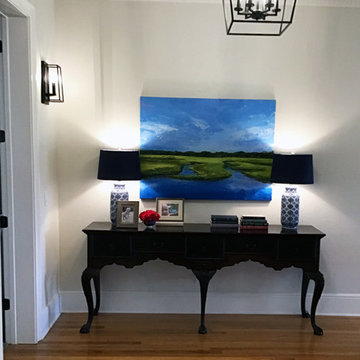 All About You - Ann & Angelo Cane
Hallway - mid-sized transitional medium tone wood floor and brown floor hallway idea in Orlando with white walls
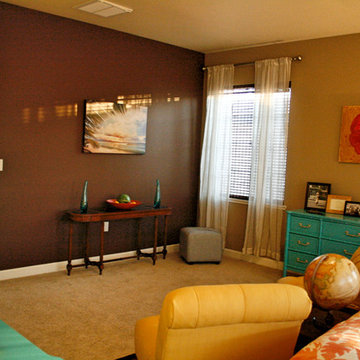
 Jennifer A. Emmer/Feng Shui Style
Walls: Benjamin Moore "Kona", "Brush Beige". Antique console table. French yellow slipper chairs. Original artwork by Briana Lyon.
Benjamin Moore "Palm Coast Teal" on the custom Hollywood Regency dressers.
Design by Feng Shui Style.
Photos by Jennifer A. Emmer, Briana Lyon


 D for Design
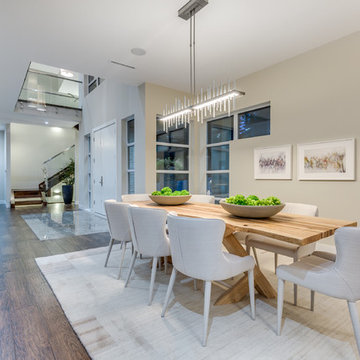

Example of a large eclectic open concept travertine floor living room design in Orange County with white walls
 All About You - Ann & Angelo Cane

Large transitional medium tone wood floor and brown floor great room photo in Orlando with blue walls
32