
Search results for "British table" in Home Design Ideas
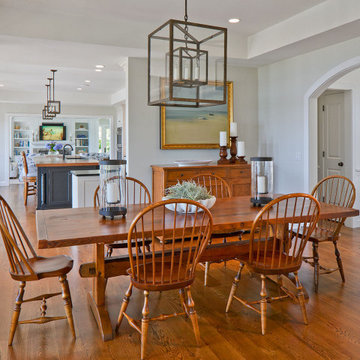
 Polhemus Savery DaSilva
Dining room & Kitchen open floor plan. “Salt Pond Tee” is a harborside custom harborside home newly constructed on Cape Cod tucked in between a golf course, a protected salt pond that opens to bay and ocean, and a steep hillside leading up to another house. It is a gracious home reminiscent of late 19th century Shingle Style homes that combined shingle-wrapped forms with Classical Revival details. |
Polhemus Savery DaSilva Architects Builders Scope Of Work: Architecture, Construction |
Living Space: 5,227ft² |
Photography: Brian Vanden Brink |
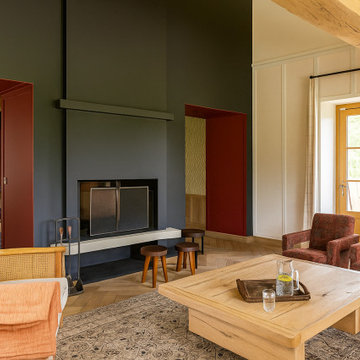
 MONTREAL HOME DESIGN
This British-inspired living room in Bromont blends refined country charm with modern sophistication. The deep charcoal fireplace creates a striking focal point, framed by rich terracotta accents that echo the region’s warm, natural palette. The room features exposed wooden beams, adding authenticity and highlighting the generous ceiling height, while the custom millwork and textured fabrics bring depth and character. High-end furnishings — including sculptural armchairs, a natural wood coffee table, and artisanal accessories — create a luxurious yet inviting atmosphere. With its mix of noble materials, layered textures, and bold architectural contrasts, this living room perfectly embodies luxury country home design in the Eastern Townships, offering both comfort and timeless elegance.
Find the right local pro for your project
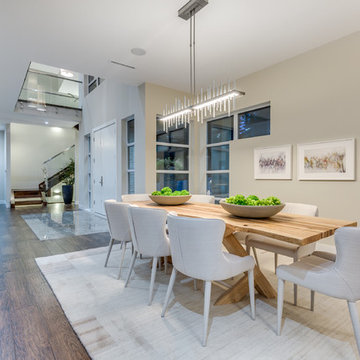

 Jennifer A. Emmer/Feng Shui Style
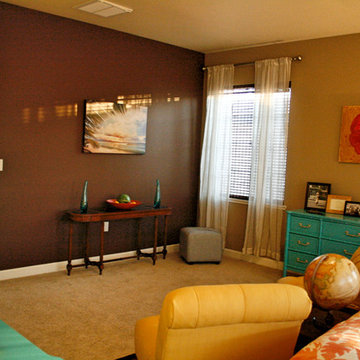
Walls: Benjamin Moore "Kona", "Brush Beige". Antique console table. French yellow slipper chairs. Original artwork by Briana Lyon.
Benjamin Moore "Palm Coast Teal" on the custom Hollywood Regency dressers.
Design by Feng Shui Style.
Photos by Jennifer A. Emmer, Briana Lyon
 Simply Home Decorating
This tiny home is located on a treelined street in the Kitsilano neighborhood of Vancouver. We helped our client create a living and dining space with a beach vibe in this small front room that comfortably accommodates their growing family of four. The starting point for the decor was the client's treasured antique chaise (positioned under the large window) and the scheme grew from there. We employed a few important space saving techniques in this room... One is building seating into a corner that doubles as storage, the other is tucking a footstool, which can double as an extra seat, under the custom wood coffee table. The TV is carefully concealed in the custom millwork above the fireplace. Finally, we personalized this space by designing a family gallery wall that combines family photos and shadow boxes of treasured keepsakes. Interior Decorating by Lori Steeves of Simply Home Decorating. Photos by Tracey Ayton Photography



 Soucie Horner, Ltd.
Photos by Tony Murray
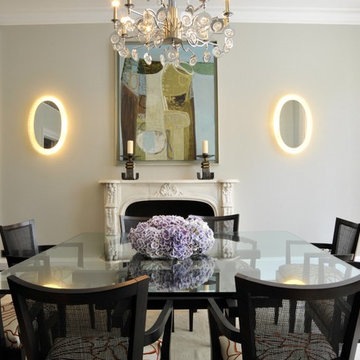
Enclosed dining room - transitional enclosed dining room idea in London with white walls, a standard fireplace and a stone fireplace
Enclosed dining room - transitional enclosed dining room idea in London with white walls, a standard fireplace and a stone fireplace
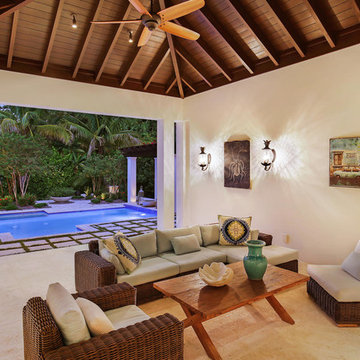
 Nautilus Homes
A custom designed and constructed 3,800 sf AC home designed to maximize outdoor livability, with architectural cues from the British west indies style architecture.

 MossCreek
Traditional English design meets stunning contemporary styling in this estate-sized home designed by MossCreek. The designers at MossCreek created a home that allows for large-scale entertaining, white providing privacy and security for the client's family. Photo: MossCreek
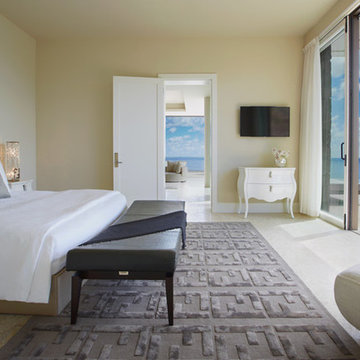
 Custom Fenestration Products International
Inspiration for a mid-sized contemporary master carpeted bedroom remodel in Other with beige walls and no fireplace
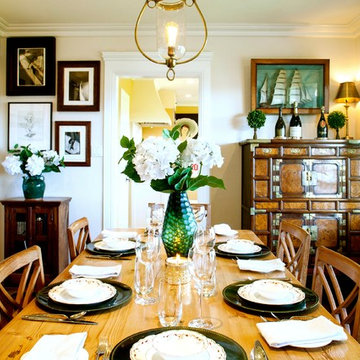
 Living Interiors
Natural light pours into the dining room adjacent to the kitchen. Baltic pine provides center stage - dining table, console table and buffet table. An antique Chinese 'wedding chest' sits under a 3D ship model graces the wall closest to the kitchen. A brass light by Pottery Barn is atop of the wedding chest. The food savvy owners commissioned famed British photographer Johnny Stiletto to capture a collection of 16 culinary delights in this photographic collection.
 User
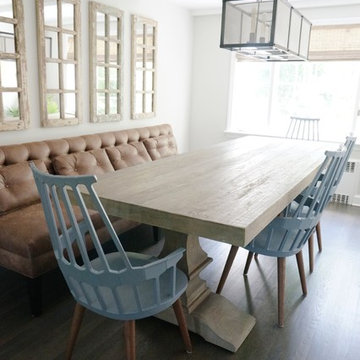
UserExample of a mid-sized farmhouse dark wood floor and brown floor enclosed dining room design in New York with white walls and no fireplace

Sponsored
Columbus, OH
Free consultation for landscape design!

Peabody Landscape Group
Franklin County's Reliable Landscape Design & Contracting
 User
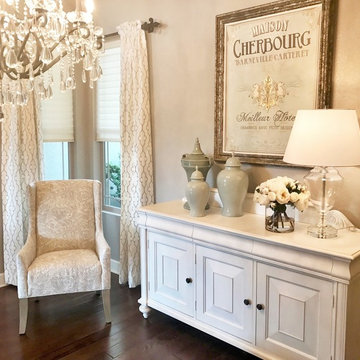
UserPhase 1 of Dining Room delivery. Soft and warm colors mixed with elegant fabrics and accents make this gorgeous formal dining room.
Example of a large classic formal and open concept medium tone wood floor and brown floor living room design in Sacramento with brown walls, no fireplace and no tv
Example of a large classic formal and open concept medium tone wood floor and brown floor living room design in Sacramento with brown walls, no fireplace and no tv
 User
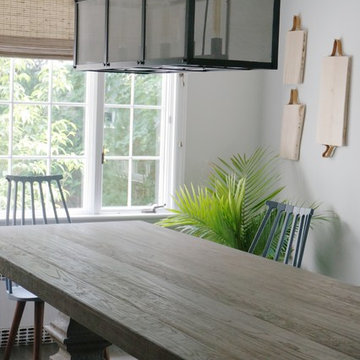
UserInspiration for a mid-sized cottage dark wood floor and brown floor enclosed dining room remodel in New York with white walls and no fireplace
 All About You - Ann & Angelo Cane
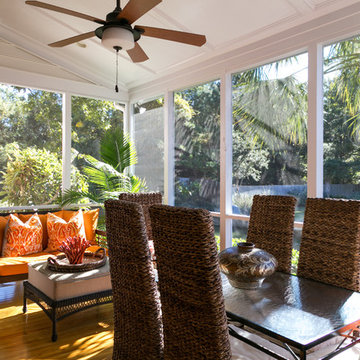


Large transitional brick wood railing porch photo in Orlando with a roof extension
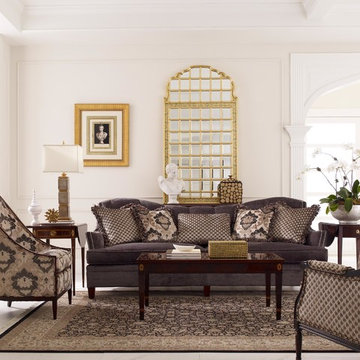


Sponsored
Columbus, OH

Hope Restoration & General Contracting
Columbus Design-Build, Kitchen & Bath Remodeling, Historic Renovations
 All About You - Ann & Angelo Cane
This is an example of a large transitional brick wood railing porch design in Orlando with a roof extension.
 Nicholas Lawrence Design
nicholas lawrence design
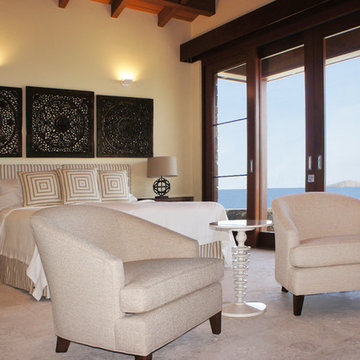
Inspiration for a mid-sized contemporary guest bedroom remodel in Other with white walls
Inspiration for a mid-sized contemporary guest bedroom remodel in Other with white walls
34