
Search results for "British table" in Home Design Ideas
 Soucie Horner, Ltd.
Photos by Tony Murray

Transitional carpeted entryway photo in London with gray walls and a dark wood front door
Transitional carpeted entryway photo in London with gray walls and a dark wood front door
 Nautilus Homes
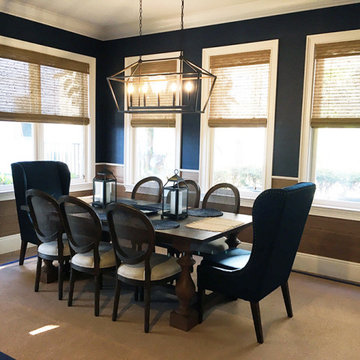

A custom designed and constructed 3,800 sf AC home designed to maximize outdoor livability, with architectural cues from the British west indies style architecture.
Find the right local pro for your project
 Soucie Horner, Ltd.
Photos by Tony Murray
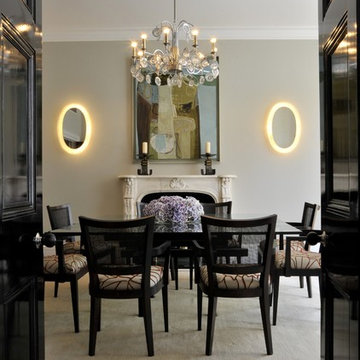
Enclosed dining room - transitional enclosed dining room idea in London with white walls, a standard fireplace and a stone fireplace
Enclosed dining room - transitional enclosed dining room idea in London with white walls, a standard fireplace and a stone fireplace
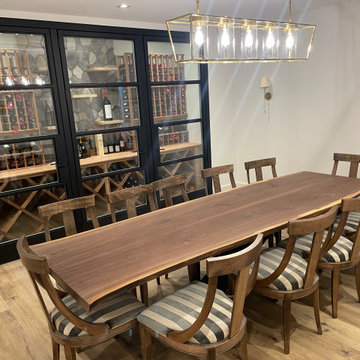
 Bryce and Doyle Craftsmanship
Custom dining room with built-in cabinetry, statement lighting, and integrated wine display storage.
Inspiration for a wine cellar remodel in New York
Inspiration for a wine cellar remodel in New York
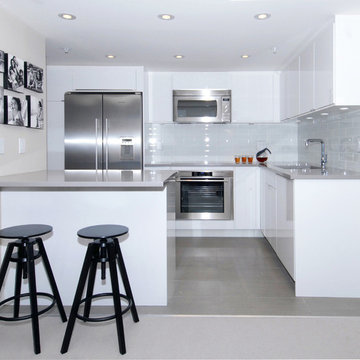
 Pomegranate Design Inc.
Enclosed kitchen - mid-sized contemporary l-shaped porcelain tile enclosed kitchen idea in Vancouver with an undermount sink, flat-panel cabinets, white cabinets, quartzite countertops, gray backsplash, subway tile backsplash, stainless steel appliances and an island
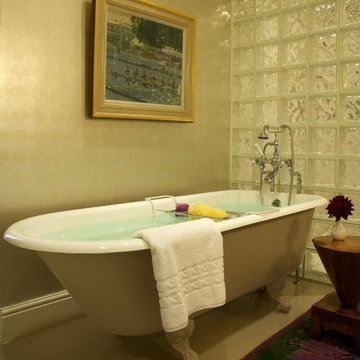 Soucie Horner, Ltd.
Photos by Tony Murray
Example of a transitional freestanding bathtub design in London
Example of a transitional freestanding bathtub design in London

Sponsored
Sunbury, OH

J.Holderby - Renovations
Franklin County's Leading General Contractors - 2X Best of Houzz!
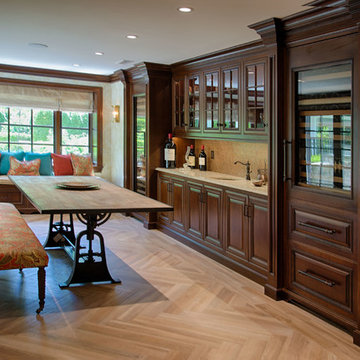
 COHEN DESIGN & HOME SERVICES GROUP, LLC
The Wine Wall, Adjustable Tasting Table, Paisley and velvet upholstered accents, Copper penny backsplash and copper sink, beautiful cabinetry, Thibaut Tapestry Wallpaper, and a weather wood-look porcelain floor......A great atmosphere for a casual gathering in any season. The SubZero wine coolers and refrigerated drawers give easy access to wine, cheese and fruit! Cheers! Phot courtesy of Susan Kessler, Photographer and Architect
 PB Built
Architectural Photography - Ron Rosenzweig
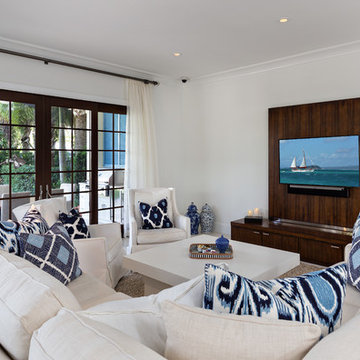
Living room - large contemporary open concept living room idea in Miami with white walls, no fireplace and a wall-mounted tv
Living room - large contemporary open concept living room idea in Miami with white walls, no fireplace and a wall-mounted tv
 Nautilus Homes
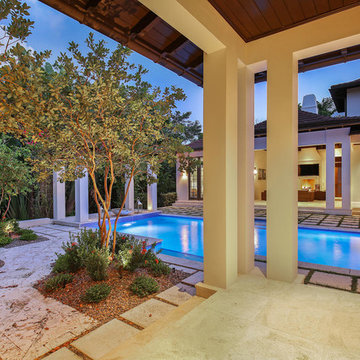
A custom designed and constructed 3,800 sf AC home designed to maximize outdoor livability, with architectural cues from the British west indies style architecture.

 Simply Home Decorating
This tiny home is located on a treelined street in the Kitsilano neighborhood of Vancouver. We helped our client create a living and dining space with a beach vibe in this small front room that comfortably accommodates their growing family of four. The starting point for the decor was the client's treasured antique chaise (positioned under the large window) and the scheme grew from there. We employed a few important space saving techniques in this room... One is building seating into a corner that doubles as storage, the other is tucking a footstool, which can double as an extra seat, under the custom wood coffee table. The TV is carefully concealed in the custom millwork above the fireplace. Finally, we personalized this space by designing a family gallery wall that combines family photos and shadow boxes of treasured keepsakes. Interior Decorating by Lori Steeves of Simply Home Decorating. Photos by Tracey Ayton Photography
 Nelson Construction & Renovations

Outdoor living area built by Nelson Construction and Renovations. The patio features a bead-board ceiling and brass light fixtures. The perfect place to enjoy the Florida weather.
 Nicholas Lawrence Design
nicholas lawrence design
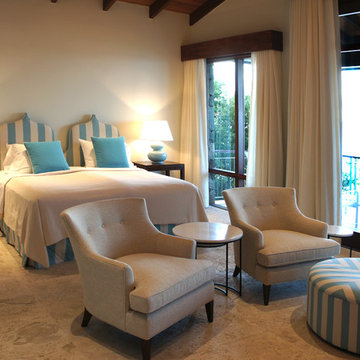
Example of a mid-sized trendy guest bedroom design in Other with white walls
Example of a mid-sized trendy guest bedroom design in Other with white walls

Sponsored
Columbus, OH

Snider & Metcalf Interior Design, LTD
Leading Interior Designers in Columbus, Ohio & Ponte Vedra, Florida
 Soucie Horner, Ltd.
Photos by Tony Murray
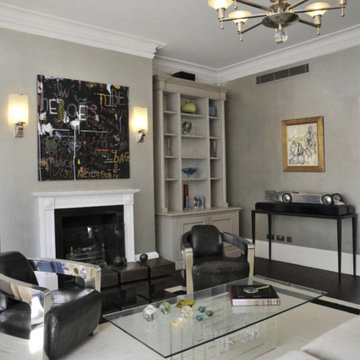
Large transitional living room photo in London with gray walls, a standard fireplace and a wood fireplace surround
Large transitional living room photo in London with gray walls, a standard fireplace and a wood fireplace surround
 All About You - Ann & Angelo Cane

Hallway - mid-sized transitional medium tone wood floor and brown floor hallway idea in Orlando with white walls

 MossCreek
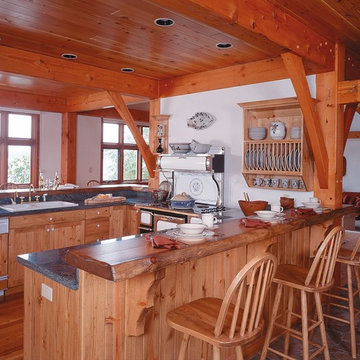

Traditional English design meets stunning contemporary styling in this estate-sized home designed by MossCreek. The designers at MossCreek created a home that allows for large-scale entertaining, white providing privacy and security for the client's family. Photo: MossCreek

Sponsored
Sunbury, OH
J.Holderby - Renovations
Franklin County's Leading General Contractors - 2X Best of Houzz!
 Simply Home Decorating
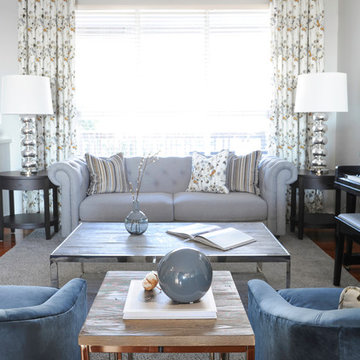
This client contacted us when she got stuck after purchasing a sofa and dining set for formal living/dining areas of her Port Moody home. She hired us to finish the rooms and asked us to do so with a touch of glamour. We were happy to oblige! We continued with the dramatic dark wood tones of the dining set and added some bling in the form of oversized mercury glass lamps as well as lots of crystal and chrome. Luxury materials like velvet and faux crocodile skin complete the look. One of our signature custom designed family photo galleries in the staircase adds a personal touch to this glamorous family home. Interior Decorating by Lori Steeves of Simply Home Decorating. Photos by Tracey Ayton Photography.
 Katie Armour, Sheffield Furniture and Interiors
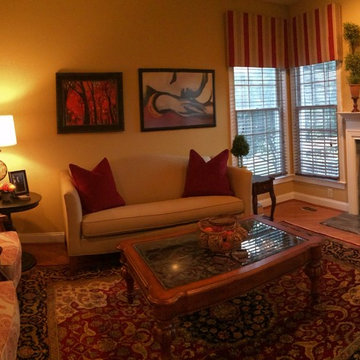
Living room - traditional living room idea in Philadelphia
 Eurohouse Construction
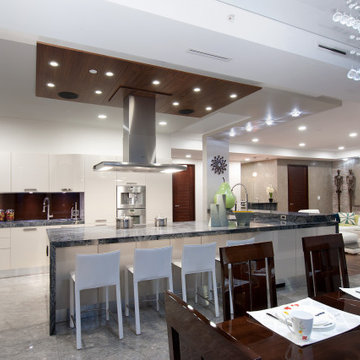
Kitchen with marble counters and dark lacquered wood elements.
Kitchen - contemporary kitchen idea in Vancouver
Kitchen - contemporary kitchen idea in Vancouver
35