
Search results for "British table" in Home Design Ideas

 Perrone Construction Custom Homes
Inspiration for a tropical bathroom remodel in Tampa with a console sink, a one-piece toilet and white walls
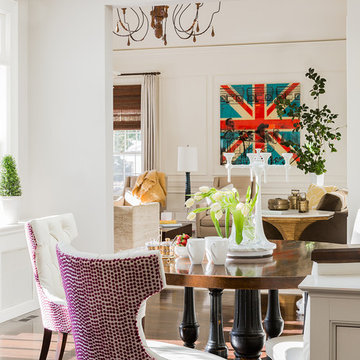
 Robin Gannon Interiors
This 1920's house meets modern day with an edgy colorful but still classic redesign in this chic home remodel for an active family.
Example of a mid-sized trendy medium tone wood floor enclosed dining room design in Boston with white walls and no fireplace
Example of a mid-sized trendy medium tone wood floor enclosed dining room design in Boston with white walls and no fireplace

 Nautilus Homes
A custom designed and constructed 3,800 sf AC home designed to maximize outdoor livability, with architectural cues from the British west indies style architecture.
Find the right local pro for your project

Family room - mid-sized transitional open concept porcelain tile family room idea in Miami with no fireplace, a wall-mounted tv and multicolored walls
 Nautilus Homes
A custom designed and constructed 3,800 sf AC home designed to maximize outdoor livability, with architectural cues from the British west indies style architecture.

 Hartman Homes
Troy Theis Photography
Mid-sized transitional formal and open concept dark wood floor living room photo in Minneapolis with gray walls, a standard fireplace and a tv stand
Mid-sized transitional formal and open concept dark wood floor living room photo in Minneapolis with gray walls, a standard fireplace and a tv stand
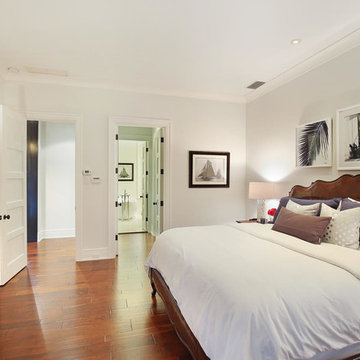 Nautilus Homes
A custom designed and constructed 3,800 sf AC home designed to maximize outdoor livability, with architectural cues from the British west indies style architecture.

Sponsored
Columbus, OH

Hope Restoration & General Contracting
Columbus Design-Build, Kitchen & Bath Remodeling, Historic Renovations
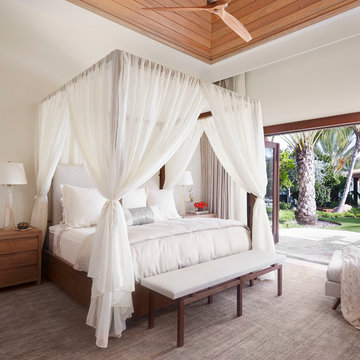

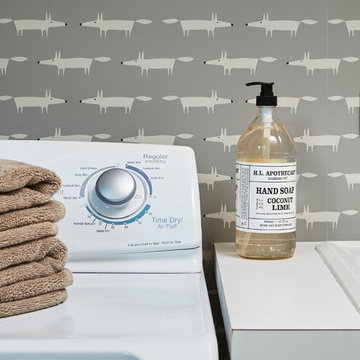

 Perrone Construction Custom Homes
Example of an island style family room design in Tampa with beige walls, a standard fireplace and a stone fireplace
 Nautilus Homes
A custom designed and constructed 3,800 sf AC home designed to maximize outdoor livability, with architectural cues from the British west indies style architecture.

 DawnElise Interiors
Inspiration for a large tropical master beige tile and stone tile marble floor bathroom remodel in Miami with a vessel sink, flat-panel cabinets, dark wood cabinets, granite countertops, a one-piece toilet and beige walls

 Baer's Furniture
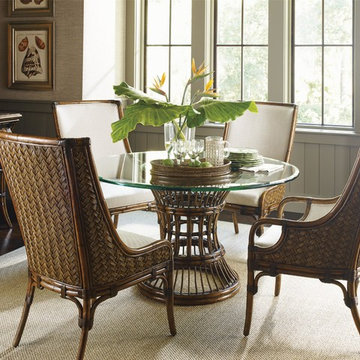
This stylish dining room table set will add a tropical and exotic look to your dining room while maintaining an elegant aesthetic. The frames of the chairs and table are leather wrapped rattan, making the set seem to be taken right from an island resort. The chairs are plushly upholstered for the comfort of you and your guests and table comes with two 20" leaves, extending it from 72" to 112"; overall, this table is perfect for entertainment. The table top is cherry veneer with a maple border and ebony inlay and is the perfect addition to your formal dining room.

Sponsored
Sunbury, OH

J.Holderby - Renovations
Franklin County's Leading General Contractors - 2X Best of Houzz!
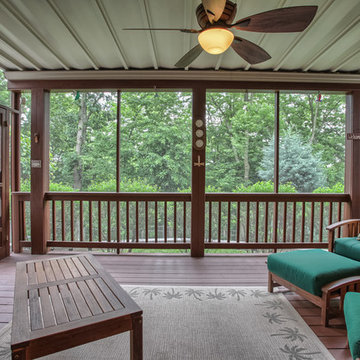

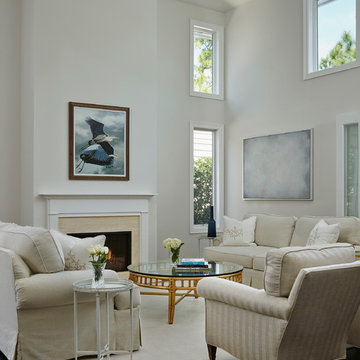
 JMA INTERIOR DESIGN
Robert Brantley Photography
Example of a classic dark wood floor living room design in Miami with a standard fireplace
Example of a classic dark wood floor living room design in Miami with a standard fireplace
 Baer's Furniture
Make your home a tropical paradise with this dining room table set perfect for a relaxed, yet refined dining room. With a woven inset top and leather wrapped rattan base, the table evokes ruminations of beach-side cabanas.
 The Iconic Space
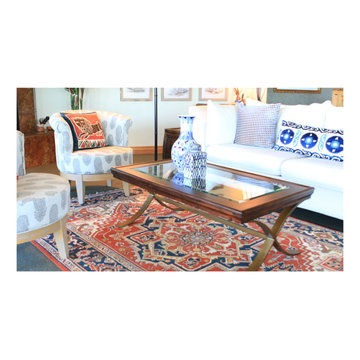
A feather theme is carried throughout the home- all stemming from feathers picked up on years of family walks.
Large elegant formal and open concept carpeted and gray floor living room photo in Omaha with gray walls, no fireplace and no tv
Large elegant formal and open concept carpeted and gray floor living room photo in Omaha with gray walls, no fireplace and no tv


 Andrew Flesher Interiors
Photography by Susan Gillmore
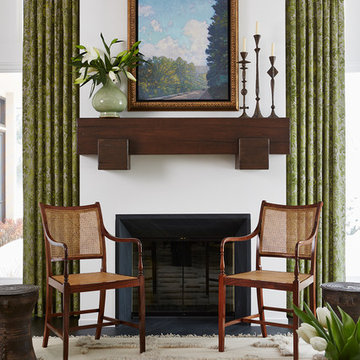
Large transitional formal and enclosed dark wood floor living room photo in Minneapolis with a standard fireplace, white walls and no tv
Large transitional formal and enclosed dark wood floor living room photo in Minneapolis with a standard fireplace, white walls and no tv
 Nautilus Homes
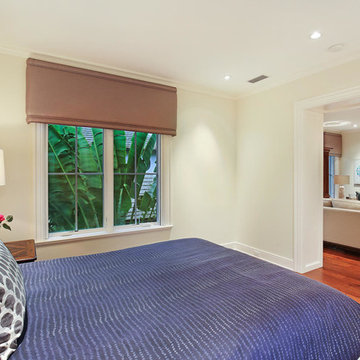
A custom designed and constructed 3,800 sf AC home designed to maximize outdoor livability, with architectural cues from the British west indies style architecture.
 Nautilus Homes
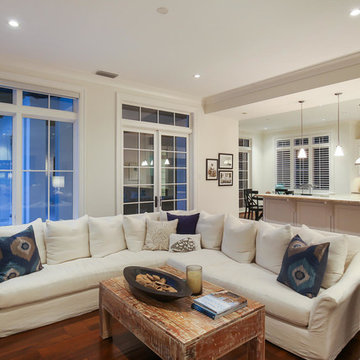
A custom designed and constructed 3,800 sf AC home designed to maximize outdoor livability, with architectural cues from the British west indies style architecture.
7