
Search results for "British table" in Home Design Ideas
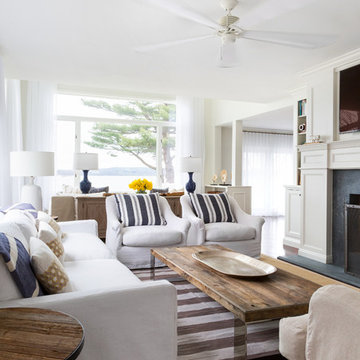

 Perrone Construction Custom Homes

Example of an island style dark wood floor bedroom design in Tampa with gray walls
 Nautilus Homes
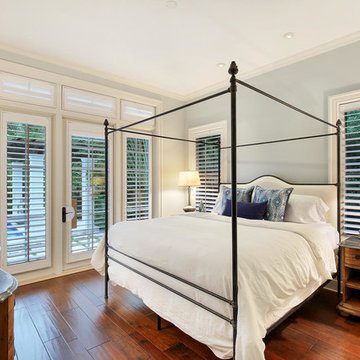
A custom designed and constructed 3,800 sf AC home designed to maximize outdoor livability, with architectural cues from the British west indies style architecture.
Find the right local pro for your project
 JMDG Architecture | Planning + Interiors
Photo by Giovanni Photography

Inspiration for a mid-sized tropical formal medium tone wood floor living room remodel in Miami with a standard fireplace, no tv and blue walls
Inspiration for a mid-sized tropical formal medium tone wood floor living room remodel in Miami with a standard fireplace, no tv and blue walls

 Liz Daly Photography
Featured in Design Sponge, photo by Liz Daly Photography
Bedroom - master bedroom idea in Boston with blue walls
Bedroom - master bedroom idea in Boston with blue walls
 Nautilus Homes
A custom designed and constructed 3,800 sf AC home designed to maximize outdoor livability, with architectural cues from the British west indies style architecture.
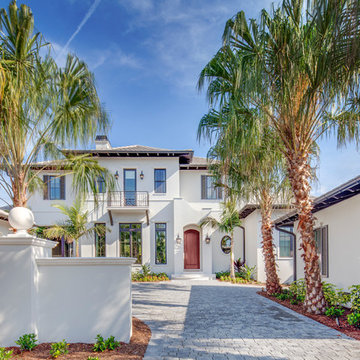 Perrone Construction Custom Homes
Tropical white two-story exterior home idea in Tampa with a hip roof

Sponsored
Columbus, OH

Wannemacher Interiors
Customized Award-Winning Interior Design Solutions in Franklin Cnty OH

 Joe Evangelisti
Matt Robnett from Plush Photography
Living room - transitional formal dark wood floor living room idea in Philadelphia with no tv and a standard fireplace
Living room - transitional formal dark wood floor living room idea in Philadelphia with no tv and a standard fireplace
 Nautilus Homes
A custom designed and constructed 3,800 sf AC home designed to maximize outdoor livability, with architectural cues from the British west indies style architecture.

 Mitchell Channon Design
Contemporary, mid-century-vibe seating mixes well with a British Colonial table in the living room.
Tony Soluri Photography
Example of a mid-sized trendy open concept carpeted living room design in Chicago with white walls, no fireplace and a concealed tv
Example of a mid-sized trendy open concept carpeted living room design in Chicago with white walls, no fireplace and a concealed tv

 Robin Gannon Interiors
This 1920's house meets modern day with an edgy colorful but still classic redesign in this chic home remodel for an active family.
Inspiration for a large contemporary open concept and formal carpeted and beige floor living room remodel in Boston with white walls and no tv
Inspiration for a large contemporary open concept and formal carpeted and beige floor living room remodel in Boston with white walls and no tv
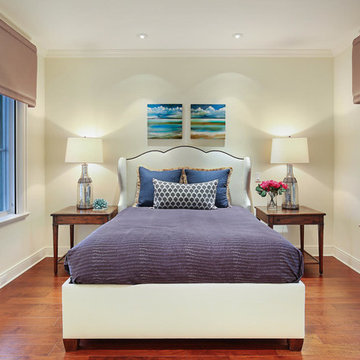 Nautilus Homes
A custom designed and constructed 3,800 sf AC home designed to maximize outdoor livability, with architectural cues from the British west indies style architecture.



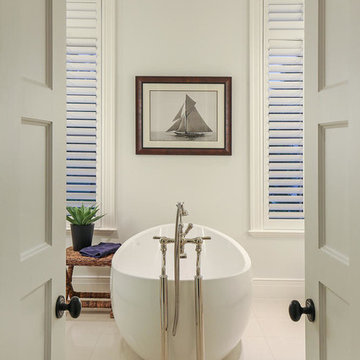 Nautilus Homes
A custom designed and constructed 3,800 sf AC home designed to maximize outdoor livability, with architectural cues from the British west indies style architecture.
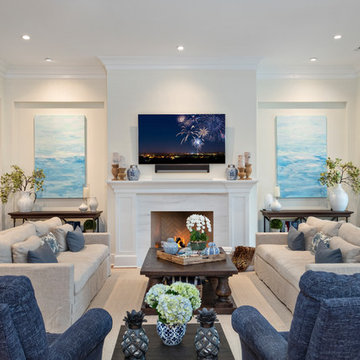
 PB Built
Ron Rosenzweig
Large beach style open concept medium tone wood floor and beige floor family room photo in Miami with beige walls, a standard fireplace, a stone fireplace and a wall-mounted tv
Large beach style open concept medium tone wood floor and beige floor family room photo in Miami with beige walls, a standard fireplace, a stone fireplace and a wall-mounted tv
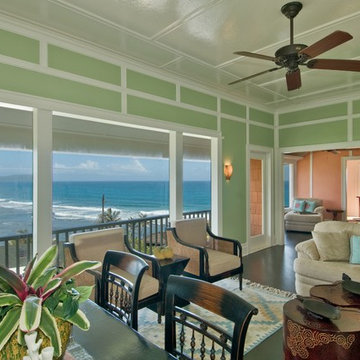
 Maienza - Wilson Architecture + Interiors
Inspiration for a mid-sized asian formal and open concept dark wood floor living room remodel in Santa Barbara with green walls, no fireplace and no tv
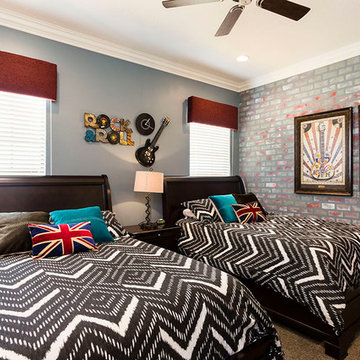
 Landmark Custom Builder & Remodeling, LLC
Inspiration for a transitional boy carpeted teen room remodel in Orlando with multicolored walls

Sponsored
Sunbury, OH

J.Holderby - Renovations
Franklin County's Leading General Contractors - 2X Best of Houzz!

 L K DeFrances & Associates
Robert Brantley
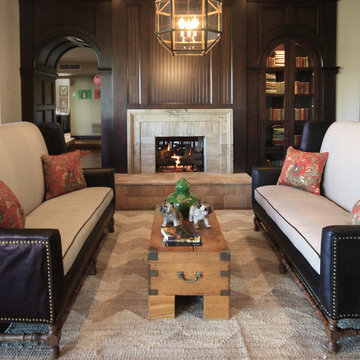
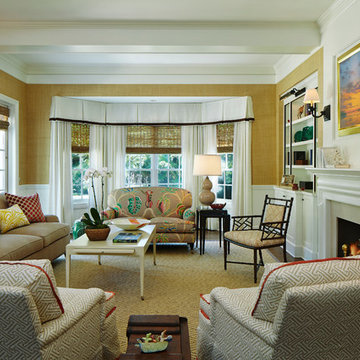
Inspiration for a timeless formal and enclosed dark wood floor and brown floor living room remodel in Miami with a standard fireplace, no tv, brown walls and a wood fireplace surround
Inspiration for a timeless formal and enclosed dark wood floor and brown floor living room remodel in Miami with a standard fireplace, no tv, brown walls and a wood fireplace surround
 Nautilus Homes

A custom designed and constructed 3,800 sf AC home designed to maximize outdoor livability, with architectural cues from the British west indies style architecture.
6