
Search results for "British table" in Home Design Ideas

 Haus of Blaylock | Award-Winning Designer

The living room is directly off of the kitchen and brings in similar creams and blues into the space while also allowing for easy entertaining. The custom upholstery on the furnishings shows the detail and personalization that can be brought to a space.
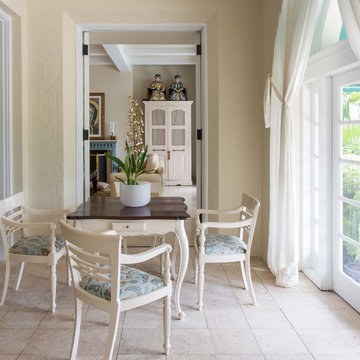
 Margaux Interiors
Photography by Claudia Uribe

Example of a tuscan dining room design in Miami with beige walls
Example of a tuscan dining room design in Miami with beige walls

 Nautilus Homes
A custom designed and constructed 3,800 sf AC home designed to maximize outdoor livability, with architectural cues from the British west indies style architecture.
Find the right local pro for your project
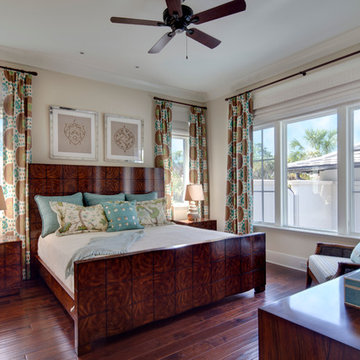
 Perrone Construction Custom Homes

Island style dark wood floor bedroom photo in Tampa with beige walls
 Nautilus Homes
A custom designed and constructed 3,800 sf AC home designed to maximize outdoor livability, with architectural cues from the British west indies style architecture.
 Equilibrium Interior Design Inc
Craig Denis Photography

Entryway - large traditional dark wood floor and brown floor entryway idea in Miami with white walls and a white front door
Entryway - large traditional dark wood floor and brown floor entryway idea in Miami with white walls and a white front door
 Taylor & Taylor, Inc.
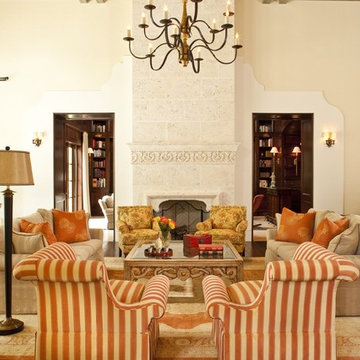
The living room adopts citrus orange for warmth, iterated in striped chairs Century with an antique oriental rug. Floral upholstered armchairs bookend the carved keystone fireplace.

Sponsored
Columbus, OH

Hope Restoration & General Contracting
Columbus Design-Build, Kitchen & Bath Remodeling, Historic Renovations
 Teague Hunziker Photography
©Teague Hunziker
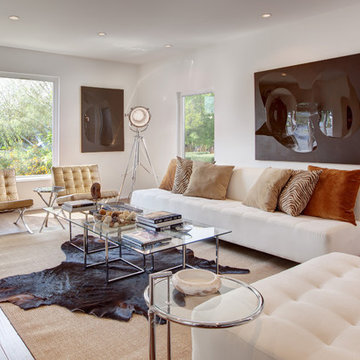
Living room - mid-sized contemporary enclosed medium tone wood floor living room idea in Los Angeles with white walls
Living room - mid-sized contemporary enclosed medium tone wood floor living room idea in Los Angeles with white walls
 Nautilus Homes
A custom designed and constructed 3,800 sf AC home designed to maximize outdoor livability, with architectural cues from the British west indies style architecture.

 Element Home Builders
Mid-sized beach style open concept light wood floor and brown floor family room photo in Orlando with white walls, a standard fireplace, a tile fireplace and a wall-mounted tv

 Harrell & Co Architects
PHOTOS BY LORI HAMILTON PHOTOGRAPHY
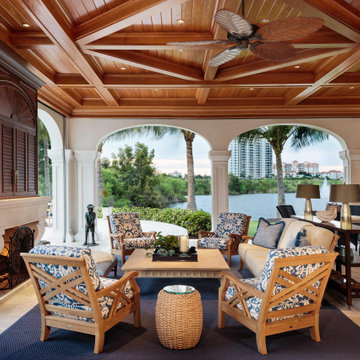
Example of a beach style backyard tile patio design in Miami with a fireplace and a roof extension
Example of a beach style backyard tile patio design in Miami with a fireplace and a roof extension

Sponsored
Columbus, OH

Snider & Metcalf Interior Design, LTD
Leading Interior Designers in Columbus, Ohio & Ponte Vedra, Florida
 Emerald Coast Real Estate Photography
© Jason Parker, Emerald Coast Real Estate Photography, LLC
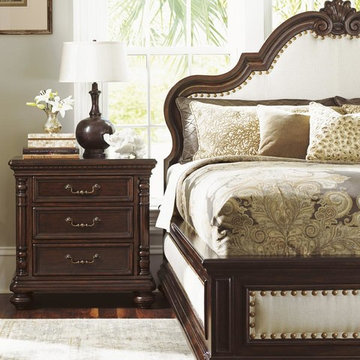

Example of a danish dark wood floor bedroom design in Miami with beige walls
Example of a danish dark wood floor bedroom design in Miami with beige walls
 Nautilus Homes

A custom designed and constructed 3,800 sf AC home designed to maximize outdoor livability, with architectural cues from the British west indies style architecture.

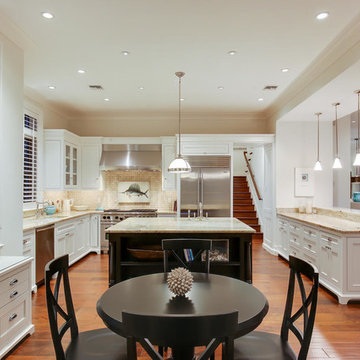 Nautilus Homes
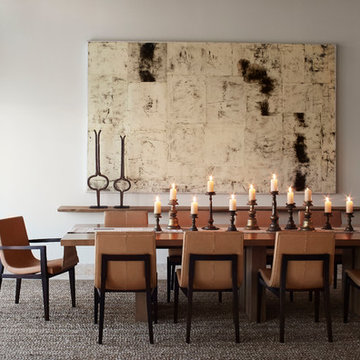
A custom designed and constructed 3,800 sf AC home designed to maximize outdoor livability, with architectural cues from the British west indies style architecture.



 The Iconic Space
Comfortable, elegant, and welcoming, the home owner reports they spend much more time in their living room these days. A lighter, brighter space, it now represents the family wonderfully.
 Nautilus Homes
A custom designed and constructed 3,800 sf AC home designed to maximize outdoor livability, with architectural cues from the British west indies style architecture.
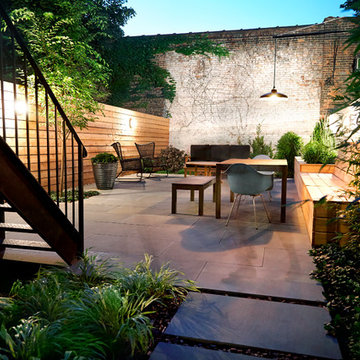
 New Eco Landscapes
Photos by Lori Cannava
Patio container garden - small contemporary backyard stone patio container garden idea in New York with no cover
Patio container garden - small contemporary backyard stone patio container garden idea in New York with no cover
5