
Search results for "Broaden" in Home Design Ideas
 Legacy Landscape
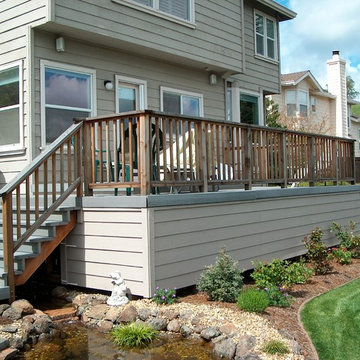
A narrow landing out of the house with a steep stairway into back yard was enlarged to provide functional space. The stairs were broadened out with 15" stair treads minimizing the pitch of the stairway. The stairway transitions into the back yard via a lower deck with an area for dining
 Residential Elevators
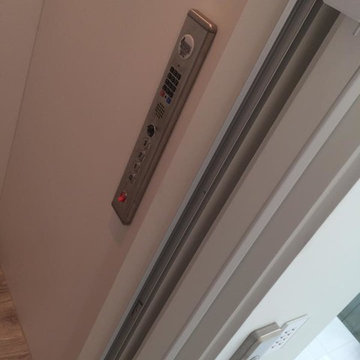
The Car Operating Panel is also Stainless Steel and has a built in phone, emergency light, and emergency bell.
George Daws
Home design - modern home design idea in Orlando
Home design - modern home design idea in Orlando
 Sarkela Corporation

Hallway - large mediterranean porcelain tile and beige floor hallway idea in Miami with multicolored walls
Find the right local pro for your project
 T.S. Adams Studio, Architects
Photography By: Colleen Duffley

Staircase - coastal wooden staircase idea in Atlanta with painted risers
Staircase - coastal wooden staircase idea in Atlanta with painted risers
 Compliment Design

Mid-sized 1960s black and white tile and ceramic tile ceramic tile bathroom photo in Denver with flat-panel cabinets, medium tone wood cabinets, an undermount sink and marble countertops
 John McClain Design

This hallway is the entrance to the master bedroom. To create a gallery like effect, one wall was lined with custom beveled mirror panels that reflect photography by Jorg Heidenberger.
Stephen Allen Photography
 Materia Collection
Finishings and dimensions
for wide openings.
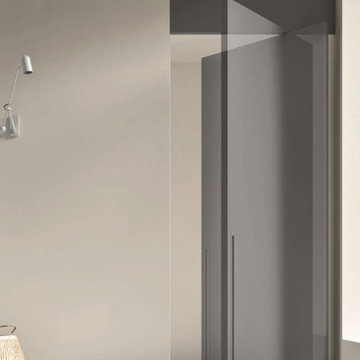
System B-Lico broaden horizons of doors and open new spaces. In wooden or
in lacquered colors, mirrors
or with decor effects, solves with originality the division
of important environments.
In addition to multiple coatings available, finishings and coverings makes the difference in style of the handles.


 User
UserWe can bring in several specialists for dynamic larger estate consulting and design to broaden the design approach. Here, one of our specialists, is mapping out the plan for a community members' backyard. Joshua Thayer and a group of volunteers helped create a food forest.
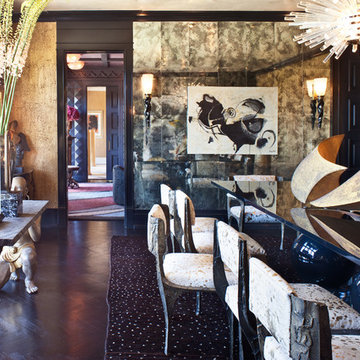
 Kelly Wearstler
The 10,000 sq. ft. Bellagio Residence was a 1939 Georgian Revival overlooking the manicured links of the Bel Air Country Club that was in need of a modern touch. Stripped down to the studs, Wearstler worked to create an additional 3,000 sq. ft. of living space, pushed up the ceiling heights, broadened windows and doors to allow more light and completely carved out a new master suite upstairs. Mixing the personalities of the clients, one slightly more conservative and focused on comfort, the other a little feistier that wanted something unique, Wearstler took a daredevil approach and created a high-chroma style that has become her new signature approach. Italian antiques, custom rugs inspired by silk scarves, hand-painted wallcoverings, bright hits of color like a tiger print Fuchsia velvet sofa against a plum colored pyramid studded wall and endless amounts of onyx and marble slab walls and floors make for an unapologetically lavish and seductive home.
Photo Credit: Grey Crawford
 ReVision Design + Build
© Deborah Scannell Photography.
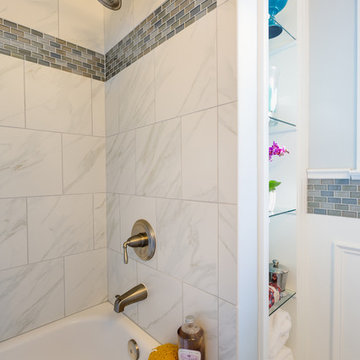
Small transitional white tile and porcelain tile porcelain tile alcove bathtub photo in Charlotte with an undermount sink, quartz countertops, a two-piece toilet and gray walls
Small transitional white tile and porcelain tile porcelain tile alcove bathtub photo in Charlotte with an undermount sink, quartz countertops, a two-piece toilet and gray walls
 Jeremy's Perfect Finish
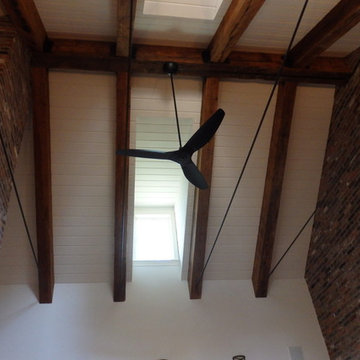
Ceilings were changed from raw natural cypress to a soft whitewash, leaving wood grain visible and natural bleed from knots and darker grains. Beams left exposed, with the wall color changing to lighter and broaden the entire area.
 Megan Scott Verzi, Colors on Walls
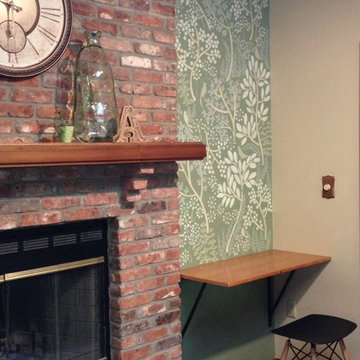
In addition to the leafy mural, Megan built low-profile desks flanking the fireplace. Their symmetry calls further attention to the hearth area and mimics the horizontal element of the mantel, broadening the wall.
Design and Images Copyright Megan Scott Verzi, 2016.
 Kelly Wearstler
The 10,000 sq. ft. Bellagio Residence was a 1939 Georgian Revival overlooking the manicured links of the Bel Air Country Club that was in need of a modern touch. Stripped down to the studs, Wearstler worked to create an additional 3,000 sq. ft. of living space, pushed up the ceiling heights, broadened windows and doors to allow more light and completely carved out a new master suite upstairs. Mixing the personalities of the clients, one slightly more conservative and focused on comfort, the other a little feistier that wanted something unique, Wearstler took a daredevil approach and created a high-chroma style that has become her new signature approach. Italian antiques, custom rugs inspired by silk scarves, hand-painted wallcoverings, bright hits of color like a tiger print Fuchsia velvet sofa against a plum colored pyramid studded wall and endless amounts of onyx and marble slab walls and floors make for an unapologetically lavish and seductive home.
Photo Credit: Grey Crawford
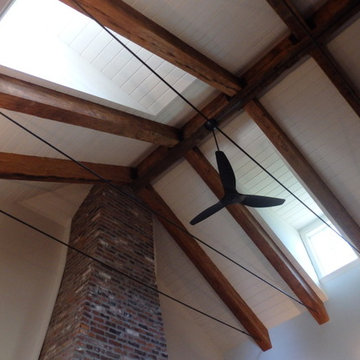 Jeremy's Perfect Finish
Ceilings were changed from raw natural cypress to a soft whitewash, leaving wood grain visible and natural bleed from knots and darker grains. Beams left exposed, with the wall color changing to lighter and broaden the entire area.
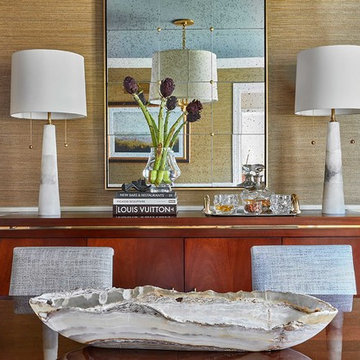
 J. Pocker
The professional tip for brightening and broadening the look of a space - a contemporary mirror works wonders in any room. Custom frames by J. Pocker; interior design by Claudia Giselle Design.
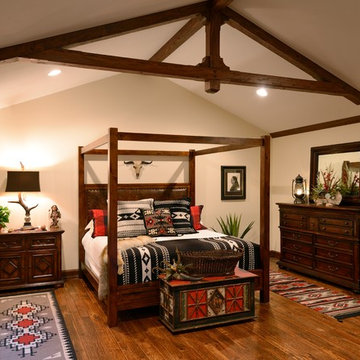
 The Great Furniture Gallery & Design
Western Retreat was an outstanding project to be apart of we don't even know where to begin. The client has impeccable taste which allowed us to broaden our design elements. It was so fun to see the design of this lake home come to life. We not only were able to be apart of this incredible home but we leave this project with a great new friendship.
This is a one of a kind design!
 Dumouchel Homes, Inc.
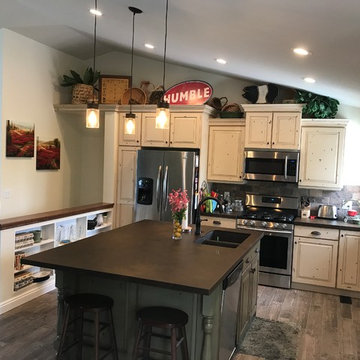
Two tone kitchen cabinetry. Kitchen features non-porous porcelain counter-tops. Added features include shelving built into the pony wall, plant shelf which broadens the appearance of the kitchen, brick backsplash, sink in the island and wood-like porcelain tile flooring. Pendant lighting was a nice complement to the room.
 Jeremy's Perfect Finish

Ceilings were changed from raw natural cypress to a soft whitewash, leaving wood grain visible and natural bleed from knots and darker grains. Beams left exposed, with the wall color changing to lighter and broaden the entire area.

 TileBar
If adding depth to a design while adding light is a goal of yours, take a tip from Clear Cut Construction. This modernized kitchen contains an Asian Statuary tile laid in a striking herringbone pattern. The natural appeal of stone broadens the space while the pattern movement keeps things interesting.
3