
Search results for "Broadened access" in Home Design Ideas
 Rocky Mountain Security Group Locksmith
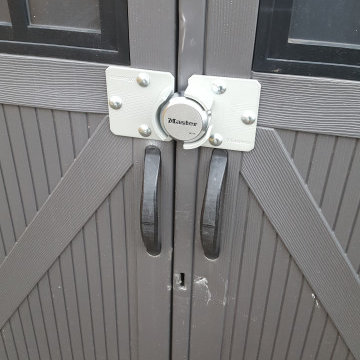
Installed heavy duty hasp and padlock on small residential shed for customer who had property stolen. See old lock holes below.

 Archer Creek Landscaping LLC
Inspiration for a mid-century modern full sun side yard garden path in Chicago.

 Indian Rock Landscapes
Orinda, CA. Custom redwood gate.
Design ideas for a craftsman landscaping in San Francisco.
Design ideas for a craftsman landscaping in San Francisco.
Find the right local pro for your project

 Tradition Home Designs
A secret door opens off the stair landing to lead to private accommodation. The simple lines of the Shaker-like railing lends grace to the stair hall that fortunately survived a poor 1960s renovation. 40 years later the house resembles its former self.






Sponsored
Sunbury, OH

J.Holderby - Renovations
Franklin County's Leading General Contractors - 2X Best of Houzz!


 A. B. Lake Construction Corp.
wainscoting and 6 panel doors in Roslyn
Inspiration for a mid-sized timeless dark wood floor hallway remodel in New York with yellow walls
Inspiration for a mid-sized timeless dark wood floor hallway remodel in New York with yellow walls

 Archadeck of Central Connecticut
To ensure that the stairs ended (or began!) at just the right point at the edge of the patio, Archadeck of Central CT began building the stairs at the bottom and worked our way up. This is a reversal of the usual process, and it worked out just right. The new stairs meet the patio at a place called the "soldier course," which is the contrasting rim of brick around the patio edge. We installed Fortress LED lighting on the stair risers for safety after dark.
Photos courtesy Archadeck of Central CT.

 Curtis Lumber East Greenbush
This sleek and modern kitchen designed by Curtis Lumber Co., Inc. features cabinets from Crystal Cabinet Works that the homeowners wanted to match the existing mahogany windows.
The cabinets are from the Crystal Encore line, Springfield Door Style, Mahogany Wood with Natural Finish. Goals of this remodel included relocating the sink and dishwasher for better workflow, adding a pantry, pull-out storage solutions as well as a pullout trash/recycling center.
Photos property of Curtis Lumber Co., Inc.
 DemNET Technologies
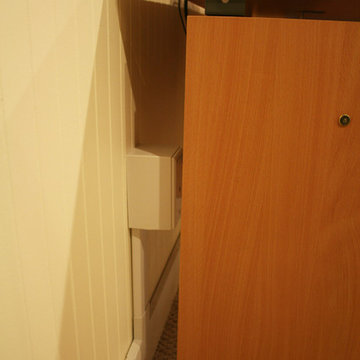
Cable raceway was mounted above basement-level baseboard when it was determined that the finished walls and ceiling were not accessible and the homeowner preferred that walls not be opened. This raceway feeds the network jack seen here (among others).
Project background: A whole-home re-wire. DemNET Technologies was brought in to remove and recycle old, outdated wiring, and re-wire this home with modern, high speed cable. DemNET also installed a structured wiring center and telecom rack, ran new wires to the outdoor service boxes, installed a HDTV antenna in the attic, and installed 7.1 surround sound in the family room, with a Zone 2 setup in the basement.
Photo: DemNET Technologies

Sponsored
Columbus, OH
Free consultation for landscape design!

Peabody Landscape Group
Columbus' Reliable Landscape Design & Contracting

 Century Stair Company
Designed by the homeowners themselves, this striking staircase rises through multiple levels with architectural precision. Dark-toned square balusters and newels create bold contrast against crisp white risers, while horizontal stainless steel rods maintain visual lightness.
The brilliance lies in the interplay of angles, levels, textures, and natural light. Strategic design choices transform the staircase into more than a connector. It carves out cozy sunny nooks and creates focal points throughout the open floor plan, proving that thoughtful geometry can shape how a home feels and functions.
1976-2026 © Century Stair Company


 Snake Creek Construction, LLC
Banister & Baluster Install
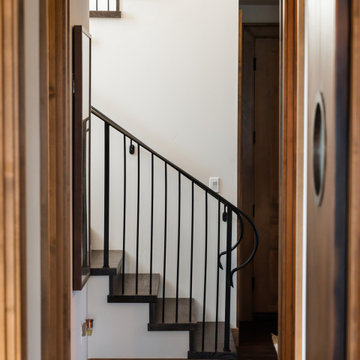
Large minimalist carpeted straight medium tone wood floor staircase photo in Cleveland with white walls and carpeted risers
Large minimalist carpeted straight medium tone wood floor staircase photo in Cleveland with white walls and carpeted risers


37