
Search results for "Broader" in Home Design Ideas
 J. Morrow Construction, LLC

Bedroom - small eclectic master dark wood floor bedroom idea in Indianapolis with beige walls
 Stage Coach Services LLC dba "The Stage Coach"
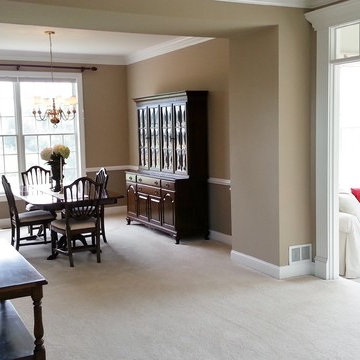
After painting the space a putty color and rearranging the furniture, this area felt much brighter and more current with a much broader appeal to more buyers.
 DLM ENTERPRISES
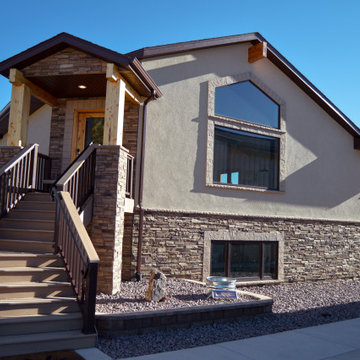
A broader view of the right side of the house showcases the beautiful peak-pentagon top window, which allows natural daylight to flood into the living room. This photo is ideal for comparing the dramatic transformation to the house’s original design before the addition and renovations brought it into the modern age.
Find the right local pro for your project

 Treeline Design
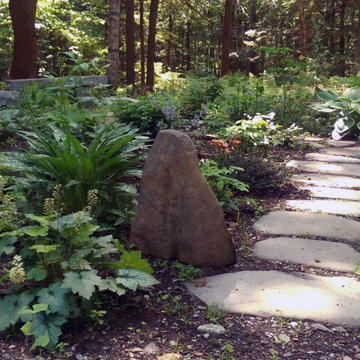
A woodland setting, which called for shady plants, native perennials were chosen to fulfill the plan. A stone path walks one to a granite bench for a seat amongst the plants and a broader view of the birches, hemlocks, and ferns of the surrounding forest. The path connects to a stone terrace, of which Treeline collected stones from the Crann ar Bharr property and constructed the stone terrace into the pine and birch forest.
 A2Z Builders
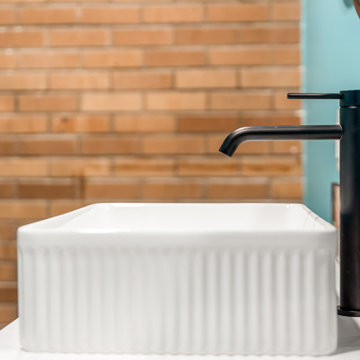
This detail highlights the clean contrast between the ribbed white vessel sink and streamlined matte-black faucet. Teal paint, exposed brick, and a glimpse of the patterned backsplash bring the room’s broader material palette into the composition.
 Julie Trachtenberg
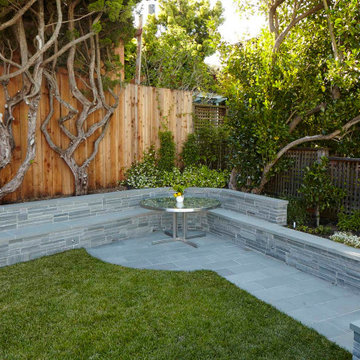
New stairs were established for a broader transition to the upper terrace. A broad bluestone counter houses a stainless steel sink and BBQ. A small stainless steel soaking tub sits just outside of the master bedroom, and a new door has replaced a kitchen window along with a deck that lifts to a stairs to the lower garage area.
 Hudson Valley Lighting
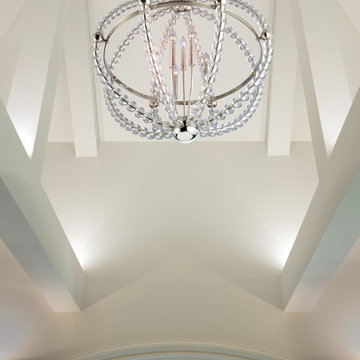
Curves of sumptuous crystal beads shape Danville’s graceful contours. While the chandeliers’ glamour owes to crystal drops and polished metal rings, their open form enlivens the play of light and shadows. Danville’s luxurious materials acclimate well to formal settings, yet, the airy quality of the designs suggests a broader range of decorating possibilities.
Overall Dimensions: 30.25"Dia. x 36"H
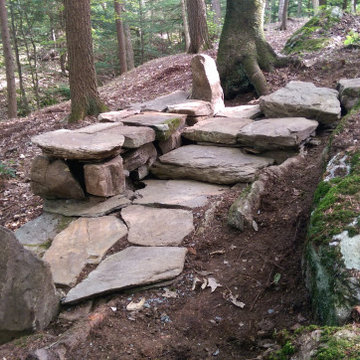 Treeline Design
A woodland setting, which called for shady plants, native perennials were chosen to fulfill the plan. A stone path walks one to a granite bench for a seat amongst the plants and a broader view of the birches, hemlocks, and ferns of the surrounding forest. The path connects to a stone terrace, of which Treeline collected stones from the Crann ar Bharr property and constructed the stone terrace into the pine and birch forest.
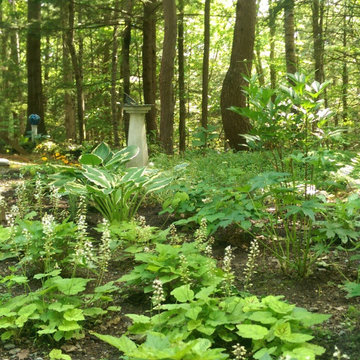 Treeline Design
A woodland setting, which called for shady plants, native perennials were chosen to fulfill the plan. A stone path walks one to a granite bench for a seat amongst the plants and a broader view of the birches, hemlocks, and ferns of the surrounding forest. The path connects to a stone terrace, of which Treeline collected stones from the Crann ar Bharr property and constructed the stone terrace into the pine and birch forest.
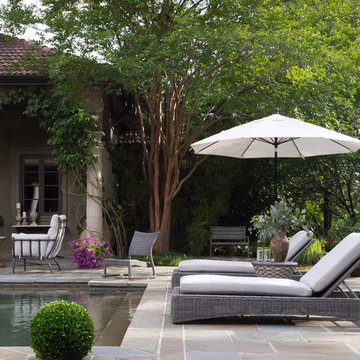
 Housewarmings
Featuring a contemporary woven design, Summer Classics' Regent combines generous proportions and delicate curves. This collection is constructed using our patented N-dura™ Resin, intricately twisted across the back and arms of the frame creating a unique pattern. As distinguished as the name implies, Regent was designed with slightly broader arms for comfortable lounge seating. Easily paired with multiple existing collections, relax in a collection as transitional as it is timeless.
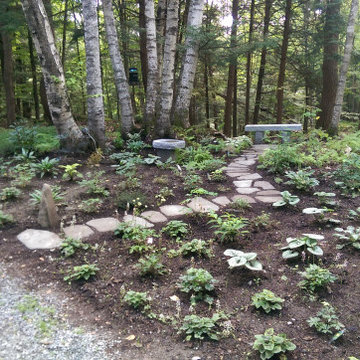 Treeline Design
A woodland setting, which called for shady plants, native perennials were chosen to fulfill the plan. A stone path walks one to a granite bench for a seat amongst the plants and a broader view of the birches, hemlocks, and ferns of the surrounding forest. The path connects to a stone terrace, of which Treeline collected stones from the Crann ar Bharr property and constructed the stone terrace into the pine and birch forest.
 Jan Neiges, CMKBD with NKBA
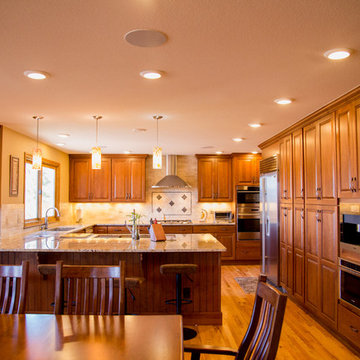
A broader view of the new kitchen, showing ample space for everyday activities and large enough for entertaining. Pure Lee Photography
Open concept kitchen - huge transitional u-shaped open concept kitchen idea in Denver with an undermount sink, raised-panel cabinets, brown cabinets, granite countertops, beige backsplash, stone tile backsplash, stainless steel appliances and a peninsula
Open concept kitchen - huge transitional u-shaped open concept kitchen idea in Denver with an undermount sink, raised-panel cabinets, brown cabinets, granite countertops, beige backsplash, stone tile backsplash, stainless steel appliances and a peninsula
 Performance Kitchens & Home
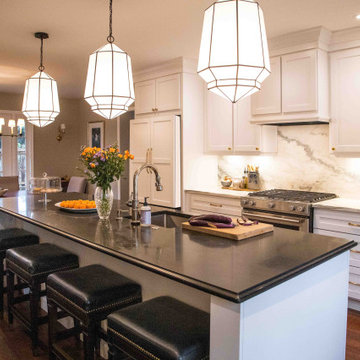
Simply put, great kitchen designs are what Performance Kitchens & Home is all about. We design kitchens for every type of home in Philadelphia and the broader Delaware Valley. We design kitchens in estates on the mainline, townhouses along the river, apartments in Philadelphia and probably in your neighborhood, too.
See some of our latest kitchen designs below and see if they provide any inspiration for the redesign of your great American kitchen.
 Treeline Design

A woodland setting, which called for shady plants, native perennials were chosen to fulfill the plan. A stone path walks one to a granite bench for a seat amongst the plants and a broader view of the birches, hemlocks, and ferns of the surrounding forest. The path connects to a stone terrace, of which Treeline collected stones from the Crann ar Bharr property and constructed the stone terrace into the pine and birch forest.
 User
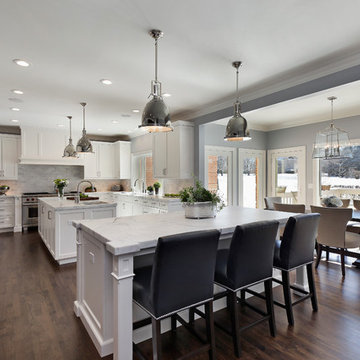
UserKitchen flows easily into breakfast area, den and outside patio. Cabinetry design includes Brookhaven frameless cabinetry in maple wood with an opaque finish. Appliances used in this space include (2) refrigerator/freezer units, 60" range, custom wood hood, microwave drawer, trash compactor, dishwasher, refrigerator drawers & wine refrigerator. (2) islands aid in separation of space and function. Countertops are Statuario White Extra Marble in a honed finish.
 Pizzale Design Inc.
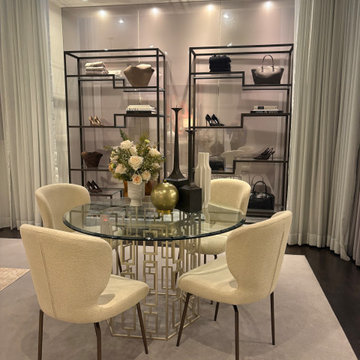
The project also reflects a broader evolution unfolding across global retail. High-end environments are shifting from curated showcases to immersive interiors that mirror how clients truly live. Many are internationally minded, often maintaining multiple residences. They are accustomed to thoughtful design across cities and seasons. What resonates now is sophistication balanced with ease.
 Treeline Design
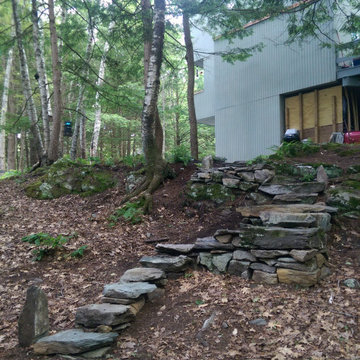
A woodland setting, which called for shady plants, native perennials were chosen to fulfill the plan. A stone path walks one to a granite bench for a seat amongst the plants and a broader view of the birches, hemlocks, and ferns of the surrounding forest. The path connects to a stone terrace, of which Treeline collected stones from the Crann ar Bharr property and constructed the stone terrace into the pine and birch forest.
 Performance Kitchens & Home
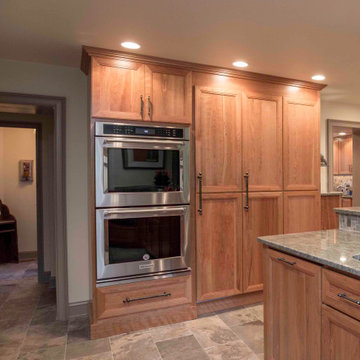
Simply put, great kitchen designs are what Performance Kitchens & Home is all about. We design kitchens for every type of home in Philadelphia and the broader Delaware Valley. We design kitchens in estates on the mainline, townhouses along the river, apartments in Philadelphia and probably in your neighborhood, too.
See some of our latest kitchen designs below and see if they provide any inspiration for the redesign of your great American kitchen.
 Streeter Custom Builder

A herringbone pattern driveway leads to the traditional shingle style beach home located on Lake Minnetonka near Minneapolis.
Beach style white two-story shingle gable roof photo in Minneapolis with a shingle roof and a brown roof
Beach style white two-story shingle gable roof photo in Minneapolis with a shingle roof and a brown roof
5