
Search results for "Broiler" in Home Design Ideas

 Kitchen Designs by Debra
David Gruol Photography
Inspiration for a farmhouse u-shaped medium tone wood floor enclosed kitchen remodel in New York with raised-panel cabinets, granite countertops, stone tile backsplash, white cabinets, beige backsplash, stainless steel appliances, an island and gray countertops
Inspiration for a farmhouse u-shaped medium tone wood floor enclosed kitchen remodel in New York with raised-panel cabinets, granite countertops, stone tile backsplash, white cabinets, beige backsplash, stainless steel appliances, an island and gray countertops

 EnviroHomeDesign LLC
Example of a small classic galley medium tone wood floor enclosed kitchen design in DC Metro with a farmhouse sink, recessed-panel cabinets, green cabinets, quartz countertops, white backsplash, ceramic backsplash, white appliances and no island
Example of a small classic galley medium tone wood floor enclosed kitchen design in DC Metro with a farmhouse sink, recessed-panel cabinets, green cabinets, quartz countertops, white backsplash, ceramic backsplash, white appliances and no island

 User
Eat-in kitchen - industrial medium tone wood floor eat-in kitchen idea in New York with a farmhouse sink, open cabinets and stainless steel appliances
Find the right local pro for your project

 Time 2 Remodel, LLC.
Small transitional galley medium tone wood floor eat-in kitchen photo with an undermount sink, recessed-panel cabinets, light wood cabinets, quartz countertops, beige backsplash, stone tile backsplash, white appliances, beige walls and no island


 Eric Trabert & Associates
Large arts and crafts l-shaped dark wood floor open concept kitchen photo in Orange County with a farmhouse sink, shaker cabinets, white cabinets, granite countertops, multicolored backsplash, stainless steel appliances and two islands

 Daniel Contelmo Architects
Photo by: Daniel Contelmo Jr.
Inspiration for a large timeless u-shaped dark wood floor eat-in kitchen remodel in New York with a double-bowl sink, recessed-panel cabinets, white cabinets, marble countertops, white backsplash, glass tile backsplash, stainless steel appliances and an island
Inspiration for a large timeless u-shaped dark wood floor eat-in kitchen remodel in New York with a double-bowl sink, recessed-panel cabinets, white cabinets, marble countertops, white backsplash, glass tile backsplash, stainless steel appliances and an island

 Beach Cabinets, LLC
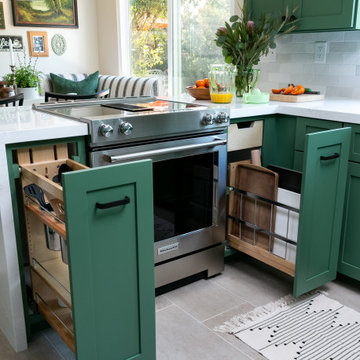
Storage for trays, cookie sheets, cutting boards and broiler pans in custom made base drawer pull outs with dividers.
Inspiration for a modern kitchen remodel in Orlando
Inspiration for a modern kitchen remodel in Orlando

 BlueStar
A beautiful 60" BlueStar Platinum Range with a 24" French Top RNB with two interchangeable griddle-charbroilers. This piece also includes a Salamander Broiler and full size custom hood.

 Zieba Builders, Inc.
Our clients loved the location of their duplex home with its peak-a-boo ocean view, but their existing kitchen was not suited for their growing family. They wanted a kitchen with a coastal vibe, plenty of storage space, and an eat-in area.
We started by bringing the far wall into the kitchen space to accommodate a large panty and communication center for the family. Doing this allowed us to move the refrigerator out of the main traffic area and doubled the amount of storage space. Several new windows were added to bring in natural light. A half wall was moved to allow more countertop area and open up sight lines. The previously awkwardly shaped island was slimmed down to create better flow.
There were a few venting challenges to overcome; gas lines and plumbing had to be re-routed without disturbing the unit below. To open up sight lines, soffits were eliminated which allowed the extension of cabinets to the ceiling. To stay within the homeowner’s budget, we match existing scraped flooring by lacing in and repairing patches.
The old dining area was too small for table, so we designed and built a custom banquette to maximize the space and take advantage of the outdoor views. The overall space works for family meals as well as entertaining.
A light summer palette was used to reflect the shades of the sand, sea and sky. Even though the new kitchen is actually smaller than the original space, its now far more functional and open.




 Cokobo Studio
Photo Credit Marissa Moss Photography
Trendy single-wall eat-in kitchen photo in Tampa with a drop-in sink, flat-panel cabinets, red cabinets and stainless steel appliances
Trendy single-wall eat-in kitchen photo in Tampa with a drop-in sink, flat-panel cabinets, red cabinets and stainless steel appliances
 BlueStar
60" Heritage Classic BlueStar Range
All gas range.
Available in 36", 48" and 60" width sizes.
Features NOVA™, ULTRANOVA™, and Simmer Burners for up to 22,000 BTUs.
Available in 750+ colors & finishes.
Includes raised griddle/broiler for melting cheese, and edge-browning the finishing touch on special dishes
Convection fan system for most complete exchange of air possible.
24” depth for compatibility with standard kitchen cabinetry.
Oven door window.
1850˚ infrared broiler.
Full motion grates.
Available backguard options: 17" or 24"
Florida Builder Appliance

 Cabinet Factory
Photography by Alicia's Art, LLC
Inspiration for a timeless l-shaped dark wood floor kitchen remodel in Wilmington with raised-panel cabinets, granite countertops, stainless steel appliances, an island, beige cabinets and beige walls
Inspiration for a timeless l-shaped dark wood floor kitchen remodel in Wilmington with raised-panel cabinets, granite countertops, stainless steel appliances, an island, beige cabinets and beige walls
 Vineuve Construction Inc.
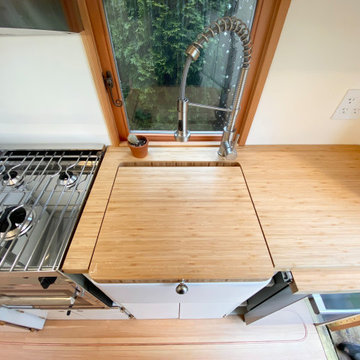
Bamboo countertops, stainless steel single handle pull down spring faucet, porcelain farmhouse sink and countertop extension, Bosch 800 series stainless steel dishwasher, and a Force10 galley range oven broiler and hood (made in Vancouver BC!).

 Highland Design Gallery
, Todd Swarts
Inspiration for a mid-sized timeless l-shaped light wood floor eat-in kitchen remodel in Atlanta with an undermount sink, raised-panel cabinets, medium tone wood cabinets, granite countertops, beige backsplash, mosaic tile backsplash, stainless steel appliances and an island
Inspiration for a mid-sized timeless l-shaped light wood floor eat-in kitchen remodel in Atlanta with an undermount sink, raised-panel cabinets, medium tone wood cabinets, granite countertops, beige backsplash, mosaic tile backsplash, stainless steel appliances and an island

 ACE Cabinet Center
Formica FX Calacatta Marble Laminate with Aegean Edge
Inspiration for a mid-sized timeless galley enclosed kitchen remodel with a drop-in sink, shaker cabinets and white appliances
Inspiration for a mid-sized timeless galley enclosed kitchen remodel with a drop-in sink, shaker cabinets and white appliances

 Eliza Engle Interiors
West Hollywood Condo Remodel
Inspiration for a small contemporary l-shaped porcelain tile eat-in kitchen remodel in Atlanta with a single-bowl sink, flat-panel cabinets, dark wood cabinets, quartz countertops, beige backsplash, stone tile backsplash, stainless steel appliances, gray walls and a peninsula
Inspiration for a small contemporary l-shaped porcelain tile eat-in kitchen remodel in Atlanta with a single-bowl sink, flat-panel cabinets, dark wood cabinets, quartz countertops, beige backsplash, stone tile backsplash, stainless steel appliances, gray walls and a peninsula
 Eileen Kollias Design
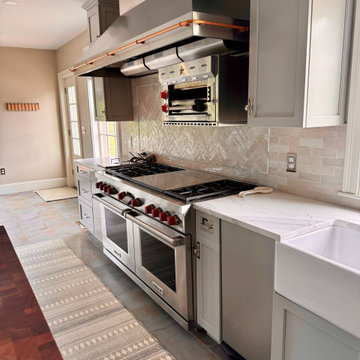
A chef's dream cooking area that consists of a 60" Wolf range, commercial fryer, salamander broiler and custom 8' hood with copper rail. On the island behind the chef is the steam oven, warming drawer and microwave drawer with spices, oils and pans within reach.
3