
Search results for "Broken type" in Home Design Ideas

 Norman Building & Design
Looking from the home's dining room toward the great room and entry. The dining room is highlighted by a coffered ceiling that also features a tongue and groove sapele treatment.

 Pacwest Builders LLC
Large trendy open concept light wood floor living room photo with white walls, a ribbon fireplace, a stone fireplace and a wall-mounted tv
 Norman Building & Design
Here you can see the master bath's free standing tub with a custom art glass inset into the large window for both privacy and dramatic affect.
Freestanding bathtub - mid-sized contemporary master ceramic tile light wood floor freestanding bathtub idea with flat-panel cabinets, medium tone wood cabinets, a two-piece toilet, white walls, an undermount sink and tile countertops
Freestanding bathtub - mid-sized contemporary master ceramic tile light wood floor freestanding bathtub idea with flat-panel cabinets, medium tone wood cabinets, a two-piece toilet, white walls, an undermount sink and tile countertops
Find the right local pro for your project
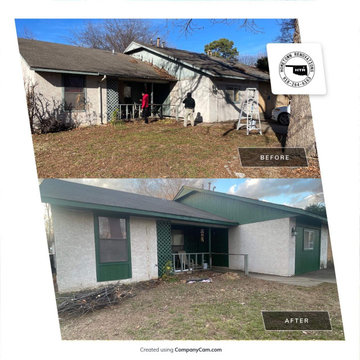
 Hometown Renovations
Siding replacement, wood repair and repaint.
Mid-sized traditional green one-story wood and board and batten gable roof idea with a shingle roof and a gray roof
Mid-sized traditional green one-story wood and board and batten gable roof idea with a shingle roof and a gray roof
 Norman Building & Design
Looking from the home's dining room toward the open kitchen. the double cabinet doors in the kitchen hide a large 'appliance garage' to keep the space clean yet useful when needed. The home's patio is just through the glass doors just off the dining/kitchen area.
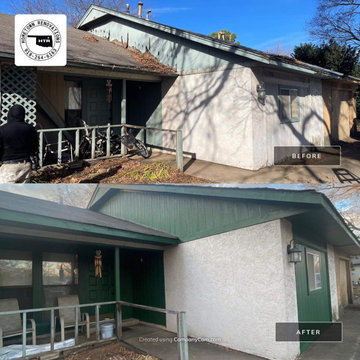 Hometown Renovations
Siding replacement, wood repair and repaint.
Inspiration for a mid-sized timeless green one-story wood and board and batten gable roof remodel with a shingle roof and a gray roof
Inspiration for a mid-sized timeless green one-story wood and board and batten gable roof remodel with a shingle roof and a gray roof
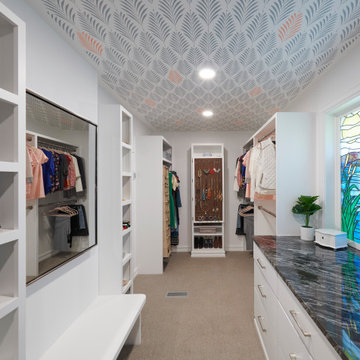
 Powers Design & Build, LLC
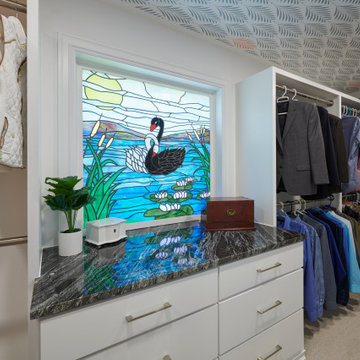
This client chose the Bella door which is a frameless door style in whitewood. They selected a dark granite counter to counter the white cabinets and light colored walls
Sponsored
Westerville, OH

Custom Home Works
Franklin County's Award-Winning Design, Build and Remodeling Expert

 Lindsei Brodie
IBI Designs
Mid-sized trendy formal and open concept porcelain tile and multicolored floor living room photo in Miami with beige walls and a wall-mounted tv
Mid-sized trendy formal and open concept porcelain tile and multicolored floor living room photo in Miami with beige walls and a wall-mounted tv

 K. M. Skelly, Inc
Kitchen - mediterranean u-shaped medium tone wood floor kitchen idea in Albuquerque with an undermount sink, white cabinets, white backsplash, solid surface countertops, stone tile backsplash and stainless steel appliances
 Norman Building & Design
This shows the open site lines in all directions as a result of the home's open plan.
Inspiration for a mid-sized contemporary light wood floor kitchen/dining room combo remodel with white walls, a standard fireplace and a wood fireplace surround
Inspiration for a mid-sized contemporary light wood floor kitchen/dining room combo remodel with white walls, a standard fireplace and a wood fireplace surround

 CB Architecture + Design
Eric Rorer
Mid-sized 1950s white one-story mixed siding house exterior photo in San Francisco with a shingle roof
Mid-sized 1950s white one-story mixed siding house exterior photo in San Francisco with a shingle roof

 Victory Homes of Wisconsin, Inc
Detour Marketing
Eat-in kitchen - large eclectic single-wall dark wood floor eat-in kitchen idea in Milwaukee with flat-panel cabinets, white cabinets, marble countertops, white backsplash, ceramic backsplash, stainless steel appliances and an island
Eat-in kitchen - large eclectic single-wall dark wood floor eat-in kitchen idea in Milwaukee with flat-panel cabinets, white cabinets, marble countertops, white backsplash, ceramic backsplash, stainless steel appliances and an island

 Luxe Furniture & Design
Inspiration for a large open concept dark wood floor living room remodel with beige walls, a standard fireplace, a concrete fireplace and a wall-mounted tv

Sponsored
Sunbury, OH

J.Holderby - Renovations
Franklin County's Leading General Contractors - 2X Best of Houzz!
 Pacwest Builders LLC
Living room - large contemporary open concept light wood floor living room idea with white walls, a ribbon fireplace, a stone fireplace and a wall-mounted tv

 Jamestown Estate Homes
Connie Anderson
Example of a mid-sized danish galley light wood floor seated home bar design in Houston with an undermount sink, shaker cabinets, white cabinets, quartz countertops, gray backsplash and ceramic backsplash
Example of a mid-sized danish galley light wood floor seated home bar design in Houston with an undermount sink, shaker cabinets, white cabinets, quartz countertops, gray backsplash and ceramic backsplash
 Powers Design & Build, LLC
This client chose the Bella door which is a frameless door style in whitewood. They selected a dark granite counter to counter the white cabinets and light colored walls
 Pacwest Builders LLC
Large trendy open concept light wood floor living room photo with white walls, a ribbon fireplace, a stone fireplace and a wall-mounted tv
Sponsored
Westerville, OH
Custom Home Works
Franklin County's Award-Winning Design, Build and Remodeling Expert

 Living Gardens Landscape Design
This is an example of a mid-sized contemporary full sun backyard gravel landscaping in Orange County for spring.
This is an example of a mid-sized contemporary full sun backyard gravel landscaping in Orange County for spring.
 Norman Building & Design
This home is Bend is NW Contemporary on the exterior but moves to more clean and contemporary on the interior. Looking from the great room toward the dining and kitchen areas as well as the outdoor living area just off those spaces.

 Aquarian Renovations
Walk-in closet - mid-sized traditional men's medium tone wood floor walk-in closet idea in Edmonton with flat-panel cabinets and light wood cabinets
Walk-in closet - mid-sized traditional men's medium tone wood floor walk-in closet idea in Edmonton with flat-panel cabinets and light wood cabinets
18