
Search results for "Broken" in Home Design Ideas
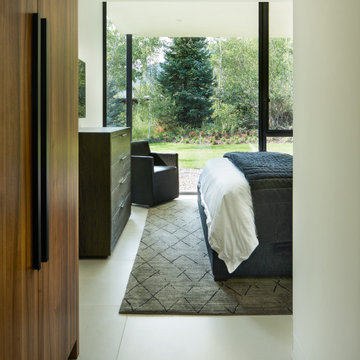
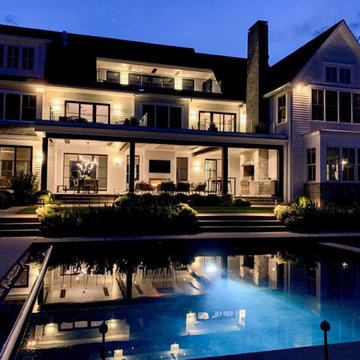
 Thermally Broken Steel USA
Inspiration for a mid-sized contemporary backyard stone and custom-shaped natural pool remodel in Bridgeport
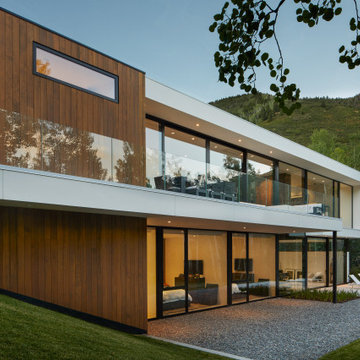 Thermally Broken Steel USA
Another example of our large Lift and Slide Doors and Fixed Windows from the Koval Residence Project.
Large contemporary white two-story wood exterior home idea in Denver
Large contemporary white two-story wood exterior home idea in Denver
Find the right local pro for your project

 Dynamic Architectural Windows & Doors
Looks just like steel but this is aluminum - thermally broken, welded sash and frame, profile dimensions match steel. Once finished it has the steel window aesthetic but is lighter and without corrosion concerns plus has a lower price point than steel.
 D E Rink Construction
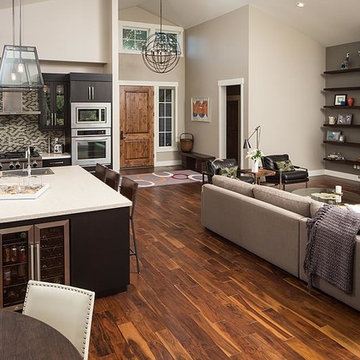
When our client bought their lot in Broken Top they did not build for years. Living in San Diego,they decided in 2011 to build a vacation home/ future retirement abode. Their vision included a welcoming single level with relaxing Master bedroom and bath, a kitchen/living/dining space to entertain family and friends, and an outdoor living space to enjoy the sunsets.Their vision became reality!! It also includes a wonderful second bedroom perfect for guests, with a separate entrance and a private bath with walk-in shower. The third bedroom doubles as an office with lots of windows.
The home is rustic from the front. Upon entering one notices the open floor plan and contemporary kitchen design as well as the beautiful rock fireplace and abundance of light. An extra-large island in the kitchen includes a wine cooler, bar sink, and eating area. The décor of the home is comfortable and warm. And the stunning dark Acacia wood flooring runs throughout the main living area.
This home is 3210 square feet on a single level. Natural mature landscaping surrounds the home giving it a settled-in feeling. This is a perfect home for retirees who host guests, or a small family. In this case,the couple will use it as their vacation get-away with retirement in their scope.
Ross Chandler
 Jamestown Estate Homes
Connie Anderson

Large danish open concept light wood floor family room photo in Houston with gray walls, a standard fireplace, a stone fireplace and a media wall
Large danish open concept light wood floor family room photo in Houston with gray walls, a standard fireplace, a stone fireplace and a media wall
 Laura Sehn Design Group
General Contractor: Irontree Construction; Photographer: Camil Tang

Small danish limestone floor and multicolored floor vestibule photo in Montreal with white walls
Small danish limestone floor and multicolored floor vestibule photo in Montreal with white walls
 Stout Design Build Inc.
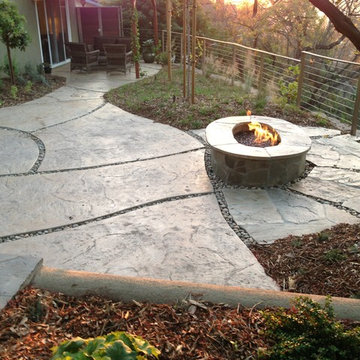
A raised firepit on concrete hardscape which is separated into unique shapes by curving channels filled with decorative stones.
Example of an eclectic exterior home design in Los Angeles
Example of an eclectic exterior home design in Los Angeles

 sticklab
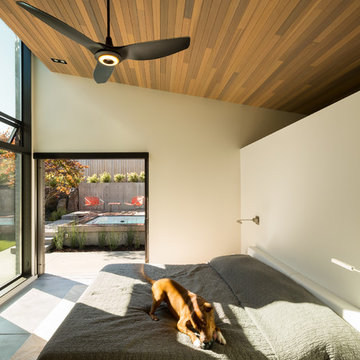
Bedroom with sloped cedar ceiling, LED lighting, and ceiling fan. Pocketing door leads to swimming spa.
photo by Lara Swimmer
Small 1960s master concrete floor bedroom photo in Seattle with white walls
Small 1960s master concrete floor bedroom photo in Seattle with white walls
 Klima Architecture
George Oakley
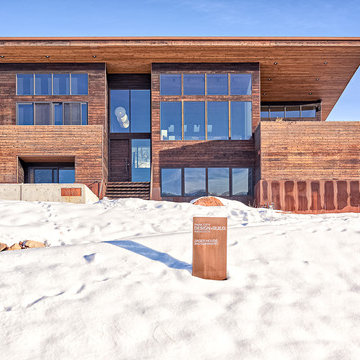
Inspiration for a contemporary exterior home remodel in Salt Lake City
Inspiration for a contemporary exterior home remodel in Salt Lake City
 Jason Wallace Photography
(2013) Jason Wallace Photography
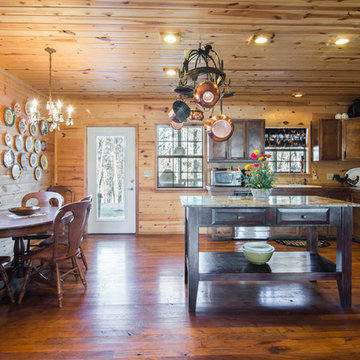
Mountain style l-shaped eat-in kitchen photo in Oklahoma City with a drop-in sink, shaker cabinets, medium tone wood cabinets and stainless steel appliances
Mountain style l-shaped eat-in kitchen photo in Oklahoma City with a drop-in sink, shaker cabinets, medium tone wood cabinets and stainless steel appliances
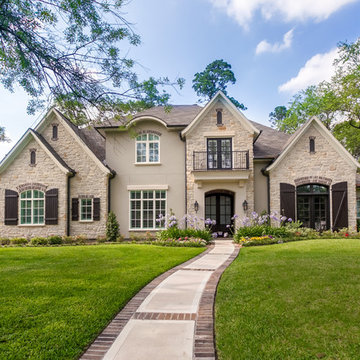 Jamestown Estate Homes
Connie Anderson
Inspiration for a large timeless gray two-story stone gable roof remodel in Houston
Inspiration for a large timeless gray two-story stone gable roof remodel in Houston
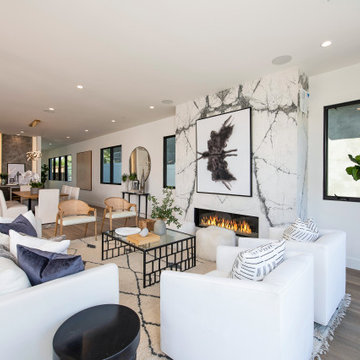



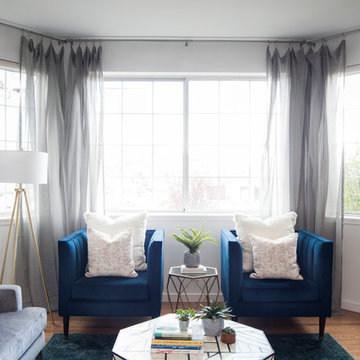
 Kimberley Kay Interiors
This Family Room, compact space is modern and glam using hues of Blush, teal, aqua and grays!
Small eclectic family room photo in San Francisco
Small eclectic family room photo in San Francisco

 Jason Wallace Photography
(2013) Jason Wallace Photography
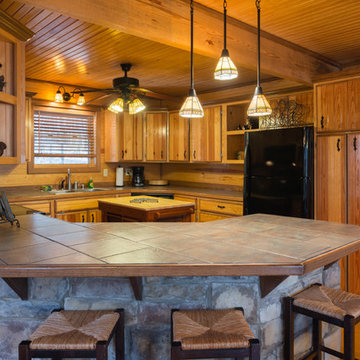
Mountain style u-shaped kitchen photo in Oklahoma City with black appliances
Mountain style u-shaped kitchen photo in Oklahoma City with black appliances
 Norman Building & Design

Photo of the front entry. The door is crafted in sapele mahogany.
Entryway - huge transitional entryway idea in Other with a medium wood front door
Entryway - huge transitional entryway idea in Other with a medium wood front door
 Victory Homes of Wisconsin, Inc
Detour Marketing
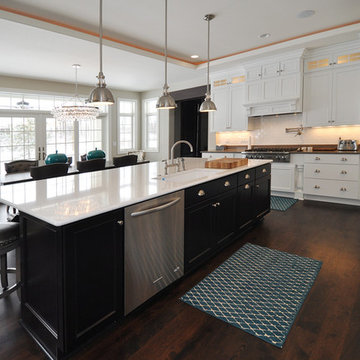
Inspiration for a large eclectic single-wall dark wood floor eat-in kitchen remodel in Milwaukee with an undermount sink, flat-panel cabinets, white cabinets, marble countertops, white backsplash, ceramic backsplash, stainless steel appliances and an island
Inspiration for a large eclectic single-wall dark wood floor eat-in kitchen remodel in Milwaukee with an undermount sink, flat-panel cabinets, white cabinets, marble countertops, white backsplash, ceramic backsplash, stainless steel appliances and an island
33