
Search results for "Broken" in Home Design Ideas
 User
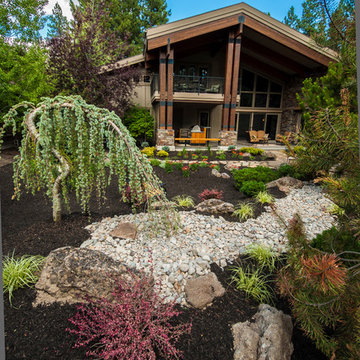
UserA view of the dry riverbed relic. Imagine that there used to be a water feature in that exact spot.
Photos by John Kish
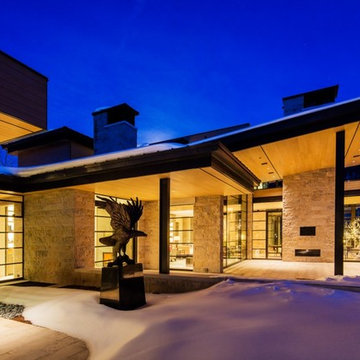
Example of a large mountain style home design design in Other
Example of a large mountain style home design design in Other
 Jada Windows
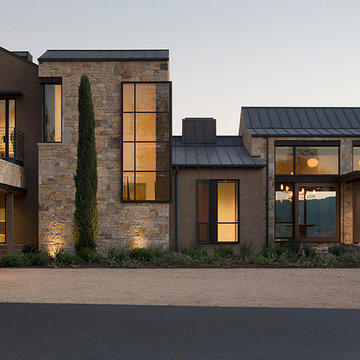
Custom thermally broken steel windows and doors for every environment. Experience the evolution! #JadaSteelWindows
Inspiration for a huge contemporary entryway remodel in Sacramento
Inspiration for a huge contemporary entryway remodel in Sacramento
 Ronni Hock Garden & Landscape
Ronni Hock
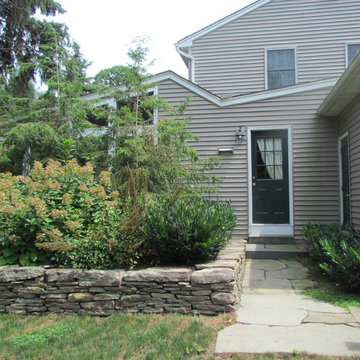
Example of a mid-sized classic beige two-story metal exterior home design in Philadelphia
Example of a mid-sized classic beige two-story metal exterior home design in Philadelphia
Find the right local pro for your project


 CDS Custom Homes-Broken Arrow, Oklahoma
Example of a transitional enclosed carpeted and black floor home theater design in Other with gray walls and a projector screen
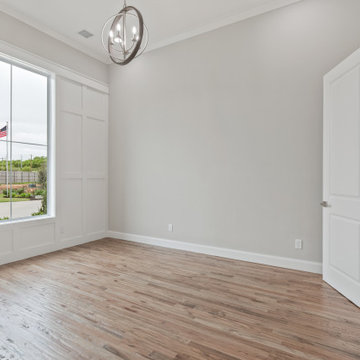 CDS Custom Homes-Broken Arrow, Oklahoma
Transitional light wood floor and brown floor dining room photo in Other with gray walls
 CDS Custom Homes-Broken Arrow, Oklahoma
Bathroom - large transitional master gray tile and ceramic tile cement tile floor, gray floor and double-sink bathroom idea in Other with shaker cabinets, white cabinets, a two-piece toilet, gray walls, an undermount sink, granite countertops, a hinged shower door, black countertops and a built-in vanity
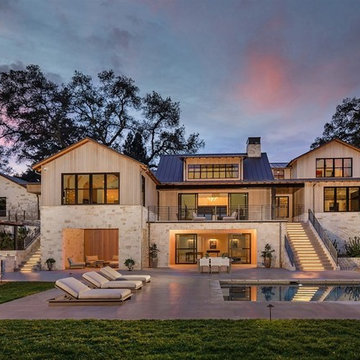

 CDS Custom Homes-Broken Arrow, Oklahoma

Example of a large transitional formal and open concept light wood floor living room design in Other with gray walls, a standard fireplace, a stacked stone fireplace and a wall-mounted tv
 D E Rink Construction
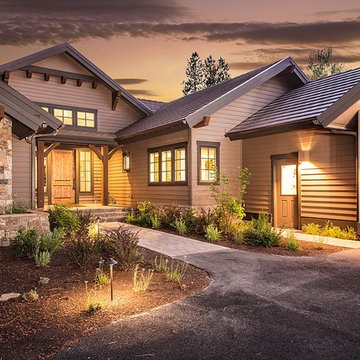
When our client bought their lot in Broken Top they did not build for years. Living in San Diego,they decided in 2011 to build a vacation home/ future retirement abode. Their vision included a welcoming single level with relaxing Master bedroom and bath, a kitchen/living/dining space to entertain family and friends, and an outdoor living space to enjoy the sunsets.Their vision became reality!! It also includes a wonderful second bedroom perfect for guests, with a separate entrance and a private bath with walk-in shower. The third bedroom doubles as an office with lots of windows.
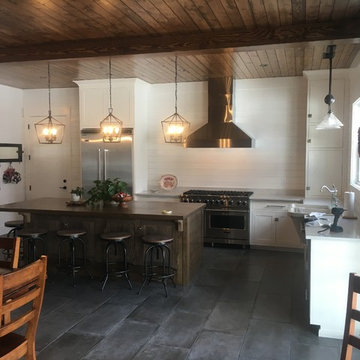
The home is rustic from the front. Upon entering one notices the open floor plan and contemporary kitchen design as well as the beautiful rock fireplace and abundance of light. An extra-large island in the kitchen includes a wine cooler, bar sink, and eating area. The décor of the home is comfortable and warm. And the stunning dark Acacia wood flooring runs throughout the main living area.
This home is 3210 square feet on a single level. Natural mature landscaping surrounds the home giving it a settled-in feeling. This is a perfect home for retirees who host guests, or a small family. In this case,the couple will use it as their vacation get-away with retirement in their scope.
Ross Chandler



 User
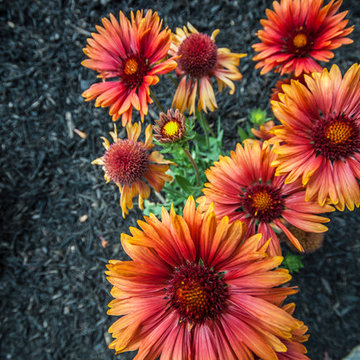
UserA close up of a Blanket Flower, one of the choices for the xeriscape planting scheme. The homeowner is an amazing painter and the design's color scheme is inspired by the colors within his pantings.
Photos by John Kish
 CDS Custom Homes-Broken Arrow, Oklahoma
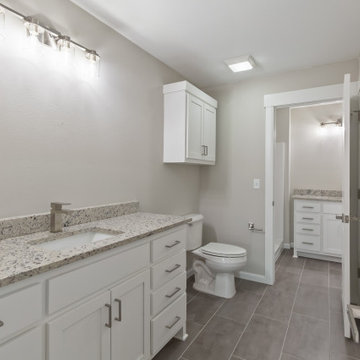
Example of a transitional kids' gray tile and ceramic tile ceramic tile, gray floor and single-sink bathroom design in Other with shaker cabinets, white cabinets, a two-piece toilet, an undermount sink, granite countertops, gray countertops and a built-in vanity
 Pacwest Builders LLC
Ross Chandler
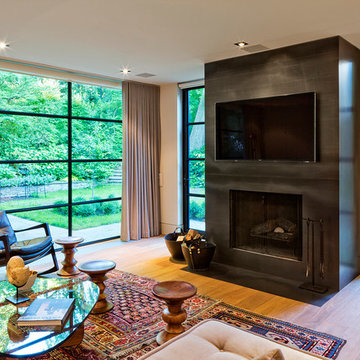
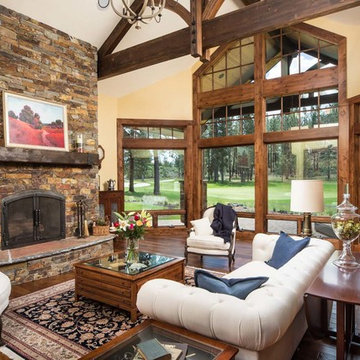
Large mountain style formal and open concept medium tone wood floor living room photo in Other with beige walls, a standard fireplace and a stone fireplace
Large mountain style formal and open concept medium tone wood floor living room photo in Other with beige walls, a standard fireplace and a stone fireplace
 Jada Windows
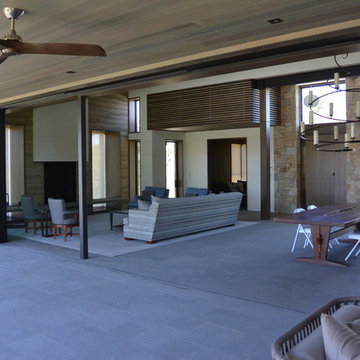
Custom thermally broken steel windows and doors for every environment. Experience the evolution! #JadaSteelWindows
Huge trendy patio photo in Sacramento
Huge trendy patio photo in Sacramento

 Water Rock Homes
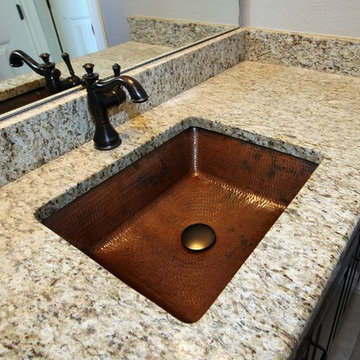
Granite top, copper under mount sink with oil rubbed bronze faucet
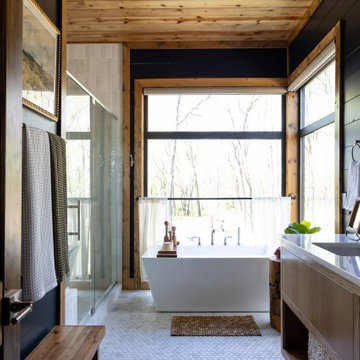
Transitional bathroom photo in Other
Transitional bathroom photo in Other
41