
Search results for "Bronze range hood" in Home Design Ideas

 Mariano & Co., LLC
Open concept kitchen - large transitional u-shaped open concept kitchen idea in Phoenix with a farmhouse sink, shaker cabinets, white cabinets, quartz countertops, white backsplash, subway tile backsplash, stainless steel appliances, an island and white countertops
 BIG ISLAND BUILDERS
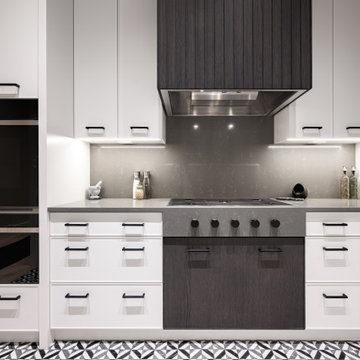
This contemporary kitchen at 537 Gordonia in Naples, Florida, features a striking dark wood range hood surrounded by floor-to-ceiling white custom cabinetry. The symmetrical design combines contrasting finishes, black cabinet hardware, and integrated stainless steel appliances for a refined, functional space.
A dark stone-look backsplash and coordinating countertops complement the custom cooking area, while under-cabinet lighting highlights the cabinetry and finishes. Black-and-white geometric floor tiles add distinctive architectural character.
Featured in a luxury custom home by Big Island Builders, this kitchen showcases thoughtful design, detailed craftsmanship, and sophisticated contemporary finishes.
 KitchenLab Interiors
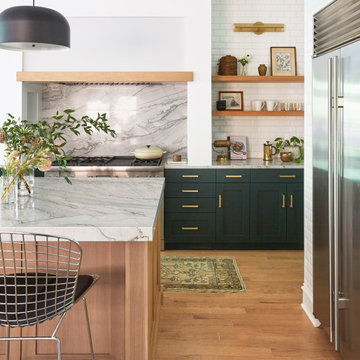
Inspiration for a contemporary light wood floor kitchen remodel in Chicago with marble countertops, an island and green cabinets
Find the right local pro for your project
 Solid Ground Construction
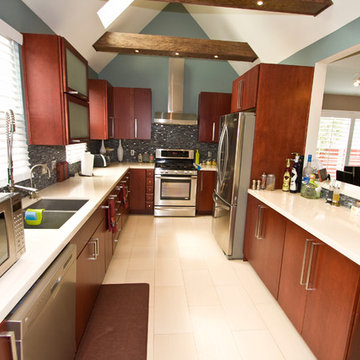
A wider view down the galley run shows the full extent of this Brentwood kitchen remodel, from the stainless range hood and cooktop to the peninsula seating at the far end. Vaulted ceilings with exposed beams keep the narrow footprint feeling open and bright. Solid Ground Construction is a licensed general contractor serving Brentwood and the greater Los Angeles area for kitchen remodeling.

 Coastline Builders Group
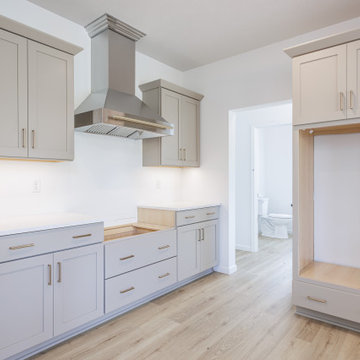
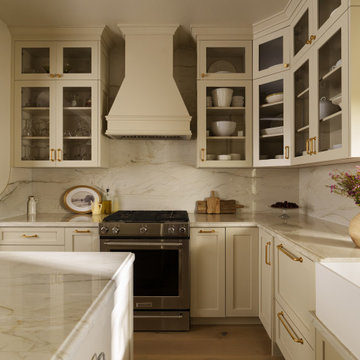
The cooking wall from a complete Yorba Linda kitchen remodel. Coastline Builders Group's cabinet shop built the sculpted hood surround and the glass-front corner cabinets flanking it, and our stone fabricator ran the quartzite backsplash full height behind the range so the slab veining reads as one continuous panel. Unlacquered brass hardware and Sherwin-Williams Accessible Beige cabinetry carry the palette through. Full-height slab work rewards planning — outlet placement, hood venting, and seam location all have to be resolved before the stone is cut.

 Aaron Fine Architectural Photographer
Example of a mountain style medium tone wood floor open concept kitchen design with an undermount sink, raised-panel cabinets, beige cabinets, beige backsplash, stainless steel appliances, an island and black countertops


 Jackson Design & Remodeling
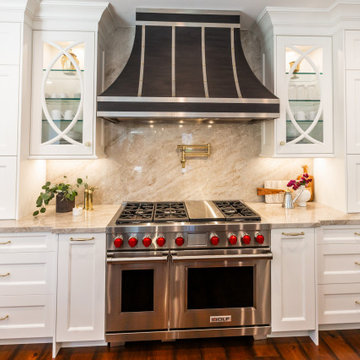
This symmetrical range wall serves as a striking focal point, anchored by a custom wood hood accented with vertical brass banding and trim. The hood’s sculpted silhouette adds architectural presence against the full height marble backsplash.
A professional grade range with signature red knobs sits below a brass pot filler, combining high performance with refined detailing. Glass front display cabinets flank the hood, while white shaker cabinetry and brass hardware maintain a cohesive, timeless aesthetic throughout the space.

 Kelly Canada Design + Build
Open concept kitchen - contemporary galley light wood floor and beige floor open concept kitchen idea in Jacksonville with an undermount sink, shaker cabinets, white cabinets, multicolored backsplash, stainless steel appliances, a peninsula, white countertops, solid surface countertops and matchstick tile backsplash
 Cedarstone Group Inc.
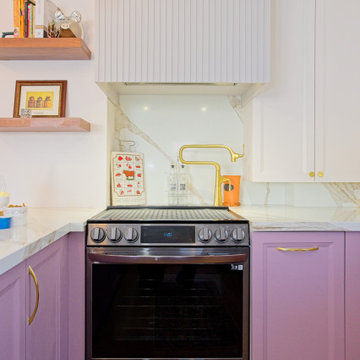
The vertically fluted white hood enclosure adds texture above the black range, with a brass pot filler set against the veined backsplash. Lilac Shaker cabinets and floating wood shelves frame the cooking wall, combining practical fixtures with distinctive custom kitchen details.
Cedarstone Renovations transformed this East York bungalow by opening awkward dividing walls to create a connected kitchen, dining and living area. Custom spray-finished cabinetry and coordinated storage bring personality and practical function to this Toronto home renovation.
Explore custom kitchens, cabinetry and home renovations at www.cedarstonereno.com.

 SPN Planning & Design, Inc.
Inspiration for a coastal l-shaped light wood floor and beige floor kitchen remodel in Salt Lake City with shaker cabinets, white cabinets, marble countertops, gray backsplash, marble backsplash, stainless steel appliances, an island and gray countertops

 Callier & Thompson Kitchens, Baths and Appliances
Inspiration for a timeless eat-in kitchen remodel in St Louis with an undermount sink, beige cabinets, granite countertops and paneled appliances

 Premier Copper Products
This one-of-a-kind copper range hood is a perfect fit for any traditional or modern kitchen setting. Range hood comes complete with the expert ventilation system insert. Not only will your Premier Copper Products hood be the crowning jewel of your kitchen, it is a true piece of functional art. Beautifully designed, 100% hand crafted, and as refined as your style.

Sponsored
Fredericksburg, OH

High Point Cabinets
Columbus' Experienced Custom Cabinet Builder | 4x Best of Houzz Winner

 Refresh and Build
We made a one flow kitchen/Family room, where the parents can cook and watch their kids playing, Shaker style cabinets, quartz countertop, and quartzite island, two sinks facing each other and two dishwashers. perfect for big family reunion like thanksgiving.
 Premier Copper Products
This one-of-a-kind copper range hood is a perfect fit for any traditional or modern kitchen setting. Range hood comes complete with the expert ventilation system insert. Not only will your Premier Copper Products hood be the crowning jewel of your kitchen, it is a true piece of functional art. Beautifully designed, 100% hand crafted, and as refined as your style.
 Accent Woodworking Inc.
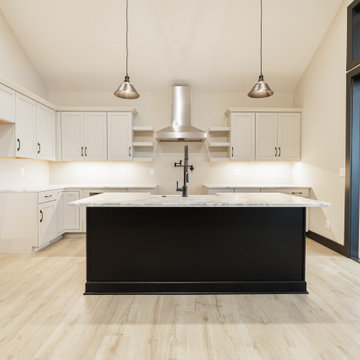
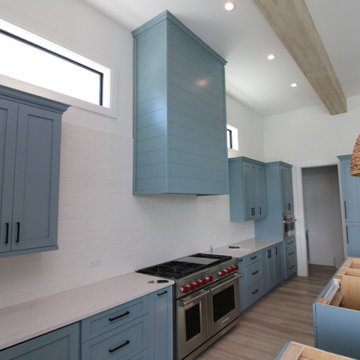
Custom kitchen modifications and remodel. Designed and built Custom Kitchen Range Hood Cover with Shiplap on Face and Sides shown in Whirlpool Blue on Red Oak. Painted Existing Cabinets and Bench Seating to Match Hood Cover, Added Shiplap and “X” pattern to bench.
If you would like to schedule an in-person FREE consultation either in your home or our showroom in Largo, Florida to discuss your project, contact us today.

Sponsored
Plain City, OH

The Creative Kitchen Company
Columbus Area Kitchen Remodeling and Refacing Professional

 Floor Coverings International of East Bay CA
Example of a farmhouse medium tone wood floor and brown floor kitchen design in San Francisco with shaker cabinets, light wood cabinets, black backsplash, subway tile backsplash, stainless steel appliances and no island

 SKD Architects
Photographer: Steve Kleineman
Builder: John Kraemer & Sons
Large arts and crafts u-shaped medium tone wood floor kitchen photo in Minneapolis with a double-bowl sink, solid surface countertops, custom tile backsplash, paneled appliances, an island, brown backsplash and yellow walls
Large arts and crafts u-shaped medium tone wood floor kitchen photo in Minneapolis with a double-bowl sink, solid surface countertops, custom tile backsplash, paneled appliances, an island, brown backsplash and yellow walls

 Golden Eagle Log & Timber Homes
Elegant timber living The same attention to detail on the interior of the home continued to the outdoor living spaces.The Golden Eagle Log and Timber Homes team really understands how to blend architectural lines,shapes and textures for a truly remarable and one-of-a kind custom home.Golden Eagle has built over 5200 homes nationwide since 1966.
129