
Search results for "Bronze range hood" in Home Design Ideas

 DreamMaker Bath & Kitchen Bay Area
This smooth surface electric cook top makes for a sleeker and cleaner look and the expandable range hood can be flat or extended for exhaust relief and airflow while cooking.
Mark Gebhardt photography


 Morse Constructions
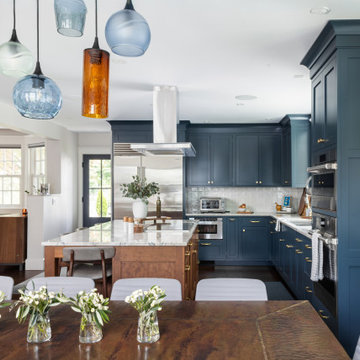
This kitchen view is part of a whole home renovation in Stoneham, Massachusetts, highlighting custom blue cabinetry with brass hardware paired with a contrasting wood-toned center island topped in white marble. A stainless steel professional-style range hood sits above the cooktop, flanked by a tile backsplash, built-in stainless double wall ovens, and additional storage and prep space. The adjoining breakfast nook features a wood dining table, wall-mounted bench seating, and a wall of windows for natural light.
Find the right local pro for your project
 Sunday Morning Kitchen and Bath
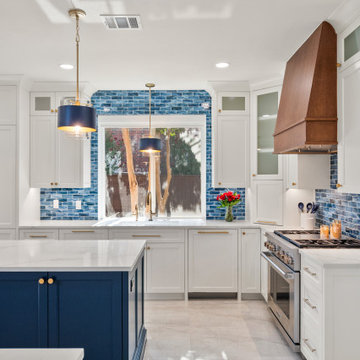
Focused view of the main kitchen cooking zone featuring a custom wood vent hood, blue glass tile backsplash, stainless steel gas range, and navy blue island.


 Jorge Ulibarri Custom Homes
Harvey Smith
Example of a large tuscan travertine floor open concept kitchen design in Orlando with a farmhouse sink, raised-panel cabinets, dark wood cabinets, granite countertops, beige backsplash, stone tile backsplash, stainless steel appliances and an island
Example of a large tuscan travertine floor open concept kitchen design in Orlando with a farmhouse sink, raised-panel cabinets, dark wood cabinets, granite countertops, beige backsplash, stone tile backsplash, stainless steel appliances and an island

 TG Image | Architectural Photography
Timothy Gormley/www.tgimage.com
Example of a transitional dark wood floor and brown floor enclosed kitchen design in Denver with a triple-bowl sink, recessed-panel cabinets, dark wood cabinets, gray backsplash, stone slab backsplash, stainless steel appliances, an island and gray countertops
Example of a transitional dark wood floor and brown floor enclosed kitchen design in Denver with a triple-bowl sink, recessed-panel cabinets, dark wood cabinets, gray backsplash, stone slab backsplash, stainless steel appliances, an island and gray countertops

Sponsored
Fredericksburg, OH

High Point Cabinets
Columbus' Experienced Custom Cabinet Builder | 4x Best of Houzz Winner
 Denver Design Group
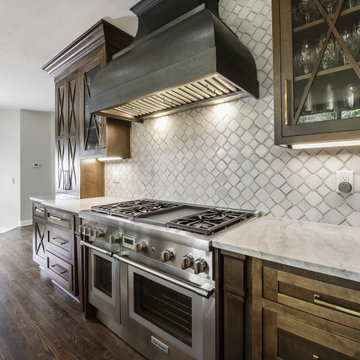
Focal wall with the gorgeous, custom metal hood and marble mosaic backsplash. The wood crisscross mullion millwork adds a level of detail that gives the space an elegant, vintage look.

 Pulliam Morris Interiors
Inspiration for a huge timeless single-wall medium tone wood floor and beige floor eat-in kitchen remodel in Charleston with a single-bowl sink, raised-panel cabinets, granite countertops, beige backsplash, ceramic backsplash, stainless steel appliances, two islands and gray cabinets

 Proline Range Hoods
This customer kitchen has our wall mounted PLFW 520 range hood. As you can see, it also has a chimney above the hood, and ducts to the outside where all the unwanted contaminants travel. The crown moulding over the top of the chimney is a subtle but beautiful touch!

 Rock House Design
http://sonomarealestatephotography.com/
Open concept kitchen - mid-sized contemporary u-shaped medium tone wood floor and brown floor open concept kitchen idea in San Francisco with a double-bowl sink, flat-panel cabinets, dark wood cabinets, beige backsplash, stainless steel appliances, quartzite countertops and an island
Open concept kitchen - mid-sized contemporary u-shaped medium tone wood floor and brown floor open concept kitchen idea in San Francisco with a double-bowl sink, flat-panel cabinets, dark wood cabinets, beige backsplash, stainless steel appliances, quartzite countertops and an island

 Pipkin Homes LLC
Costa Christ Media
Open concept kitchen - large transitional l-shaped medium tone wood floor and brown floor open concept kitchen idea in Dallas with an undermount sink, shaker cabinets, blue cabinets, marble countertops, gray backsplash, marble backsplash, stainless steel appliances, an island and white countertops
Open concept kitchen - large transitional l-shaped medium tone wood floor and brown floor open concept kitchen idea in Dallas with an undermount sink, shaker cabinets, blue cabinets, marble countertops, gray backsplash, marble backsplash, stainless steel appliances, an island and white countertops
 Sunday Morning Kitchen and Bath
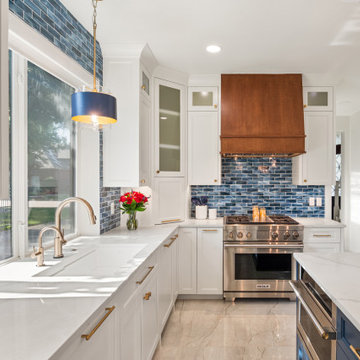
Detailed view of the cooking zone featuring a professional-grade stainless steel gas range beneath a tapered custom wood vent hood, offset by vibrant blue glass subway tile.



 Trillium Enterprises, INC.
A kitchen any home chef would dream of, featuring a large island with a built-in sink and custom cabinetry. © Holly Lepere
Eat-in kitchen - large mediterranean l-shaped light wood floor eat-in kitchen idea in Santa Barbara with an undermount sink, raised-panel cabinets, white cabinets, tile countertops, paneled appliances, ceramic backsplash, an island and beige backsplash
Eat-in kitchen - large mediterranean l-shaped light wood floor eat-in kitchen idea in Santa Barbara with an undermount sink, raised-panel cabinets, white cabinets, tile countertops, paneled appliances, ceramic backsplash, an island and beige backsplash
 Proline Range Hoods
This open kitchen features our PLJW 109 range hood. We love the floor to ceiling storage in this kitchen, with glass cabinets along with vases above the range hood and over the windowsill. What a nice touch to give the kitchen some added color!
The soft blue island is a nice addition and it includes small convenient compartments for storage too! We love this kitchen!
Our versatile wall range hood completes this design. It features a 1000 CFM blower that will clean your kitchen air efficiently. 1000 CFM will accommodate any cooking style, from low-heat to the most demanding cooking. This range hood gives you great flexibility; the blower features four speeds, which can be easily adjusted with the stainless steel push buttons under the front of the hood.
The PLJW 109 can duct to the outside of your home and you have the option to rotate your blower to the back too! There's so many options with this wall range hood!
For more information on the PLJW 109, click on the links below.
https://www.prolinerangehoods.com/30-wall-range-hood-model-pljw109-30.html/
https://www.prolinerangehoods.com/36-wall-hood-pljw109-36.html/

 Texas Lightsmith
Inspiration for a mid-sized timeless l-shaped ceramic tile kitchen remodel in Amsterdam with recessed-panel cabinets, white cabinets, granite countertops, white backsplash, porcelain backsplash, stainless steel appliances and an island

 Wiseman & Gale Interiors
Designer: Jamie Hedstrom
Photographer: Laura Moss
Kitchen - traditional kitchen idea in Phoenix with beige cabinets, multicolored backsplash, stainless steel appliances and an island
Kitchen - traditional kitchen idea in Phoenix with beige cabinets, multicolored backsplash, stainless steel appliances and an island

Sponsored
Plain City, OH

The Creative Kitchen Company
Columbus Area Kitchen Remodeling and Refacing Professional

 Gillian Jackson - Jackson Photography & Design
Photography by Gillian Jackson
Transitional eat-in kitchen photo in Toronto with a farmhouse sink, recessed-panel cabinets, distressed cabinets, quartz countertops, white backsplash, ceramic backsplash, stainless steel appliances and an island
Transitional eat-in kitchen photo in Toronto with a farmhouse sink, recessed-panel cabinets, distressed cabinets, quartz countertops, white backsplash, ceramic backsplash, stainless steel appliances and an island
 Proline Range Hoods
This gray & white kitchen is stunning with the beautiful white shaker cabinets, double kitchen Islands, open shelving, beautiful pendant lights and gray subway tile backsplash. The warm hardwood floors also look incredible paired with the white cabinets giving this kitchen some great contrast.
Even in this large open kitchen, the PLFW 755 makes a powerful statement. Take a look at the specs below:
900 CFM single blower (30" size)
1100 CFM dual blower (36" - 60" sizes)
Four-speed LCD touch panel
Dishwasher-safe stainless steel baffle filters
Long-lasting LED lights
430 stainless steel
7.5 sones
10" duct size

 The Kitchen Company
Farmhouse kitchen remodel designed by John Fecke
To get more detailed information copy and paste this link into your browser. https://thekitchencompany.com/modern-farmhouse-kitchen-new-canaan-ct
Photographer, Dennis Carbo
181