
Search results for "Bronze range hood" in Home Design Ideas

 Solitude Homes
Open concept kitchen - large farmhouse l-shaped light wood floor and beige floor open concept kitchen idea in Boise with a farmhouse sink, shaker cabinets, white backsplash, subway tile backsplash, stainless steel appliances, an island, white countertops, white cabinets and quartz countertops

 Black Knight Group
This 1966 contemporary home was completely renovated into a beautiful, functional home with an up-to-date floor plan more fitting for the way families live today. Removing all of the existing kitchen walls created the open concept floor plan. Adding an addition to the back of the house extended the family room. The first floor was also reconfigured to add a mudroom/laundry room and the first floor powder room was transformed into a full bath. A true master suite with spa inspired bath and walk-in closet was made possible by reconfiguring the existing space and adding an addition to the front of the house.

Kitchen - small contemporary l-shaped light wood floor kitchen idea in Boston with an undermount sink, flat-panel cabinets, white cabinets, white backsplash and stainless steel appliances
Find the right local pro for your project

 ArchitectureWorks
Trendy l-shaped kitchen photo in Birmingham with flat-panel cabinets, white cabinets, white backsplash, subway tile backsplash and stainless steel appliances

 Rasmussen Construction
White kitchen in Victorian remodel
Transitional u-shaped medium tone wood floor and brown floor kitchen photo in San Francisco with an undermount sink, recessed-panel cabinets, white cabinets, copper countertops, white backsplash, stone slab backsplash, stainless steel appliances and an island
Transitional u-shaped medium tone wood floor and brown floor kitchen photo in San Francisco with an undermount sink, recessed-panel cabinets, white cabinets, copper countertops, white backsplash, stone slab backsplash, stainless steel appliances and an island

 Hello Home
This kitchen was transformed from a tight-winding galley to a light and bright open room. New island and L-shaped counter on existing 1850's era wood flooring.
Project done in collaboration with Country Living for their Makeover Takeover project.
photo by Annie Schlechter

 Crisp Architects
Rob Karosis
Country u-shaped eat-in kitchen photo in New York with an undermount sink, shaker cabinets, blue cabinets, marble countertops, white backsplash, paneled appliances and marble backsplash
Country u-shaped eat-in kitchen photo in New York with an undermount sink, shaker cabinets, blue cabinets, marble countertops, white backsplash, paneled appliances and marble backsplash

Sponsored
Fredericksburg, OH

High Point Cabinets
Columbus' Experienced Custom Cabinet Builder | 4x Best of Houzz Winner
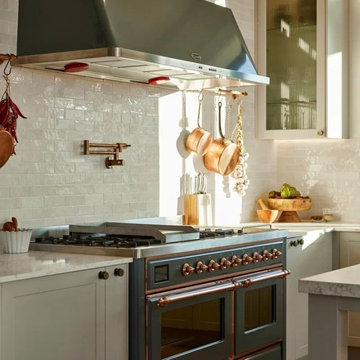
 ILVE USA
This kitchen showcases a luxurious blend of classic and modern design, featuring a deep Blue-Grey range with elegant copper trim that add warmth and sophistication. The stainless steel range hood enhances both functionality and style, complementing the glossy white subway tile backsplash and carefully curated details like the bronze pot filler and hanging copper cookware.
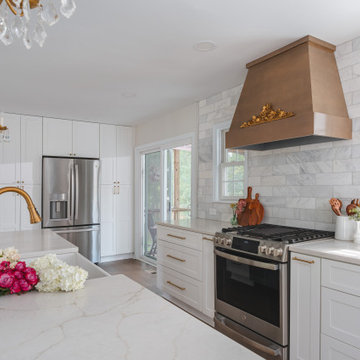
 Fairfax Kitchen and Bath
A kitchen remodel in Burke, VA that opened the kitchen, dining room and living room of a split-level home into one space: white Fabuwood shaker cabinets to the ceiling with Honey Bronze knobs and pulls, a 13.5-foot island with a white fireclay farmhouse sink and brushed gold faucet, Calacatta Valentin quartz with gold veining, a Carrara marble backsplash, a custom stained maple range hood with a gold appliqué, two tall pantries and engineered maple floors. Designed and built by Fairfax Kitchen and Bath.

 User
Muffey Kibbe
Example of an arts and crafts l-shaped kitchen design in San Francisco with a farmhouse sink, shaker cabinets, medium tone wood cabinets, beige backsplash, subway tile backsplash and stainless steel appliances
Example of an arts and crafts l-shaped kitchen design in San Francisco with a farmhouse sink, shaker cabinets, medium tone wood cabinets, beige backsplash, subway tile backsplash and stainless steel appliances

 Wyeth Custom Homes
Enclosed kitchen - mid-sized traditional galley medium tone wood floor enclosed kitchen idea in Austin with white cabinets, soapstone countertops, multicolored backsplash, stainless steel appliances, an island, raised-panel cabinets, an undermount sink and mosaic tile backsplash
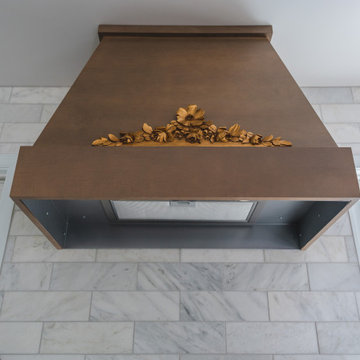 Fairfax Kitchen and Bath
A kitchen remodel in Burke, VA that opened the kitchen, dining room and living room of a split-level home into one space: white Fabuwood shaker cabinets to the ceiling with Honey Bronze knobs and pulls, a 13.5-foot island with a white fireclay farmhouse sink and brushed gold faucet, Calacatta Valentin quartz with gold veining, a Carrara marble backsplash, a custom stained maple range hood with a gold appliqué, two tall pantries and engineered maple floors. Designed and built by Fairfax Kitchen and Bath.

 Michael Knowles, Architect
Tom Marks Photography
Kitchen - traditional kitchen idea in Seattle with a double-bowl sink, glass-front cabinets, beige backsplash, subway tile backsplash, stainless steel appliances and white cabinets
Kitchen - traditional kitchen idea in Seattle with a double-bowl sink, glass-front cabinets, beige backsplash, subway tile backsplash, stainless steel appliances and white cabinets



 Raw Urth Designs
Design: Palisade
Patina: Antique Steel with Antique Bronze details
Photo by: Raw Urth Designs
Inspiration for a mid-sized contemporary l-shaped eat-in kitchen remodel with flat-panel cabinets, white cabinets, wood countertops, brown backsplash, no island and brown countertops
Inspiration for a mid-sized contemporary l-shaped eat-in kitchen remodel with flat-panel cabinets, white cabinets, wood countertops, brown backsplash, no island and brown countertops

 Southern Carpet & Interiors Of Fayetteville, Inc.
Inspiration for a contemporary dark wood floor and brown floor kitchen remodel in Raleigh with an undermount sink, recessed-panel cabinets, white cabinets, marble countertops, gray backsplash, subway tile backsplash, stainless steel appliances, an island and multicolored countertops

 Alair | Cason Graye Homes
Elegant u-shaped dark wood floor kitchen photo in Houston with a farmhouse sink, shaker cabinets, gray cabinets, wood countertops, white backsplash, stainless steel appliances and an island

 Allan Edwards Builder Inc.
Example of a french country kitchen design in Houston with an undermount sink, beaded inset cabinets, blue cabinets, marble countertops, white backsplash, stainless steel appliances and an island

Sponsored
Fredericksburg, OH
High Point Cabinets
Columbus' Experienced Custom Cabinet Builder | 4x Best of Houzz Winner
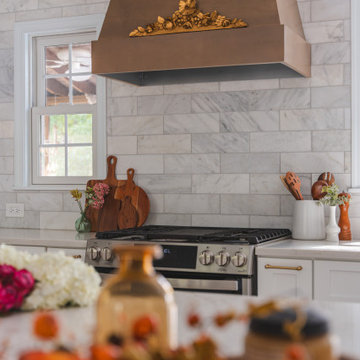 Fairfax Kitchen and Bath
A kitchen remodel in Burke, VA that opened the kitchen, dining room and living room of a split-level home into one space: white Fabuwood shaker cabinets to the ceiling with Honey Bronze knobs and pulls, a 13.5-foot island with a white fireclay farmhouse sink and brushed gold faucet, Calacatta Valentin quartz with gold veining, a Carrara marble backsplash, a custom stained maple range hood with a gold appliqué, two tall pantries and engineered maple floors. Designed and built by Fairfax Kitchen and Bath.
 Fairfax Kitchen and Bath
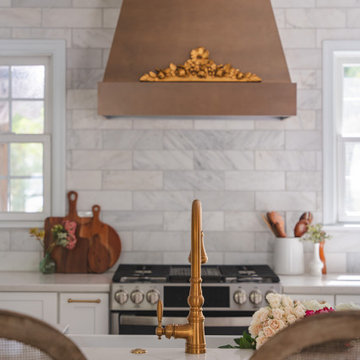
A kitchen remodel in Burke, VA that opened the kitchen, dining room and living room of a split-level home into one space: white Fabuwood shaker cabinets to the ceiling with Honey Bronze knobs and pulls, a 13.5-foot island with a white fireclay farmhouse sink and brushed gold faucet, Calacatta Valentin quartz with gold veining, a Carrara marble backsplash, a custom stained maple range hood with a gold appliqué, two tall pantries and engineered maple floors. Designed and built by Fairfax Kitchen and Bath.

 J.Thomas Kitchens
Modern Kitchen, Designed and built By CWPCC. Pantry was removed to create a larger entertainers kitchen.
Eat-in kitchen - large transitional u-shaped dark wood floor eat-in kitchen idea in New York with an undermount sink, recessed-panel cabinets, white cabinets, brown backsplash, marble countertops, an island, glass tile backsplash and stainless steel appliances
Eat-in kitchen - large transitional u-shaped dark wood floor eat-in kitchen idea in New York with an undermount sink, recessed-panel cabinets, white cabinets, brown backsplash, marble countertops, an island, glass tile backsplash and stainless steel appliances
9