
Search results for "Brooklyn" in Home Design Ideas

 JS Interiors LLC
Full-scale interior design, architectural consultation, kitchen design, bath design, furnishings selection and project management for a historic townhouse located in the historical Brooklyn Heights neighborhood. Project featured in Architectural Digest (AD).
Read the full article here:
https://www.architecturaldigest.com/story/historic-brooklyn-townhouse-where-subtlety-is-everything
Photo by: Tria Giovan

 Teoria Interiors
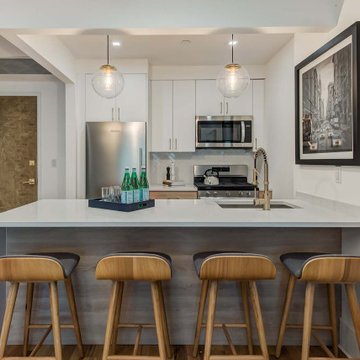
Inspiration for a small contemporary light wood floor and brown floor eat-in kitchen remodel in New York with a drop-in sink, flat-panel cabinets, white cabinets, quartzite countertops, white backsplash, ceramic backsplash, stainless steel appliances, an island and white countertops
Find the right local pro for your project

 Little Miracles Designs
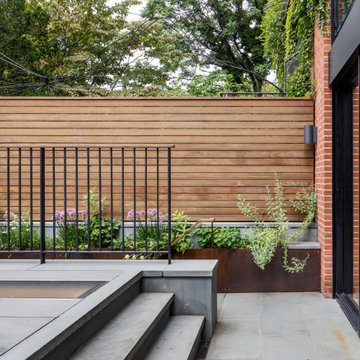
Corten metal framed garden
Inspiration for a mid-sized contemporary backyard stone and wood fence raised garden bed in New York.
Inspiration for a mid-sized contemporary backyard stone and wood fence raised garden bed in New York.

 Cara Woodhouse Interiors LLC
© Robert Granoff
Family room - contemporary medium tone wood floor family room idea in New York with beige walls and no tv
Family room - contemporary medium tone wood floor family room idea in New York with beige walls and no tv
 Little Miracles Designs
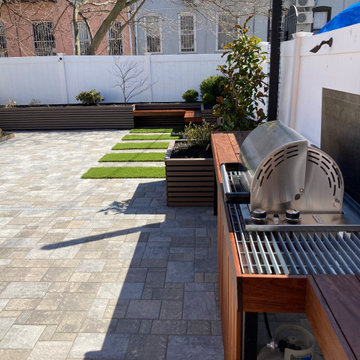
Brooklyn Windsor Terrace backyard Reno with new paving, planters, synthetic grass and.BBQ counter
Design ideas for a mid-sized modern backyard landscaping in New York.
Design ideas for a mid-sized modern backyard landscaping in New York.
 reBuild Workshop
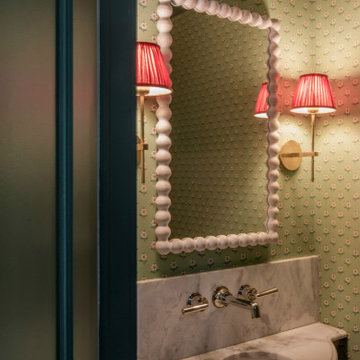
A custom, decorative marble vanity is the centerpiece of the new powder room - which we inserted in the middle of the parlor level of this Brooklyn Brownstone. The walls are covered with green floral wallpaper.

 Dragonetti Brothers Landscapes
Inspiration for a large contemporary partial sun courtyard stone formal garden in New York for summer.
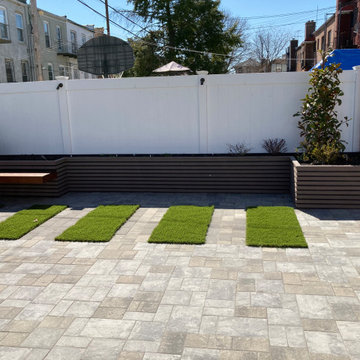 Little Miracles Designs
Brooklyn Windsor Terrace backyard Reno with new paving, planters, synthetic grass and.BBQ counter
This is an example of a mid-sized modern backyard landscaping in New York.
This is an example of a mid-sized modern backyard landscaping in New York.
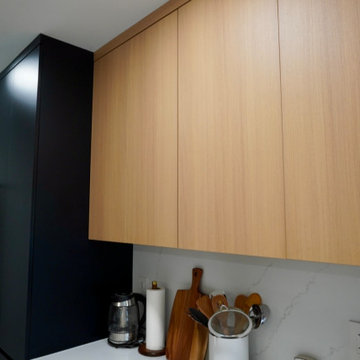
 A to Z Renovations
This full-scale Brooklyn renovation transforms a cramped, closed-off kitchen into an open-concept living space by removing the dividing wall, soffit, and header. Highlighting a modern, high-end design, the layout features frameless two-tone cabinetry—combining matte black base units with vertical-grain light oak uppers—and a central waterfall island wrapped in Metro Stone White Calacutta quartz. The space is finished with 32"x32" Calacutta Aline porcelain floor tile, Benjamin Moore Chantilly Lace paint, and a fully updated electrical and plumbing infrastructure. Complete with a smart appliance suite (including an LG Studio range, counter-depth fridge, and Sharp microwave drawer), custom pantry pull-outs, dedicated closet framing, and warm brass accent lighting, this project blends sleek contemporary aesthetics with maximum functional storage.

 Victory Homes of Wisconsin, Inc
Photo courtesy of Detour Marketing, LLC
Foyer - large traditional dark wood floor and brown floor foyer idea in Milwaukee with beige walls and a dark wood front door
Foyer - large traditional dark wood floor and brown floor foyer idea in Milwaukee with beige walls and a dark wood front door
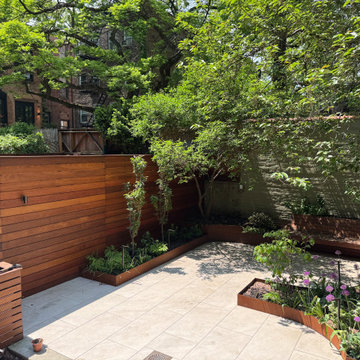 Little Miracles Designs
Curvy corten steel planters and an Ipe L-shaped bench create a cozy garden nook.
Inspiration for a small contemporary backyard wood fence landscaping in New York.
Inspiration for a small contemporary backyard wood fence landscaping in New York.
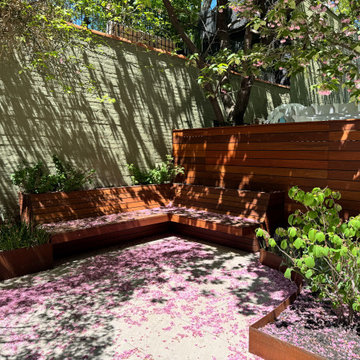 Little Miracles Designs
Curvy corten steel planters and an Ipe L-shaped bench create a cozy garden nook.
Photo of a small contemporary backyard wood fence landscaping in New York.
Photo of a small contemporary backyard wood fence landscaping in New York.
 Victory Homes of Wisconsin, Inc
Photo courtesy of Detour Marketing, LLC
Example of a large classic dark wood floor and brown floor foyer design in Milwaukee with beige walls and a dark wood front door
Example of a large classic dark wood floor and brown floor foyer design in Milwaukee with beige walls and a dark wood front door
 Dragonetti Brothers Landscapes
Design ideas for a large contemporary partial sun courtyard stone formal garden in New York for summer.

 Living Gardens Landscape Design
Inspiration for a small contemporary full sun front yard gravel landscaping in Orange County for spring.
 Tara McCauley Interior Design
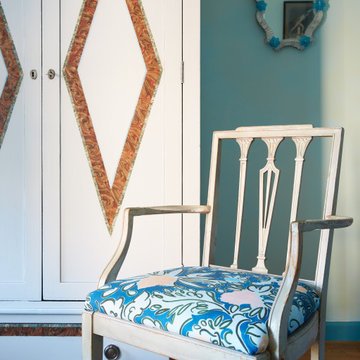
As featured in New York Magazine's "Great Rooms" and on NBC's "Open House": Living Room designed by Tara McCauley
Inspiration for a small timeless enclosed light wood floor living room remodel in New York with blue walls
Inspiration for a small timeless enclosed light wood floor living room remodel in New York with blue walls

 White Sands Coastal Development
In Southern California there are pockets of darling cottages built in the early 20th century that we like to call jewelry boxes. They are quaint, full of charm and usually a bit cramped. Our clients have a growing family and needed a modern, functional home. They opted for a renovation that directly addressed their concerns.
When we first saw this 2,170 square-foot 3-bedroom beach cottage, the front door opened directly into a staircase and a dead-end hallway. The kitchen was cramped, the living room was claustrophobic and everything felt dark and dated.
The big picture items included pitching the living room ceiling to create space and taking down a kitchen wall. We added a French oven and luxury range that the wife had always dreamed about, a custom vent hood, and custom-paneled appliances.
We added a downstairs half-bath for guests (entirely designed around its whimsical wallpaper) and converted one of the existing bathrooms into a Jack-and-Jill, connecting the kids’ bedrooms, with double sinks and a closed-off toilet and shower for privacy.
In the bathrooms, we added white marble floors and wainscoting. We created storage throughout the home with custom-cabinets, new closets and built-ins, such as bookcases, desks and shelving.
White Sands Design/Build furnished the entire cottage mostly with commissioned pieces, including a custom dining table and upholstered chairs. We updated light fixtures and added brass hardware throughout, to create a vintage, bo-ho vibe.
The best thing about this cottage is the charming backyard accessory dwelling unit (ADU), designed in the same style as the larger structure. In order to keep the ADU it was necessary to renovate less than 50% of the main home, which took some serious strategy, otherwise the non-conforming ADU would need to be torn out. We renovated the bathroom with white walls and pine flooring, transforming it into a get-away that will grow with the girls.

 Ultimate Outdoor Design
Design is more than what we see. It is what we feel when we step into a space. The right material can create clarity, calm, and confidence all at once. That is the art of Brooklyn.
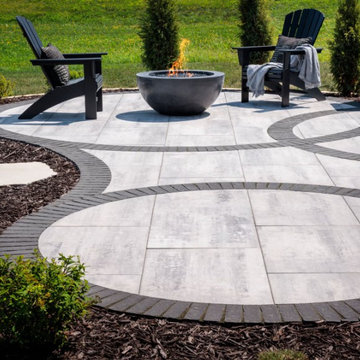
Belgard Brooklyn™ is a large-format paver inspired by the raw textures of urban concrete, refined for outdoor luxury. Its clean, smooth finish and neutral gray palette bring a modern rhythm to any patio or courtyard. It is low maintenance, highly durable, and ideal for creating open, spacious layouts that invite rest and conversation.
Picture yourself around a fire pit as the sun drops low. The soft gray surface cools the light, and curved lines in charcoal add just enough contrast to guide the eye and ground the space. The result feels simple, strong, and intentional. It becomes a canvas ready for your moments to unfold.
Spaces like this are not just designed. They are curated for how you gather, reflect, and reconnect with what matters most.
Let’s explore how this material can bring your outdoor story to life.
Schedule your consultation today: 516-522-8249
216