
Search results for "Brooklyn" in Home Design Ideas
 Little Miracles Designs
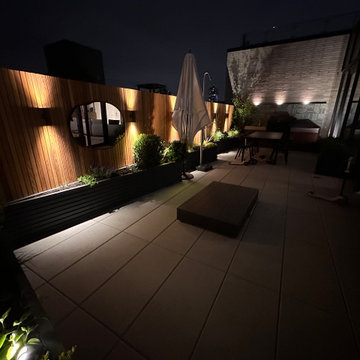
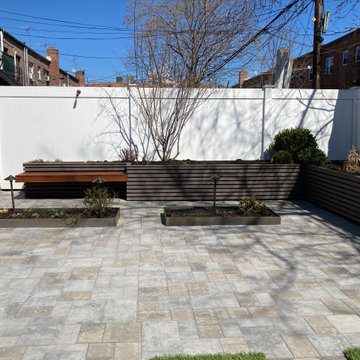
Nestled in the heart of Williamsburg, Brooklyn, this blank slate terrace has undergone a captivating transformation, becoming an urban oasis that effortlessly blends functionality and style. A sleek clear cedar fence encloses the space, offering both child safety and a touch of natural allure. This isn't just your run-of-the-mill terrace; it's a lively haven that caters to both relaxation and entertainment.
The installation boasts a thoughtfully designed kitchen area, ready to whip up culinary delights while soaking in the vibrant atmosphere of Williamsburg. Raised planters brim with greenery, their vibrant foliage breathing life into the space. With a smart irrigation system in place, maintaining this flourishing garden is a breeze. As the sun sets, the terrace gracefully transitions into a cozy haven, thanks to strategically placed lighting that casts a warm glow. And let's not forget the pièce de résistance – an outdoor shower, allowing you to wash off the city's hustle and bustle under the open sky. This terrace is more than just a landscaping project; it's an embodiment of the Williamsburg spirit, where gardening meets urban chic.

 NY Plantings Irrigation and Landscape Lighting
Custom built Brooklyn brownstone rear yard with New York Plantings Garden Design designed and built fence, deck, concrete pavers, landscape lighting, drip irrigation, separate cooking galley, purple leaf cherry, year round color and interest. Ultra high quality custom built planters with built in benches, built in seating.
Pricing: Approx $55K complete. Winter pricing only. Includes professional plantings, demolition and disposal of old garden.
#newyorkplantings
Brooklyn NYC townhouse rear yard landscape design renovation, hard cape by New York Plantings Garden Designers and Landscape Contractors NYC
New York Plantings Garden Designers and Landscape contracting
432 E 14st
New York, NY 10009
Call: 347-558-7051
site url: http://www.newyorkplantings.com/
info@newyorkplantings.com
 Little Miracles Designs
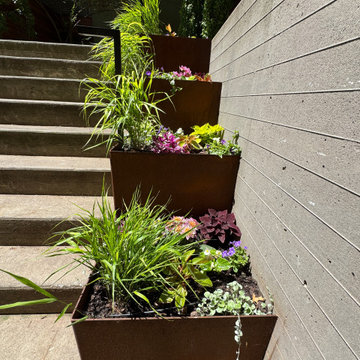
Corten metal framed garden
Photo of a mid-sized contemporary backyard stone and wood fence raised garden bed in New York.
Photo of a mid-sized contemporary backyard stone and wood fence raised garden bed in New York.
Find the right local pro for your project
 Little Miracles Designs
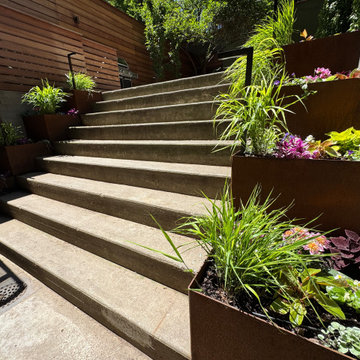
Corten metal framed garden
This is an example of a mid-sized contemporary backyard stone and wood fence raised garden bed in New York.
This is an example of a mid-sized contemporary backyard stone and wood fence raised garden bed in New York.
 Little Miracles Designs
Corten metal framed garden
Design ideas for a mid-sized contemporary backyard stone and wood fence raised garden bed in New York.
Design ideas for a mid-sized contemporary backyard stone and wood fence raised garden bed in New York.
 Little Miracles Designs
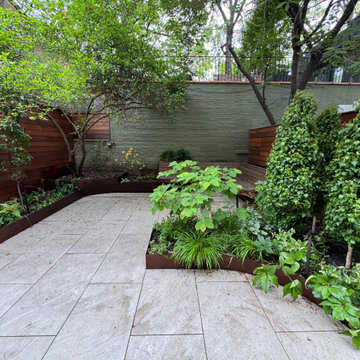
Corten metal framed garden
Photo of a mid-sized contemporary backyard stone and wood fence raised garden bed in New York.
Photo of a mid-sized contemporary backyard stone and wood fence raised garden bed in New York.

 Le Nid The French Chic
Photos: Herve H.
Inspiration for a mid-sized contemporary open concept living room library remodel in New York with a standard fireplace, a plaster fireplace and no tv
Inspiration for a mid-sized contemporary open concept living room library remodel in New York with a standard fireplace, a plaster fireplace and no tv

 Little Miracles Designs
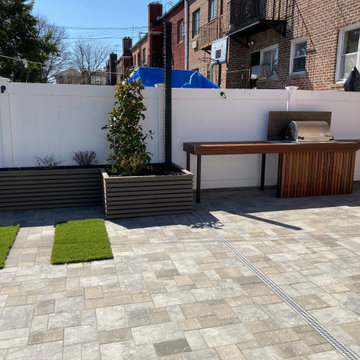
Brooklyn Windsor Terrace backyard Reno with new paving, planters, synthetic grass and.BBQ counter
Mid-sized minimalist backyard patio photo in New York
Mid-sized minimalist backyard patio photo in New York

 Maletz Design
The loft features exposed concrete columns and beams, an oversized skylight, and bleached oak floors, & eclectic vintage furniture. The kitchen offers 2 rows of cabinets for plentiful storage, an open walnut-topped island, and smoked glass pendants. The backsplash is white marble in an elongated hexagon format. Photo by Maletz Design
 Little Miracles Designs
Brooklyn Windsor Terrace backyard Reno with new paving, planters, synthetic grass and.BBQ counter
Photo of a mid-sized modern backyard landscaping in New York.
Photo of a mid-sized modern backyard landscaping in New York.

 Five Star Painting Of Brooklyn Park
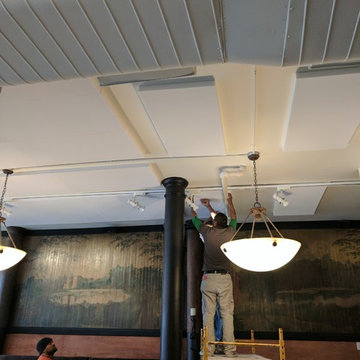
Interior Painting - The original kitchen cabinets were a blond woodwork. We refinished them using Sherwin Williams Pro Plastic Standard Sheen Satin Enamel in white.


 SRA Design + Build Architects Corp.
Eat-in kitchen - eclectic u-shaped medium tone wood floor eat-in kitchen idea in New York with a drop-in sink, beaded inset cabinets, white cabinets, white backsplash, ceramic backsplash, stainless steel appliances and beige walls

 User
Open living room/kitchen plan.
Eat-in kitchen - mid-sized rustic l-shaped medium tone wood floor eat-in kitchen idea in New York with a farmhouse sink, flat-panel cabinets, white cabinets, wood countertops, white backsplash, subway tile backsplash, stainless steel appliances and no island
Eat-in kitchen - mid-sized rustic l-shaped medium tone wood floor eat-in kitchen idea in New York with a farmhouse sink, flat-panel cabinets, white cabinets, wood countertops, white backsplash, subway tile backsplash, stainless steel appliances and no island


 christian hubert studio
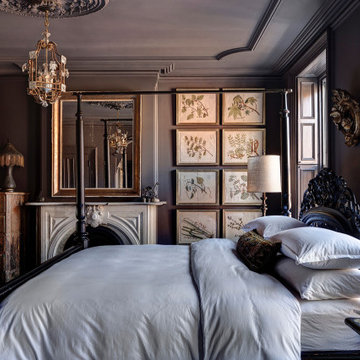
Master bedroom suite in Brooklyn townhouse / studio. opens on to a new private roof terrace. Teak full height millwork, walnut floor, midcentury furniture.

 Meshberg Group
Converted to condominiums in 2005, 70 Washington Street is one of the most coveted residential loft buildings in historic Dumbo, Brooklyn. The owners of this two story unit were looking to update the look of their condo. New architectural lighting, bold colors and patterns, and custom millwork can be seen throughout the unit. In the open living and dining room, high ceilings with exposed beams, architectural columns, and custom white built-in storage are reminiscent of the buildings' industrial history. A modern marble dining table anchors the space, while pops of yellow draw the eye invitingly to the open kitchen.

 Godwin Residential Construction
This brownstone building in Brooklyn Heights was restored back to a single family household for a returning client. On the exterior, the brownstone was restored and on the interior, the house was rewired and the air conditioning was upgraded. To create a division between the living room and dining room, a soffit and columns were added. Those rooms then received crown molding that is typical to the building style. Also, the basement was converted into two bedrooms, two bathrooms, and a mud room.
 Teoria Interiors
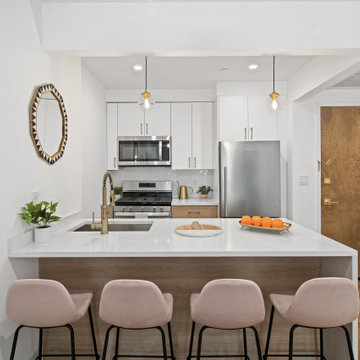
Example of a small trendy light wood floor and brown floor eat-in kitchen design in New York with a drop-in sink, flat-panel cabinets, white cabinets, quartzite countertops, white backsplash, ceramic backsplash, stainless steel appliances, an island and white countertops
217