
Search results for "Brooklyn" in Home Design Ideas
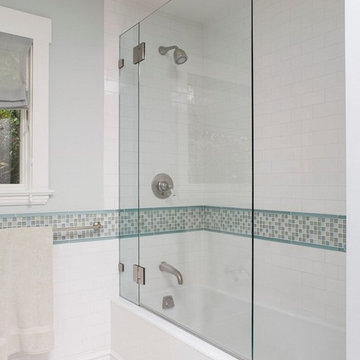
 brooklyn shower doors
Here at Brooklyn shower doors,We nanufacture and install frame and frameless shower doors in all tri-state area. Our passion for glass is to
Provide you,the finest custom frameless shower doors or enclosure directly from our company.We olso want to give you the lowest prices, the best manufacturing and installation services.

 User
Repurposed farm style sink looking towards backyard.
Mid-sized mountain style l-shaped medium tone wood floor eat-in kitchen photo in New York with a farmhouse sink, flat-panel cabinets, white cabinets, wood countertops, white backsplash, subway tile backsplash, stainless steel appliances and no island
Mid-sized mountain style l-shaped medium tone wood floor eat-in kitchen photo in New York with a farmhouse sink, flat-panel cabinets, white cabinets, wood countertops, white backsplash, subway tile backsplash, stainless steel appliances and no island

 JSE Interior Design
Mid-sized trendy kids' white tile and marble tile marble floor and gray floor drop-in bathtub photo in New York with medium tone wood cabinets, white walls and white countertops
Find the right local pro for your project
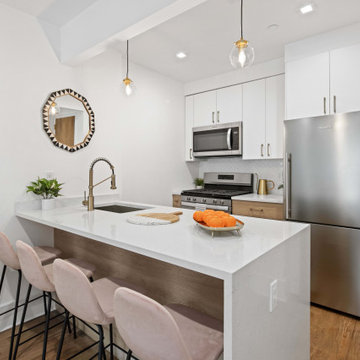
 Teoria Interiors
Example of a small trendy light wood floor and brown floor eat-in kitchen design in New York with a drop-in sink, flat-panel cabinets, white cabinets, quartzite countertops, white backsplash, ceramic backsplash, stainless steel appliances, an island and white countertops
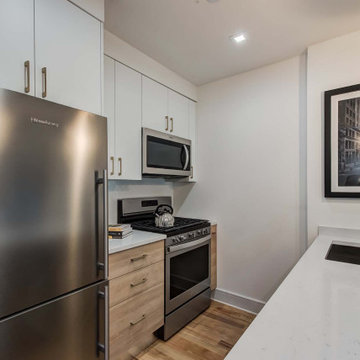 Teoria Interiors
Eat-in kitchen - small contemporary light wood floor and brown floor eat-in kitchen idea in New York with a drop-in sink, flat-panel cabinets, white cabinets, quartzite countertops, white backsplash, ceramic backsplash, stainless steel appliances, an island and white countertops
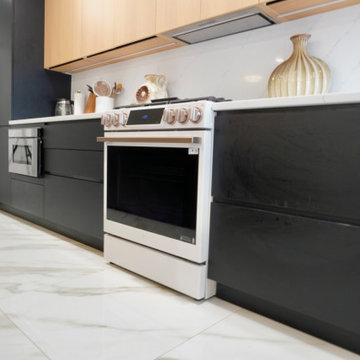
 A to Z Renovations
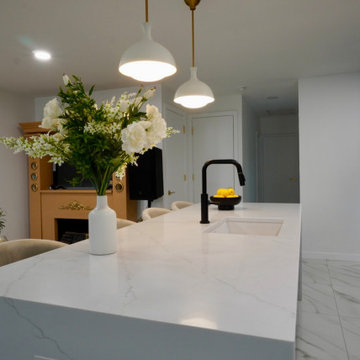
This full-scale Brooklyn renovation transforms a cramped, closed-off kitchen into an open-concept living space by removing the dividing wall, soffit, and header. Highlighting a modern, high-end design, the layout features frameless two-tone cabinetry—combining matte black base units with vertical-grain light oak uppers—and a central waterfall island wrapped in Metro Stone White Calacutta quartz. The space is finished with 32"x32" Calacutta Aline porcelain floor tile, Benjamin Moore Chantilly Lace paint, and a fully updated electrical and plumbing infrastructure. Complete with a smart appliance suite (including an LG Studio range, counter-depth fridge, and Sharp microwave drawer), custom pantry pull-outs, dedicated closet framing, and warm brass accent lighting, this project blends sleek contemporary aesthetics with maximum functional storage.
 A to Z Renovations
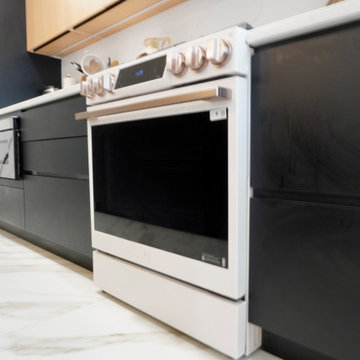
This full-scale Brooklyn renovation transforms a cramped, closed-off kitchen into an open-concept living space by removing the dividing wall, soffit, and header. Highlighting a modern, high-end design, the layout features frameless two-tone cabinetry—combining matte black base units with vertical-grain light oak uppers—and a central waterfall island wrapped in Metro Stone White Calacutta quartz. The space is finished with 32"x32" Calacutta Aline porcelain floor tile, Benjamin Moore Chantilly Lace paint, and a fully updated electrical and plumbing infrastructure. Complete with a smart appliance suite (including an LG Studio range, counter-depth fridge, and Sharp microwave drawer), custom pantry pull-outs, dedicated closet framing, and warm brass accent lighting, this project blends sleek contemporary aesthetics with maximum functional storage.
 A to Z Renovations
This full-scale Brooklyn renovation transforms a cramped, closed-off kitchen into an open-concept living space by removing the dividing wall, soffit, and header. Highlighting a modern, high-end design, the layout features frameless two-tone cabinetry—combining matte black base units with vertical-grain light oak uppers—and a central waterfall island wrapped in Metro Stone White Calacutta quartz. The space is finished with 32"x32" Calacutta Aline porcelain floor tile, Benjamin Moore Chantilly Lace paint, and a fully updated electrical and plumbing infrastructure. Complete with a smart appliance suite (including an LG Studio range, counter-depth fridge, and Sharp microwave drawer), custom pantry pull-outs, dedicated closet framing, and warm brass accent lighting, this project blends sleek contemporary aesthetics with maximum functional storage.
 User
Stove and cabinet detail shot.
Mid-sized mountain style l-shaped medium tone wood floor eat-in kitchen photo in New York with a farmhouse sink, flat-panel cabinets, white cabinets, wood countertops, white backsplash, subway tile backsplash, stainless steel appliances and no island
Mid-sized mountain style l-shaped medium tone wood floor eat-in kitchen photo in New York with a farmhouse sink, flat-panel cabinets, white cabinets, wood countertops, white backsplash, subway tile backsplash, stainless steel appliances and no island

 Elaine Musiwa
Photo: Elaine Musiwa © 2016 Houzz
Example of a minimalist living room design in New York
Example of a minimalist living room design in New York


 Little Miracles Designs
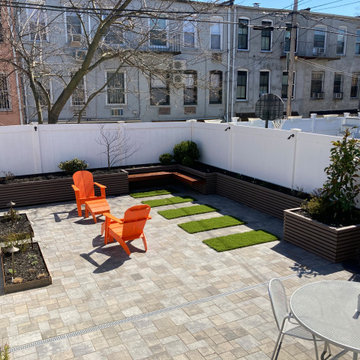
Brooklyn Windsor Terrace backyard Reno with new paving, planters, synthetic grass and.BBQ counter
Photo of a mid-sized modern backyard landscaping in New York.
Photo of a mid-sized modern backyard landscaping in New York.

 Nail on the Head, LLC
Gut renovation of a stately brownstone constructed in 1901 and located on one of the most desirable blocks in Park Slope's historic district. The main floor features beautiful decorative fireplace mantels, ornamental plasterwork ceilings, and original parquet hardwood floors that spread throughout the expansive living/dining area. This fully renovated brownstone boasts a new chef's kitchen complete with Caesarstone countertops and top-of-the-line stainless steel appliances, including an NXR gas range, Bosch dishwasher, and Miele refrigerator. A glazed Moroccan tile backsplash and custom cabinetry bring the space together. The home was also renovated to include a washer/dryer and central A/C.

 Intelligent Kitchen
Mid-sized urban u-shaped porcelain tile and brown floor open concept kitchen photo in New York with an undermount sink, flat-panel cabinets, white cabinets, quartz countertops, stainless steel appliances, an island, gray backsplash and stone slab backsplash


 An Aesthetic Pursuit
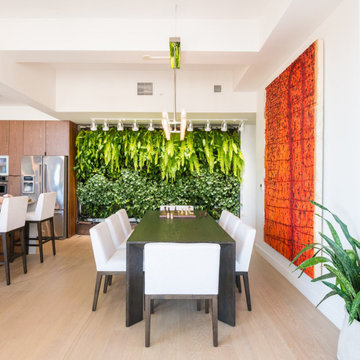
A vingette of art and plants in the dining area.
Lianna Taratin
Mid-sized minimalist light wood floor kitchen/dining room combo photo in New York with white walls and no fireplace
Mid-sized minimalist light wood floor kitchen/dining room combo photo in New York with white walls and no fireplace


 The Brooklyn Studio
Photography by Hulya Kolabas
Alcove shower - industrial alcove shower idea in New York
Alcove shower - industrial alcove shower idea in New York

 Purewal Contractors, Inc
Purewal Contractors
Inspiration for a mid-sized 1960s u-shaped ceramic tile open concept kitchen remodel in New York with an integrated sink, flat-panel cabinets, medium tone wood cabinets, laminate countertops, white backsplash, cement tile backsplash, stainless steel appliances and no island
Inspiration for a mid-sized 1960s u-shaped ceramic tile open concept kitchen remodel in New York with an integrated sink, flat-panel cabinets, medium tone wood cabinets, laminate countertops, white backsplash, cement tile backsplash, stainless steel appliances and no island
 Teoria Interiors
Inspiration for a large transitional u-shaped light wood floor eat-in kitchen remodel in New York with a single-bowl sink, shaker cabinets, brown cabinets, quartz countertops, multicolored backsplash, ceramic backsplash, stainless steel appliances and an island
222