
Search results for "Brooklyn" in Home Design Ideas




 Ingui Architecture
Bathroom - mid-sized transitional 3/4 white tile and subway tile porcelain tile bathroom idea in New York with shaker cabinets, medium tone wood cabinets, white walls, a trough sink and soapstone countertops
Find the right local pro for your project


 Ingui Architecture
Example of a large classic single-wall medium tone wood floor enclosed kitchen design in New York with a farmhouse sink, recessed-panel cabinets, white cabinets, marble countertops, white backsplash, subway tile backsplash, stainless steel appliances and an island

 Intelligent Kitchen
Inspiration for a mid-sized industrial u-shaped porcelain tile and brown floor open concept kitchen remodel in New York with flat-panel cabinets, white cabinets, quartz countertops, an island, an undermount sink, stainless steel appliances, gray backsplash and stone slab backsplash

 The Brooklyn Garden Club Inc.
The Brooklyn Garden CLub
Photo of a traditional landscaping in New York.
Photo of a traditional landscaping in New York.

 All Renovation Construction LLC
Eat-in kitchen - large transitional galley dark wood floor and brown floor eat-in kitchen idea in New York with a single-bowl sink, shaker cabinets, white cabinets, marble countertops, white backsplash, ceramic backsplash, white appliances and an island

 Curated Nest
H. Mendel Photography
Inspiration for a mid-sized transitional l-shaped dark wood floor and brown floor eat-in kitchen remodel in New York with an undermount sink, glass-front cabinets, white cabinets, marble countertops, white backsplash, stone slab backsplash, stainless steel appliances, an island and white countertops
Inspiration for a mid-sized transitional l-shaped dark wood floor and brown floor eat-in kitchen remodel in New York with an undermount sink, glass-front cabinets, white cabinets, marble countertops, white backsplash, stone slab backsplash, stainless steel appliances, an island and white countertops

 MBS Interiors
Inspiration for a rustic l-shaped eat-in kitchen remodel with a double-bowl sink, shaker cabinets, medium tone wood cabinets, solid surface countertops, white backsplash and black appliances


 Cara Woodhouse Interiors LLC
Abbey Drucker
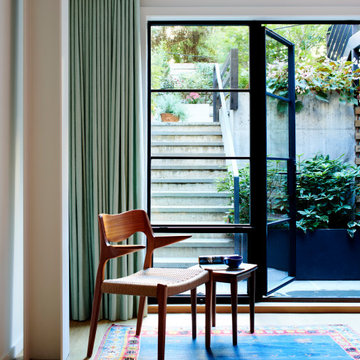
Mid-sized trendy master light wood floor and brown floor bedroom photo in New York with white walls and no fireplace
Mid-sized trendy master light wood floor and brown floor bedroom photo in New York with white walls and no fireplace


 Dragonetti Brothers Landscapes
Design ideas for a large contemporary partial sun courtyard stone formal garden in New York for summer.

 ACM Interiors
Detail shot of a styling project in Brooklyn's up and coming Waterfront District. Photo by Claire Esparros.
Mid-sized minimalist single-wall light wood floor and brown floor eat-in kitchen photo in New York with an undermount sink, flat-panel cabinets, white cabinets, quartzite countertops, gray backsplash, glass tile backsplash, paneled appliances, an island and white countertops
Mid-sized minimalist single-wall light wood floor and brown floor eat-in kitchen photo in New York with an undermount sink, flat-panel cabinets, white cabinets, quartzite countertops, gray backsplash, glass tile backsplash, paneled appliances, an island and white countertops

 Meshberg Group
The bright white kitchen of this contemporary Brooklyn rental apartment in a luxury building designed by Meshberg Group features white lacquer cabinets and Ceasarstone countertops in Polished Jet Black. A large kitchen island, stainless steel Fisher Paykel appliances and gray subway tile backsplash finish off this space maximizing urban kitchen design.



 NSPJ Architects
 / Cathy Kudelko
Home design - transitional home design idea in Kansas City
Home design - transitional home design idea in Kansas City

 Designer Drains
 Oceanus Octopus shower drain cover, shown in Polished Brass. Available in various sizes and finishes.
Bathroom - coastal bathroom idea in Los Angeles
Bathroom - coastal bathroom idea in Los Angeles
226