
Search results for "Brooklyn" in Home Design Ideas
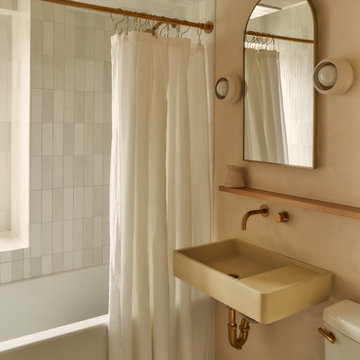
 Claire Hung Design
Inspiration for a mid-sized scandinavian kids' beige tile and ceramic tile ceramic tile, beige floor and single-sink bathroom remodel in New York with beige walls, a wall-mount sink and a floating vanity
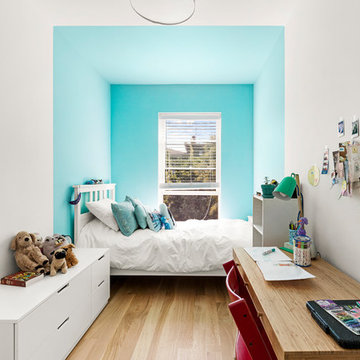


 Amber Rogers Design
Mid-sized island style guest bedroom photo in New York with multicolored walls and no fireplace
Find the right local pro for your project
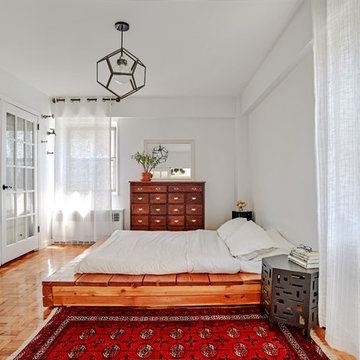
 FatimashrafNYC
Once again, everything featured in this room is a thrift store treasure, a BigReuse bargain, or the result of craigslist candor. The french closet doors match the french entry doors and encourage wardrobe minimalism.
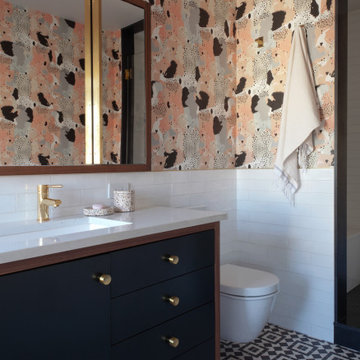
 The Brooklyn Studio
Photography by Rachael Stollar
Trendy white tile multicolored floor, single-sink and wallpaper bathroom photo in New York with flat-panel cabinets, multicolored walls, an undermount sink, white countertops and a freestanding vanity
Trendy white tile multicolored floor, single-sink and wallpaper bathroom photo in New York with flat-panel cabinets, multicolored walls, an undermount sink, white countertops and a freestanding vanity
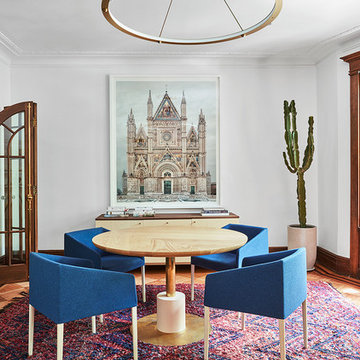 The Brooklyn Studio
Photography by Christopher Sturnam
Example of a large transitional medium tone wood floor home office design in New York with white walls
Example of a large transitional medium tone wood floor home office design in New York with white walls
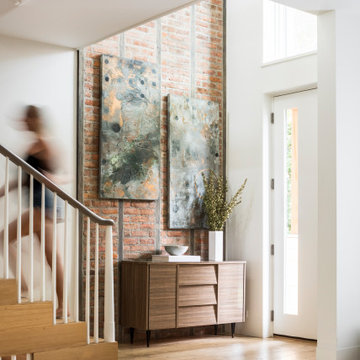
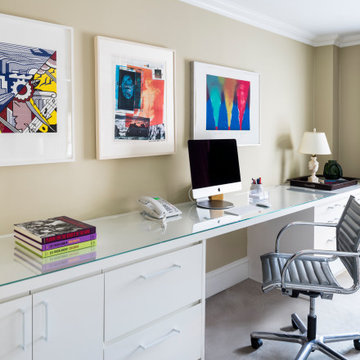
 Ingui Architecture
Transitional built-in desk carpeted and gray floor home office photo in New York with beige walls


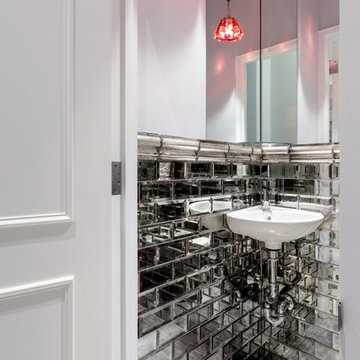 Ingui Architecture
Small trendy mirror tile porcelain tile powder room photo in New York with white walls and a wall-mount sink
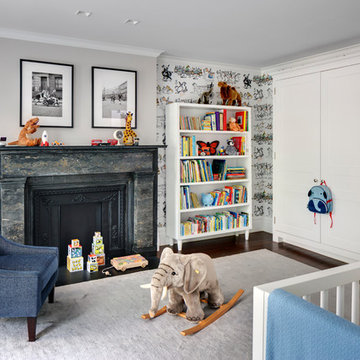
 Kevin Dakan Architect
Example of a transitional gender-neutral medium tone wood floor and brown floor nursery design in New York with multicolored walls
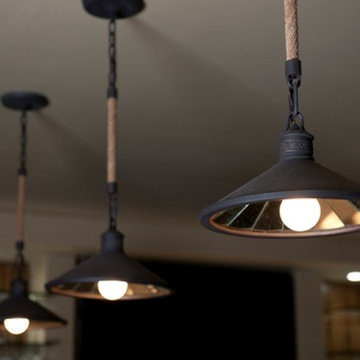

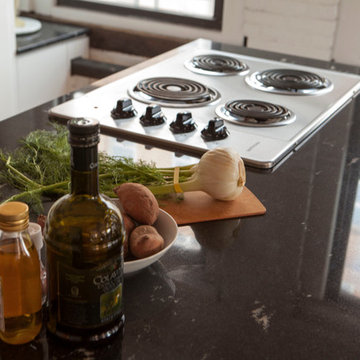
 Brooklyn Kitchen Design /Design Build Brooklyn LLC
Richard Cordero
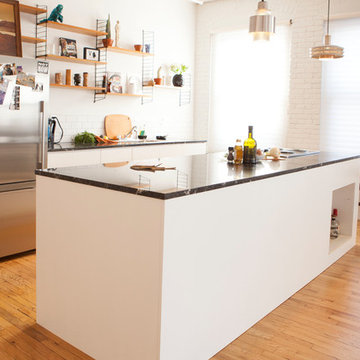
Inspiration for a mid-sized modern single-wall medium tone wood floor open concept kitchen remodel in New York with a drop-in sink, flat-panel cabinets, white cabinets, granite countertops, white backsplash, subway tile backsplash, stainless steel appliances and an island
Inspiration for a mid-sized modern single-wall medium tone wood floor open concept kitchen remodel in New York with a drop-in sink, flat-panel cabinets, white cabinets, granite countertops, white backsplash, subway tile backsplash, stainless steel appliances and an island
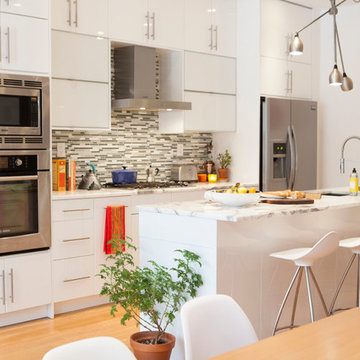 Brooklyn Kitchen Design /Design Build Brooklyn LLC
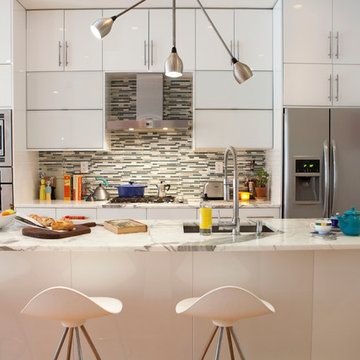
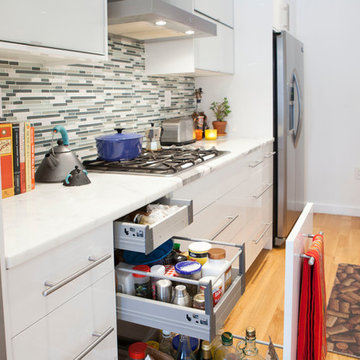
Mid-sized trendy single-wall medium tone wood floor eat-in kitchen photo in New York with an undermount sink, flat-panel cabinets, white cabinets, marble countertops, gray backsplash, glass tile backsplash, stainless steel appliances and an island
 Brooklyn Kitchen Design /Design Build Brooklyn LLC
Example of a mid-sized trendy single-wall medium tone wood floor eat-in kitchen design in New York with an undermount sink, flat-panel cabinets, white cabinets, marble countertops, gray backsplash, glass tile backsplash, stainless steel appliances and an island
 Brooklyn Kitchen Design /Design Build Brooklyn LLC
Understated Loft Kitchen
Richard Cordero
Inspiration for a mid-sized modern single-wall medium tone wood floor open concept kitchen remodel in New York with a drop-in sink, flat-panel cabinets, white cabinets, granite countertops, white backsplash, subway tile backsplash, stainless steel appliances and an island
Inspiration for a mid-sized modern single-wall medium tone wood floor open concept kitchen remodel in New York with a drop-in sink, flat-panel cabinets, white cabinets, granite countertops, white backsplash, subway tile backsplash, stainless steel appliances and an island
 Brooklyn Kitchen Design /Design Build Brooklyn LLC
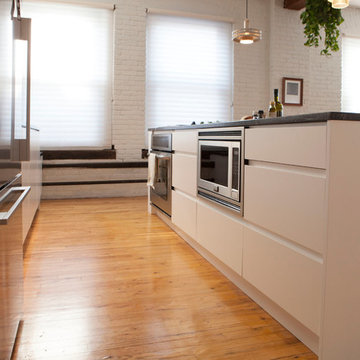
Streamlined design with no drawer pulls or knobs.
Photos by Richard Cordero
Mid-sized minimalist single-wall medium tone wood floor open concept kitchen photo in New York with a drop-in sink, flat-panel cabinets, white cabinets, granite countertops, white backsplash, subway tile backsplash, stainless steel appliances and an island
Mid-sized minimalist single-wall medium tone wood floor open concept kitchen photo in New York with a drop-in sink, flat-panel cabinets, white cabinets, granite countertops, white backsplash, subway tile backsplash, stainless steel appliances and an island
 Brooklyn Kitchen Design /Design Build Brooklyn LLC
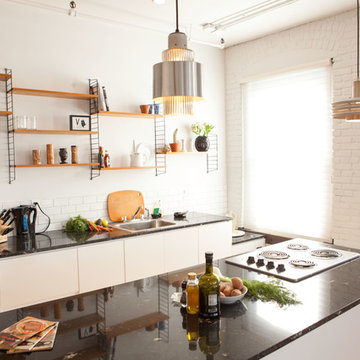
Understated loft kitchen
Photos by Richard Cordero
Open concept kitchen - mid-sized modern single-wall medium tone wood floor open concept kitchen idea in New York with a drop-in sink, flat-panel cabinets, white cabinets, granite countertops, white backsplash, subway tile backsplash, stainless steel appliances and an island
Open concept kitchen - mid-sized modern single-wall medium tone wood floor open concept kitchen idea in New York with a drop-in sink, flat-panel cabinets, white cabinets, granite countertops, white backsplash, subway tile backsplash, stainless steel appliances and an island
 Brooklyn Kitchen Design /Design Build Brooklyn LLC
Richard Cordero
Enclosed kitchen - mid-sized eclectic l-shaped porcelain tile enclosed kitchen idea in New York with an undermount sink, flat-panel cabinets, distressed cabinets, quartz countertops, gray backsplash, brick backsplash, stainless steel appliances and an island
Enclosed kitchen - mid-sized eclectic l-shaped porcelain tile enclosed kitchen idea in New York with an undermount sink, flat-panel cabinets, distressed cabinets, quartz countertops, gray backsplash, brick backsplash, stainless steel appliances and an island
 Brooklyn Kitchen Design /Design Build Brooklyn LLC
Example of a mid-sized trendy single-wall medium tone wood floor eat-in kitchen design in New York with an undermount sink, flat-panel cabinets, white cabinets, marble countertops, gray backsplash, glass tile backsplash, stainless steel appliances and an island
44