
Search results for "Brooklyn" in Home Design Ideas


 The Brooklyn Studio
Photography by Francis Dzikowski / OTTO
Large eclectic carpeted hallway photo in New York with beige walls
Large eclectic carpeted hallway photo in New York with beige walls


Find the right local pro for your project

 Kevin Dakan Architect
Example of a classic red three-story brick townhouse exterior design in New York

 The Cultural Landscape Foundation
Saturday June 27, 10:00 to 11:30am | Brooklyn
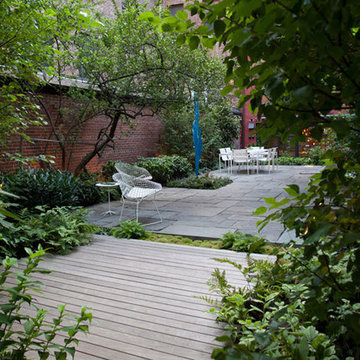
Monroe Place by Robin Key of Robin Key Landscape Architecture
The landscape architect worked closely with the owners to design the front and rear gardens of this Brooklyn Heights townhouse. Located in a historic district, the front garden ironwork and original bluestone sidewalk were restored with the approval of the New York City Landmarks Preservation Commission. In the rear garden, materials were carefully selected to create a balance between the historic landscape and the new elements. The stone patios, laid using salvaged bluestone already existing on the site, are defined by two linear, stacked-stone fountains where water cascades gently into low pools. A raised wood deck at the back of the property is nestled within a bed of soft moss and wispy ferns, creating a peaceful seating area surrounded by woodland plantings. Here modern garden furniture and sculpture create a bold contrast. Throughout the property, the site’s existing mature trees were preserved to serve as a framework for the garden. A lower level seating area adjacent to the house provides the owners with an outdoor kitchen and area for entertaining. Photo courtesy Robin Key Landscape Architecture

 Corynne Pless
Photo: Corynne Pless Photography © 2014 Houzz
Example of an eclectic bedroom design in New York
Example of an eclectic bedroom design in New York


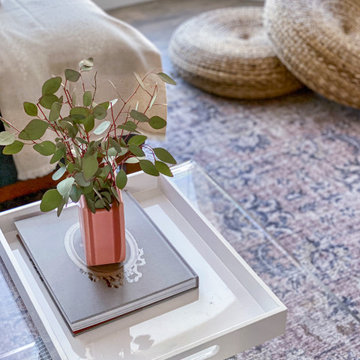
 Curated Nest
Light and airy family room, with grey and blush tones, and natural wood elements. Located in Brooklyn, New York.
Example of a transitional open concept family room design in New York
Example of a transitional open concept family room design in New York



 Dixon Projects
This modern Brooklyn brownstone features a private rooftop deck, featuring built-in planters and bench seating. This private rooftop terrace offers sweeping views of the bed-stuy neighborhood.

 Sleek Modern Furniture
A small space solution with the Brooklyn table combination! In this room, the Brooklyn collection takes the stage as the perfect canvas for vibrant colors. The Coffee Table as well as Media Bench provide storage and space with a low-profile design. Just behind the sofa stands the Brooklyn Console Table, which brings to levels of storage space. This table is perfect behind a sofa or against the wall!


 User
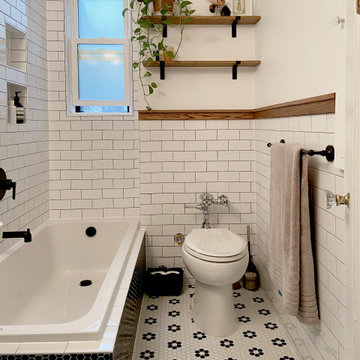
Example of a small danish gray tile and subway tile ceramic tile drop-in bathtub design in New York with a wall-mount sink, flat-panel cabinets, gray cabinets, marble countertops, a two-piece toilet and white walls
 Curated Nest
Light and airy family room, with grey and blush tones, and natural wood elements. Located in Brooklyn, New York.
Transitional open concept family room photo in New York
Transitional open concept family room photo in New York


 Home & Stone
Photography: Donald Grant
Drop-in bathtub - contemporary blue tile drop-in bathtub idea in New York with a one-piece toilet
Drop-in bathtub - contemporary blue tile drop-in bathtub idea in New York with a one-piece toilet

 Amber Freda Landscape Design
When we first saw this Brooklyn patio garden, it didn’t have a lot of room for plantings that were within arm’s reach. Our re-design included multi-level paver retaining walls that could hold a lush, varied assortment of new plantings. We really enjoyed personalizing the plantings for our client on this project. Since she is a doula, who assists women during childbirth, she specifically requested herbs that she could use to help the pregnant women she treats. We love the idea of her going out to the garden to take clippings to make teas and baths for her patients to help ease their bodies and minds. Read more about our projects at www.amberfreda.com.


47