
Search results for "Brooklyn" in Home Design Ideas


 Meshberg Group
The open, loft style floor plan of this contemporary Brooklyn rental apartment in a luxury building designed by Meshberg Group incorporates the black, white and gray modern living area and kitchen with special attention to detail.
The bright white, black and gray open kitchen features both white lacquer cabinets and semi-custom shaker style French Grey matte base cabinets. Polished jet black Ceasarstone countertop and island provide the perfect workspaces, while stainless steel Fisher Paykel, Bosch, Kitchen Aid, and GE appliances finish off this urban dream kitchen.

 Melanie Morris Interiors, LLC.
Robert Granoff
Inspiration for a transitional exterior home remodel in New York
Inspiration for a transitional exterior home remodel in New York
Find the right local pro for your project




 Amber Freda Landscape Design
This Brooklyn Heights rooftop garden is big on style with its horizontal fencing, custom trellises, modern playhouse, and contemporary looking furnishings. The plantings include hydrangeas, climbing hydrangeas, astilbe, and boxwoods. Check out more of our projects at www.amberfreda.com.


 User
Gotham Photo
Example of a small trendy master gray tile and porcelain tile marble floor alcove shower design in New York with flat-panel cabinets, white cabinets, a one-piece toilet, gray walls and an integrated sink
Example of a small trendy master gray tile and porcelain tile marble floor alcove shower design in New York with flat-panel cabinets, white cabinets, a one-piece toilet, gray walls and an integrated sink
 Melanie Morris Interiors, LLC.
Robert Granoff
Inspiration for a transitional kids' room remodel in New York
Inspiration for a transitional kids' room remodel in New York

 The Brooklyn Studio
Photography by Francis Dzikowski / OTTO
Inspiration for a modern carpeted home bar remodel in New York with blue cabinets
Inspiration for a modern carpeted home bar remodel in New York with blue cabinets
 reBuild Workshop
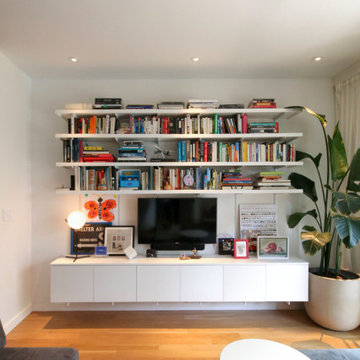
A custom bookcase with storage and floating shelves in our South Slope Brooklyn townhouse
Example of a mid-sized trendy living room design in New York
Example of a mid-sized trendy living room design in New York

 Alicia Roche Interiors
This Brooklyn backyard in Prospect Heights blends coziness with true functionality! A West Elm outdoor sectional provides endless summer days of comfortable seating for the clients and their friends. String lights add a bit of romance and magic. Finally, the textured and bright patterned pillows, make this space fit for a Fiesta!

 Sarah Seung-McFarland
Photo: Sarah Seung McFarland © 2017 Houzz
Example of an eclectic bedroom design in New York
Example of an eclectic bedroom design in New York
 Silverwing Interiors
Long Narrow Living Room in a 100 year old brownstone renovation in Brooklyn
Photo by Emily Gilbert Photography
Mid-sized enclosed living room photo in New York with a media wall
Mid-sized enclosed living room photo in New York with a media wall

 Kevin Dakan Architect
Francis Dzikowski
Transitional u-shaped light wood floor eat-in kitchen photo in New York with an undermount sink, glass-front cabinets, gray cabinets, marble countertops, gray backsplash, wood backsplash and stainless steel appliances
Transitional u-shaped light wood floor eat-in kitchen photo in New York with an undermount sink, glass-front cabinets, gray cabinets, marble countertops, gray backsplash, wood backsplash and stainless steel appliances

42