
Search results for "Brothers" in Home Design Ideas
 MAKHNO studio

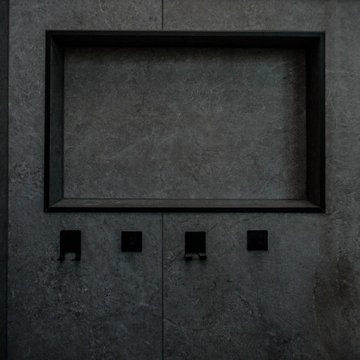
This bathroom presents a bold embrace of modern minimalism, utilizing a monochromatic color scheme that focuses on form and function. The wall-mounted toilet and sleek, matte black fixtures stand out against the textured concrete walls, offering a sophisticated urban look. Built-in shelves provide a practical storage solution, displaying a curated selection of bathroom essentials that adhere to the room's color palette and design ethos.
 DecoFinish - OIKOS Italy
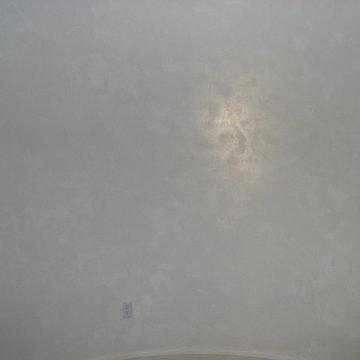
Finish Type: Raffaello Madreperlato - Pearl Venetian Plaster
Wall water-based non-toxic and interior hallway photo in Miami
Wall water-based non-toxic and interior hallway photo in Miami
 User
Userlily of the valley
Photo of a small contemporary courtyard outdoor basketball/tennis/multi-game court in Vancouver.
Photo of a small contemporary courtyard outdoor basketball/tennis/multi-game court in Vancouver.
Find the right local pro for your project
 AGM Home Store, LLC
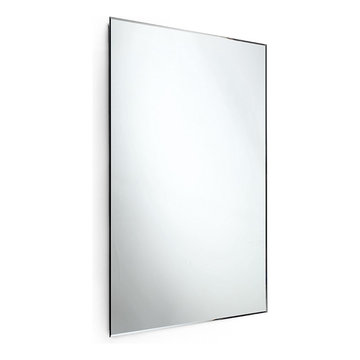
Bathroom mirrors are often not the first thing that comes to mind during remodels, but they are a vital component to the space. After all, you use them every day — either to put on makeup, brush your teeth, shave, or give your look a final check before heading out the door. Bathroom vanity mirrors come in a wide range of styles, sizes and shapes, which ensures there's one for your budget and preference. At agmHomeStore, we specialize in shipping high-end bathroom products. As a result, you can order with confidence that your bathroom vanity mirror will be delivered to your home on time and in one piece. Every item that ships is packaged in such a way that ensures it is delivered to your home the way it was shipped out. Browse our large selection of European bathroom vanity mirror collections right here.
 Streamlined Home Services LLC
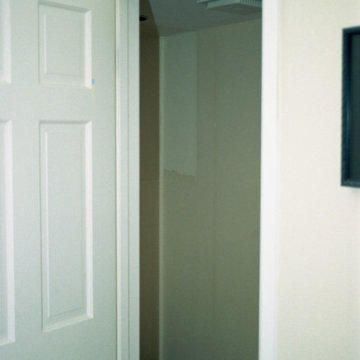
Bathroom remodel before and after. Powder Room. Half bath.
Small transitional home design photo in Seattle
Small transitional home design photo in Seattle







 Sheila Singer Design
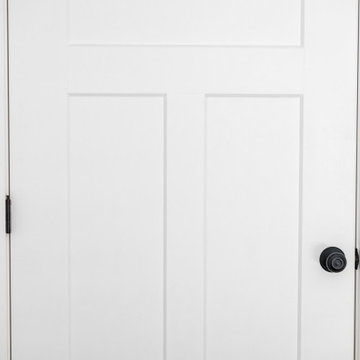
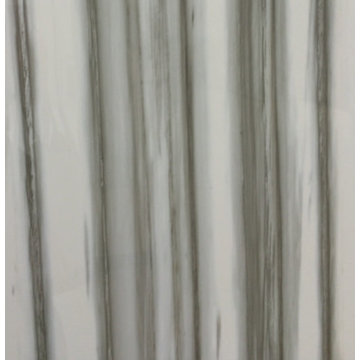
Bathroom walls - 12 X 24 gray & white porcelain tile.
A small, odd shaped & outdated bathroom, gets a renovation & makeover to become a luxury guest bathroom...Sheila Singer Design

 Griffith Indoor & Outdoor Living
This Park Hill landscape design transformed a Denver backyard into a private luxury retreat for a professional couple seeking an escape from busy city life. Griffith Designs provided custom landscape design and project installation coordination, developing a personalized outdoor environment that balances comfort, function, privacy and the homeowners’ vision for elevated everyday living.
A premium StruXure pergola anchors the new outdoor living space, providing adaptable shade and protection for relaxing and entertaining. Beneath and around it, a Belgard paver patio creates a polished foundation, while an Ogee fire pit and pizza oven establish a distinctive gathering area for cooking, dining and enjoying evenings outdoors.
The project also included a new garden walkway, thoughtfully selected plants, landscape boulders and privacy landscaping that softens the surroundings and gives the property a more secluded atmosphere. Custom landscape lighting adds warmth, highlights key features and allows the homeowners to enjoy their outdoor spaces well into the evening.
To create a cohesive renovation, the existing side patio was repaired and integrated with the new landscape design. The completed Park Hill backyard combines premium outdoor amenities, natural materials and carefully planned planting to deliver a welcoming, sophisticated retreat—bringing resort-inspired outdoor living into the heart of Denver.
 Rolling Hills Remodeling LLC
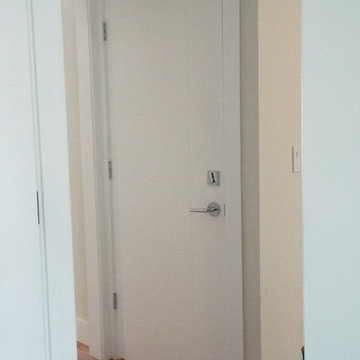

New entry door from basement and garage area, with new handle set and deadbolt for added security
Inspiration for a contemporary hallway remodel in Portland
Inspiration for a contemporary hallway remodel in Portland



 A.B.E. Remodeling Inc.
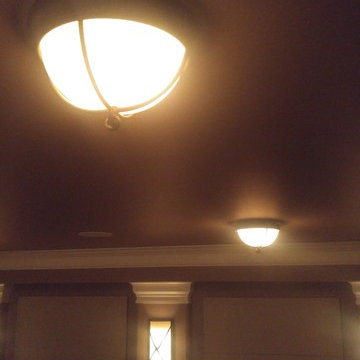
Inspiration for a large modern enclosed home theater remodel in Philadelphia with beige walls


 Wright Ostermier Landscape Architects
With their recently purchased home, the clients wanted to add a pool & spa to their backyard, with a space for entertaining. They also needed a new driveway with additional parking spots, without disturbing their entire front yard.
To address their needs and reflect their taste and lifestyle, a design with a broad set of stairs which opens out to the landscape, descending to a perched pool, was developed. A parapet wall provides an edge to the pool, while woodland plantings frame the view to the conservation area and transcends the boundary between yard and wild.
Photography by Neil Landino, designed while at Dan Gordon Landscape Architects
 Kitchen Inspiration Inc.
This is a design-build project by Kitchen Inspiration.
Example of a mid-sized trendy master white tile and porcelain tile porcelain tile and brown floor freestanding bathtub design in San Francisco with louvered cabinets, brown cabinets, a two-piece toilet, white walls, an undermount sink, marble countertops and white countertops
Example of a mid-sized trendy master white tile and porcelain tile porcelain tile and brown floor freestanding bathtub design in San Francisco with louvered cabinets, brown cabinets, a two-piece toilet, white walls, an undermount sink, marble countertops and white countertops

3