
Search results for "Brothers" in Home Design Ideas

 Four Brothers Design + Build
Inspiration for a mid-sized transitional l-shaped porcelain tile utility room remodel in DC Metro with beige walls, a white front door, shaker cabinets, medium tone wood cabinets and quartz countertops

 place architecture:design
The shape of the angled porch-roof, sets the tone for a truly modern entryway. This protective covering makes a dramatic statement, as it hovers over the front door. The blue-stone terrace conveys even more interest, as it gradually moves upward, morphing into steps, until it reaches the porch.
Porch Detail
The multicolored tan stone, used for the risers and retaining walls, is proportionally carried around the base of the house. Horizontal sustainable-fiber cement board replaces the original vertical wood siding, and widens the appearance of the facade. The color scheme — blue-grey siding, cherry-wood door and roof underside, and varied shades of tan and blue stone — is complimented by the crisp-contrasting black accents of the thin-round metal columns, railing, window sashes, and the roof fascia board and gutters.
This project is a stunning example of an exterior, that is both asymmetrical and symmetrical. Prior to the renovation, the house had a bland 1970s exterior. Now, it is interesting, unique, and inviting.
Photography Credit: Tom Holdsworth Photography
Contractor: Owings Brothers Contracting
 Four Brothers Design + Build

Open concept kitchen - mid-sized contemporary u-shaped porcelain tile open concept kitchen idea in DC Metro with an undermount sink, flat-panel cabinets, dark wood cabinets, solid surface countertops, gray backsplash, stone tile backsplash, stainless steel appliances and an island
Find the right local pro for your project
 Breeze Giannasio Interiors
Meghan Bob Photography
Example of a transitional home design design in Los Angeles
Example of a transitional home design design in Los Angeles
 Schalich Brothers Construction

Powder room - farmhouse light wood floor powder room idea in San Francisco with a wall-mount sink and multicolored walls

 Holst Brothers General Contractors
Great room - small coastal light wood floor great room idea in Los Angeles with white walls and no fireplace
 Breeze Giannasio Interiors
Meghan Bob Photography
Bedroom - huge transitional guest medium tone wood floor and gray floor bedroom idea in Los Angeles with white walls and no fireplace
Bedroom - huge transitional guest medium tone wood floor and gray floor bedroom idea in Los Angeles with white walls and no fireplace


 ModelDeco
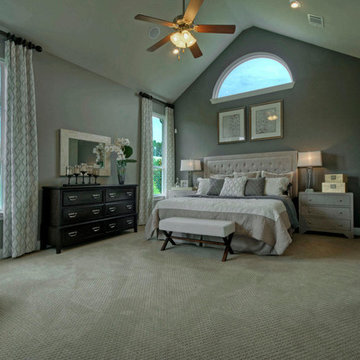
Master bedroom with tall ceilings and upholstery headboard
Example of a large transitional master carpeted bedroom design in Austin with gray walls and no fireplace
Example of a large transitional master carpeted bedroom design in Austin with gray walls and no fireplace

 Conrad Brothers Construction
Inspiration for a rustic medium tone wood floor foyer remodel with white walls

 The Nelson Brothers | Willis Allen Real Estate
The light-filled living room with wood-burning brick fireplace.
Photos by Cameron Acker
Example of a 1960s living room design in San Diego with a brick fireplace
Example of a 1960s living room design in San Diego with a brick fireplace

 Spazio LA
This beautiful bathroom features cement tiles (from Cement Tile Shop) on the floors with an infinity drain a custom frameless shower door and custom lighting. Vanity is Signature Hardware, and mirror is from Pottery Barn.
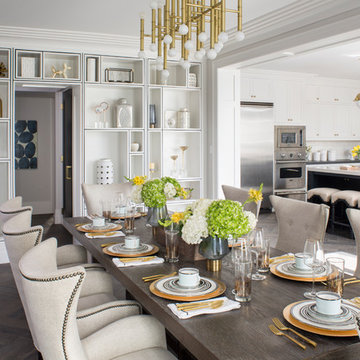 Breeze Giannasio Interiors
Meghan Bob Photography
Inspiration for a large transitional medium tone wood floor and brown floor great room remodel in Los Angeles with white walls
Inspiration for a large transitional medium tone wood floor and brown floor great room remodel in Los Angeles with white walls
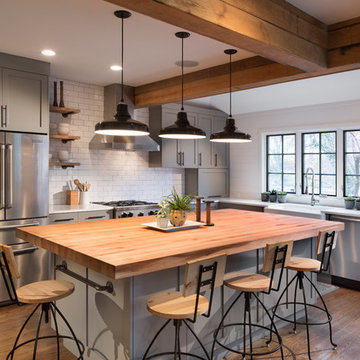 Four Brothers Design + Build
Inspiration for a large transitional l-shaped medium tone wood floor eat-in kitchen remodel in DC Metro with a farmhouse sink, gray cabinets, wood countertops, white backsplash, subway tile backsplash, stainless steel appliances, an island and shaker cabinets

 Amy Sklar Design Inc
Nursery Remodel Los Angeles, CA
Photographer: Casey Hale
Mid-sized trendy gender-neutral nursery photo in Los Angeles with blue walls
Mid-sized trendy gender-neutral nursery photo in Los Angeles with blue walls
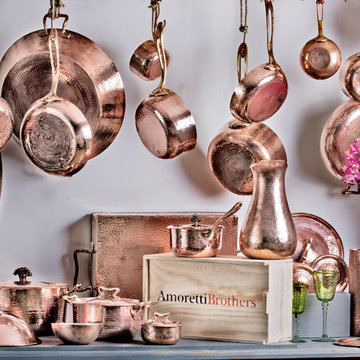
 Amoretti Brothers Inc.
AMORETTI BROTHERS is the amazing brand of handmade copper cookware, stoneware and decorative pieces.
Amoretti Brothers, a family of 4 brothers originally from Torino - Italy, gave the name to the company the last days of May, 2006 in New York City. Our studio/production is in Mexico (in a beautiful place just named World Heritage by the UNESCO thanks to the monarch butterflies that migrated there from Canada)- and our headquarters are in Mexico City where most of the brothers+family actually live.

 Ryan Siphers Photography
Photograph by Ryan Siphers Photography
Architects: De Jesus Architecture & Design
Kids' room - tropical medium tone wood floor and brown floor kids' room idea in Hawaii with blue walls
Kids' room - tropical medium tone wood floor and brown floor kids' room idea in Hawaii with blue walls
 Breeze Giannasio Interiors
Gilles Mingassan

Example of an eclectic freestanding desk dark wood floor study room design in Los Angeles with black walls
Example of an eclectic freestanding desk dark wood floor study room design in Los Angeles with black walls

 Rudloff Custom Builders
This light and airy kitchen is the definition of elegance. It has white shaker cabinets with satin gold pulls topped with white quartz counters. The matching white quartz backsplash provides a clean look. The center piece of the room is the large island! With seating for four, the deep blue island is loaded with storage and has a drawer microwave. For a special touch on the white quartz counter, we used an extra thick quartz slab. The striking gold pendants are from Ferguson Lighting.
Sleek and contemporary, this beautiful home is located in Villanova, PA. Blue, white and gold are the palette of this transitional design. With custom touches and an emphasis on flow and an open floor plan, the renovation included the kitchen, family room, butler’s pantry, mudroom, two powder rooms and floors.
Rudloff Custom Builders has won Best of Houzz for Customer Service in 2014, 2015 2016, 2017 and 2019. We also were voted Best of Design in 2016, 2017, 2018, 2019 which only 2% of professionals receive. Rudloff Custom Builders has been featured on Houzz in their Kitchen of the Week, What to Know About Using Reclaimed Wood in the Kitchen as well as included in their Bathroom WorkBook article. We are a full service, certified remodeling company that covers all of the Philadelphia suburban area. This business, like most others, developed from a friendship of young entrepreneurs who wanted to make a difference in their clients’ lives, one household at a time. This relationship between partners is much more than a friendship. Edward and Stephen Rudloff are brothers who have renovated and built custom homes together paying close attention to detail. They are carpenters by trade and understand concept and execution. Rudloff Custom Builders will provide services for you with the highest level of professionalism, quality, detail, punctuality and craftsmanship, every step of the way along our journey together.
Specializing in residential construction allows us to connect with our clients early in the design phase to ensure that every detail is captured as you imagined. One stop shopping is essentially what you will receive with Rudloff Custom Builders from design of your project to the construction of your dreams, executed by on-site project managers and skilled craftsmen. Our concept: envision our client’s ideas and make them a reality. Our mission: CREATING LIFETIME RELATIONSHIPS BUILT ON TRUST AND INTEGRITY.
Photo Credit: Linda McManus Images
 Breeze Giannasio Interiors
Meghan Bob Photography

Example of a transitional formal and enclosed dark wood floor and brown floor living room design in Los Angeles with white walls, a standard fireplace and a stone fireplace
Example of a transitional formal and enclosed dark wood floor and brown floor living room design in Los Angeles with white walls, a standard fireplace and a stone fireplace
8