
Search results for "Brothers" in Home Design Ideas

 Schell Brothers
Inspiration for a coastal open concept light wood floor living room remodel in Philadelphia with blue walls, a standard fireplace and a wall-mounted tv


 Younger Brothers Door and Trim
Inspiration for a large transitional open concept dark wood floor and brown floor living room remodel in Phoenix with white walls
Find the right local pro for your project


 Younger Brothers Door and Trim
Living room - large transitional formal and enclosed dark wood floor and brown floor living room idea in Phoenix with beige walls

 Chadsworth Columns
COLUMN DESIGN NUMBER: Design #360
COLUMN DESIGN: Classic Builder Grade Wood Columns with Tuscan capitals and bases.
COLUMN MATERIAL: Finger-Jointed Wood
COLUMN SIZE: 10" x 8'
PROJECT LOCATION: McDonough, Georgia
PROJECT COMMENTS: Featured in Builder / Architect Magazine, this residential project features (2) Classic Tuscan finger-jointed wood columns. They serve as room dividers between the dining room and foyer. The columns were faux finished to look like marble.
PHOTOGRAPHY: DANIEL HENNINGER - COURTESY OF CALLEIRO BROTHERS
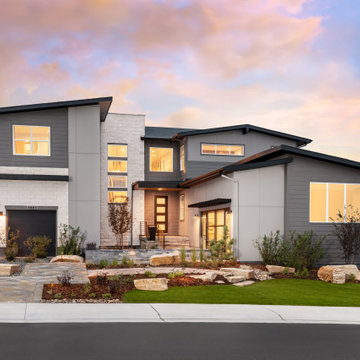
 Toll Brothers, Inc.
Mid-Century Modern home exterior design with lighting and landscaping to create an outstanding first impression.
Example of a mid-century modern exterior home design in Denver
Example of a mid-century modern exterior home design in Denver


 Diablo Oasis Pools
Glass spa.This infinity glass spa was manufactured by 3m just for this pool project. The spa is a 3 inch cylinder made of glass and then crained in for this project. You can go visit these model homes in Danville/Blackhawk California. Toll Brothers


83